


Listed by Stacey Blondin, Main St. Real Estate, (314) 713-1463 . Bought with Main St. Real Estate
$233,300
 3 Beds
 1 Bath
 884 sqft
602 3rd St, Warrenton, MO 63383
Est. Refi. Payment $1,471/mo*
Refinance Your HomeHome Value
Trulia Estimate
$233KSince last month
Increased$1K (+0.6%)Since last year
Decreased$800 (-0.3%)Since last sale
Increased$200 (+0.1%)Learn more about this home's value by checking out its Trulia Estimate, the value of nearby homes, and how much similar homes have sold for.
Trulia Estimate
The of this home's value increased by +124% in the last 10 years
| Month | Estimated value |
|---|---|
2026 | |
| September 2026 | $233K |
| August 2026 | $232K |
| July 2026 | $230K |
| June 2026 | $230K |
| May 2026 | $231K |
| April 2026 | $232K |
| March 2026 | $234K |
| February 2026 | $235K |
| January 2026 | $235K |
2025 | |
2024 | |
2023 | |
2022 | |
2021 | |
2020 | |
Comparable sales
These are recently sold homes that have a similar location or other similar features to this home, like bedrooms, bathrooms, and square footage. Get a sense of the expected prices in the area by viewing these homes.Address | Distance | Property Type | Sold Price | Sold Date | Bed | Bath | Sqft |
|---|---|---|---|---|---|---|---|
0.15 | Single-Family Home | - | 08/28/26 | 3 | 1 | 912 | |
0.18 | Single-Family Home | - | 03/17/26 | 3 | 1 | 960 | |
0.12 | Single-Family Home | - | 05/08/26 | 3 | 1 | 988 | |
0.11 | Single-Family Home | - | 08/20/26 | 3 | 2 | 1,100 | |
0.27 | Single-Family Home | - | 04/20/26 | 3 | 1 | 1,123 | |
0.11 | Single-Family Home | - | 09/30/25 | 3 | 2 | 1,100 | |
0.25 | Single-Family Home | - | 01/07/26 | 3 | 1 | 1,400 | |
0.30 | Single-Family Home | - | 05/15/26 | 3 | 1 | 1,500 | |
0.08 | Single-Family Home | - | 10/23/25 | 3 | 2 | 1,344 | |
0.20 | Single-Family Home | - | 11/03/25 | 3 | 1.5 | 1,266 |
Nearby home prices
Get a sense of expected prices in the area by checking the value of nearby homes.Address | Distance | Price | Bed | Bath | Sqft | Status |
|---|---|---|---|---|---|---|
0.04 | $231,500 | 2 | 1 | 1,086 | Off Market | |
0.06 | $262,000 | 3 | 2.5 | 2,028 | Off Market | |
0.06 | $254,800 | 3 | 1.5 | 1,248 | Off Market | |
0.09 | $242,600 | 3 | 2 | 1,848 | Off Market | |
0.08 | $264,900 | 3 | 2 | 1,344 | Off Market | |
0.11 | - | 3 | 2 | 1,100 | Recently Sold | |
0.07 | $220,000 | 3 | 1 | 900 | Off Market | |
0.08 | $216,100 | 3 | 1.5 | 1,300 | Off Market | |
0.10 | - | 3 | 2 | 1,260 | Recently Sold | |
0.08 | $229,300 | 3 | 2.5 | 2,000 | Off Market | |
0.11 | $218,000 | 3 | 2 | 1,100 | Off Market |
Local Information
- Map ViewExplore the area around 602 3rd St.

- Schools3 Elementary Schools1 Middle School1 High School

- Shop & Eat

-- mins to
Home Highlights

Single-Family Home

Built in 1950

884 sqft

$264/sqft

Garage
About this House
Get ready! This adorable home has it all and has been made very easy to maintain and is MOVE IN READY!
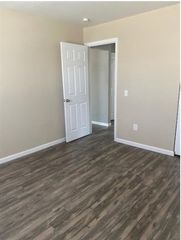
Over 1100+ sq feet of living space in this ranch style home, featuring new paint, trim, cabinets, all solid surface Luxury Vinyl Plank flooring, updated lighting fixtures throughout the main level and the lower level. Updated kitchen offers 32" white cabinets, custom glass backsplash, solid surface countertops, stainless steel farm sink, newer stainless steel range oven & refrigerator. There is tons of natural light in the living space with a huge picture window, newer vinyl tilt in windows. Thoughtful updates through this home while still having the charm of the arched doorways. Updated bath includes gorgeous tile surround in the newer, large tub. Lower level features a true bedroom with egress window and more finished flex space to make your own for living space, gym or a great office. Enjoy this quiet neighborhood from your large, covered deck. The HUGE detached garage measures 32x28 with concrete, electric & overhead door with opener - would make a great workshop! This home is located within walking distance to shopping, dining, entertainment, parks and the library!
Over 1100+ sq feet of living space in this ranch style home, featuring new paint, trim, cabinets, all solid surface Luxury Vinyl Plank flooring, updated lighting fixtures throughout the main level and the lower level. Updated kitchen offers 32" white cabinets, custom glass backsplash, solid surface countertops, stainless steel farm sink, newer stainless steel range oven & refrigerator. There is tons of natural light in the living space with a huge picture window, newer vinyl tilt in windows. Thoughtful updates through this home while still having the charm of the arched doorways. Updated bath includes gorgeous tile surround in the newer, large tub. Lower level features a true bedroom with egress window and more finished flex space to make your own for living space, gym or a great office. Enjoy this quiet neighborhood from your large, covered deck. The HUGE detached garage measures 32x28 with concrete, electric & overhead door with opener - would make a great workshop! This home is located within walking distance to shopping, dining, entertainment, parks and the library!
602 3rd St, Warrenton, MO 63383 is a 3 bedroom, 1 bathroom, 884 sqft single-family home built in 1950. It was last sold on Aug 28, 2025. This property is not currently displayed as for sale or rent on Trulia. The Trulia Estimate is $233,300, with a rent estimate of $1,375/month.
Home Details for 602 3rd St

|
|---|
MLS Status: Closed |

|
|---|
Interior Details Basement: Partially Finished,Full,Sleeping Area,Storage SpaceNumber of Rooms: 8Types of Rooms: Bedroom, Bedroom 2, Bedroom 3, Bathroom, Dining Room, Kitchen, Living Room, Office |
Beds & Baths Number of Bedrooms: 3Main Level Bedrooms: 2Number of Bathrooms: 1Number of Bathrooms (full): 1Number of Bathrooms (main level): 1 |
Dimensions and Layout Living Area: 884 Square Feet |
Appliances & Utilities Utilities: Electricity ConnectedAppliances: Stainless Steel Appliance(s), Dryer, Electric Oven, Electric Range, Refrigerator, Washer, Electric Water Heater, Water SoftenerDryerLaundry: In Basement,Electric Dryer Hookup,Washer HookupRefrigeratorWasher |
Heating & Cooling Heating: Electric,Forced AirHas CoolingAir Conditioning: Central AirHas HeatingHeating Fuel: Electric |
Fireplace & Spa No Fireplace |
Gas & Electric Has Electric on Property |
Windows, Doors, Floors & Walls Window: Tilt-In WindowsFlooring: Luxury Vinyl |
Levels, Entrance, & Accessibility Levels: OneFloors: Luxury Vinyl |
Security Security: Smoke Detector(s) |

|
|---|
Exterior Home Features Patio / Porch: Covered, Deck, Front Porch, Rear PorchOther Structures: Metal Building, Outbuilding, Pole Barn(s), Shed(s), Storage, WorkshopFoundation: Concrete Perimeter, Permanent |
Parking & Garage Number of Garage Spaces: 4Number of Covered Spaces: 4No CarportHas a GarageNo Attached GarageHas Open ParkingParking Spaces: 4Parking: Detached,Garage,Garage Door Opener,On Street,Oversized |
Frontage Road Frontage: City StreetRoad Surface Type: Asphalt, PavedNot on Waterfront |
Water & Sewer Sewer: Public Sewer |
Finished Area Finished Area (above surface): 884 Square Feet |

|
|---|
Cumulative Days on Market: 2 |

|
|---|
Year Built Year Built: 1950 |
Property Type / Style Property Type: ResidentialProperty Subtype: Single Family ResidenceStructure Type: HouseArchitecture: Contemporary,Craftsman,Modern,Ranch,Traditional |
Building Construction Materials: Vinyl SidingNot a New ConstructionNot Attached PropertyDoes Not Include Home Warranty |
Property Information Condition: Updated/RemodeledParcel Number: 0528.0418001.000.000 |

|
|---|
Price List Price: $220,000 |
Status Change & Dates Off Market Date: Sat Aug 02 2025Possession Timing: Close Of Escrow |

|
|---|
Direction & Address City: WarrentonCommunity: South Haven Terrace |
School Information Elementary School: Daniel Boone Elem.Jr High / Middle School: Black Hawk MiddleHigh School: Warrenton HighHigh School District: Warren Co. R-III |

|
|---|
Building Area Building Area: 884 Square Feet |

|
|---|
Not Senior Community |

|
|---|
Association for this Listing: St. Charles County Association of REALTORSNo HOA |

|
|---|
Lot Area: 7623 sqft |

|
|---|
Special Conditions: Standard |

|
|---|
Listing Terms: Cash, Conventional, FHA, FHA 203(k), USDA Loan, VA Loan |

|
|---|
Business Information Ownership: Private |

|
|---|
BasementMls Number: 25050680Above Grade Unfinished Area: 884Showing Requirements: Appointment Only, Combination Lock Box, Register and Show |
Price and Tax history
| Date | Event | Price |
|---|---|---|
Aug 28, 2025 Source: MARIS #25050680 | Sold | -- |
Aug 2, 2025 Source: MARIS #25050680 | Pending | $220,000 |
Jul 31, 2025 Source: MARIS #25050680 | Listed For Sale | $220,000 |
Oct 21, 2024 Source: MARIS #24046260 | Sold | -- |
Sep 27, 2024 Source: MARIS #24046260 | Pending | $140,000 |
Aug 21, 2024 Source: MARIS #24046260 | PendingToActive | $140,000 |
Aug 2, 2024 Source: MARIS #24046260 | Pending | $140,000 |
Jul 22, 2024 Source: MARIS #24046260 | Listed For Sale | $140,000 |
| Year | Property tax | Tax assessment |
|---|---|---|
| 2025 | $881 | $72,370 |
Home facts updated by county records
Market trends in Warrenton
Last updated August 2026
Avg. sale price
—
Sale-to-List Price
—
Price per sq ft
—
Available listings
56
1MoM
Around this home
What Locals Say about Warrenton
At least 43 Trulia users voted on each feature.

100 % Say parking is easy

94 % Say car is needed

90 % Say yards are well-kept

85 % Say it's dog friendly

79 % Say kids play outside

78 % Say there's holiday spirit

73 % Say people would walk alone at night

58 % Say it's quiet

57 % Say there are sidewalks

52 % Say neighbors are friendly

48 % Say it's walkable to grocery stores

46 % Say there's wildlife

45 % Say streets are well-lit

39 % Say they plan to stay for at least 5 years

38 % Say it's walkable to restaurants

29 % Say there are community events
Sourced by Trulia users. Learn more about our methodology.
LGBTQ Local Legal Protections
LGBTQ Local Legal Protections



IDX information is provided exclusively for personal, non-commercial use, and may not be used for any purpose other than to identify prospective properties consumers may be interested in purchasing.
Information is deemed reliable but not guaranteed. Some IDX listings have been excluded from this website. Click here for more information
Frequently asked questions about 602 3rd St
- What is 602 3rd St estimated to be worth?Trulia's estimated value for 602 3rd St in Warrenton, MO is $233,300.
- What is the price history for 602 3rd St?602 3rd St in Warrenton, MO last sold in August 2025.
- Is Warrenton a buyer's or seller's market?Warrenton is currently a balanced market, based on recent for-sale activity.
- What do residents say about Warrenton?Residents describe Warrenton, MO as easy to park in, well-kept, and dog-friendly. Most residents say you need a car. See recently sold homes in Warrenton, MO.
- Does 602 3rd St have air conditioning?Yes, 602 3rd St in Warrenton, MO has air conditioning.
- Does 602 3rd St have laundry facilities?Yes, 602 3rd St in Warrenton, MO has in-unit laundry.
Explore by feature - Pet Friendly
 PET FRIENDLY
 PET FRIENDLY
 PET FRIENDLY
 PET FRIENDLY
 NEW - 1 DAY AGOAPPLY INSTANTLYPET FRIENDLY
 APPLY INSTANTLYPET FRIENDLY
 PET FRIENDLY
 NEW - 16 HRS AGOPET FRIENDLY
 PET FRIENDLY
 PET FRIENDLY
Explore by feature - Garage
- PET FRIENDLY
- PET FRIENDLY
 NEW - 1 DAY AGO
 APPLY INSTANTLY
- PET FRIENDLY
Explore by feature - Air Conditioning
- PET FRIENDLY
- PET FRIENDLY
- PET FRIENDLY
- NEW - 1 DAY AGO
 NEW - 21 HRS AGOAPPLY INSTANTLY
- NEW - 1 DAY AGOAPPLY INSTANTLYPET FRIENDLY
 NEW - 2 DAYS AGOAPPLY INSTANTLYPET FRIENDLY
 APPLY INSTANTLYPET FRIENDLY
- APPLY INSTANTLY

Explore by feature - Washer/dryer
- PET FRIENDLY
- PET FRIENDLY
- PET FRIENDLY
- PET FRIENDLY
- NEW - 21 HRS AGOAPPLY INSTANTLY
- APPLY INSTANTLYPET FRIENDLY
- APPLY INSTANTLY


Apartments for Rent
- PET FRIENDLY
 PET FRIENDLY$745 - $1,125/mo1-3 bd1-2 baBruer Park Gardens Apartments - Truesdale MO | 745 Wabash St,
Truesdale, MO 63380- PET FRIENDLY
- PET FRIENDLY
- APPLY INSTANTLYPET FRIENDLY

 See more homes for rent inWarrenton
Off Market Homes Near 602 3rd St
 SOLDSEP 3, 2026Coldwell Banker Realty - Gundaker
 See more homes for sale inWarrenton





Homes for sale near 602 3rd St
 COMING SOONColdwell Banker Premier Group
 COMING SOONBerkshire Hathaway HomeServices Select Properties
- See more homes for sale inWarrenton


- Results are loading