


$69,950
 3 Beds
 2 Baths
601 Rager Rd, Cherry Tree, PA 15724
Est. Mortgage $530/mo*
Get Pre-QualifiedWe estimate this home will sell faster than 83% nearby.
Home Highlights

Single-Family Home

Built in 1985

2 acre lot

4 Parking Spaces
Local Information
- Map ViewExplore the area around 601 Rager Rd.

- Schools1 Preschool School1 Elementary School1 Middle School1 High School

- Shop & Eat

-- mins to
About this House
What's unique:Full basement
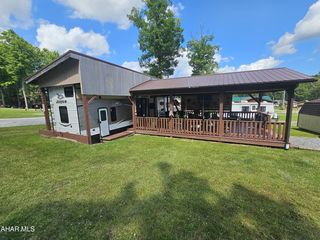
3 bed/2 bed ranch on a 2-acre level lot. Extras include a fireplace, full basement, and 2 porches.
Last check for updates: about 12 hours ago
Listing courtesy of Jeffrey Walker, (724) 542-0350
FOREST LAKE REAL ESTATE GROUP, (724) 542-0350
Originating MLS: West Penn Multi-List
Source: WPMLS, MLS#1761877
Also Listed on WPMLS.
We estimate this home will sell faster than 83% nearby.
Home Details for 601 Rager Rd

|
|---|
Interior Details Basement: Full,Unfinished,Walk-Up AccessNumber of Rooms: 6Types of Rooms: Master Bedroom, Bedroom 2, Bedroom 3, Dining Room, Kitchen, Living Room |
Beds & Baths Number of Bedrooms: 3Number of Bathrooms: 2Number of Bathrooms (full): 2 |
Heating & Cooling Heating: Hot Water,OilHas HeatingHeating Fuel: Hot Water |
Levels, Entrance, & Accessibility Stories: 1Levels: One |

|
|---|
Exterior Home Features Roof: Asphalt |
Parking & Garage No Attached GarageParking Spaces: 4Parking: Off Street |
Pool Pool: None |
Frontage Not on Waterfront |

|
|---|
Days on Market: 92 |

|
|---|
Year Built Year Built: 1985 |
Property Type / Style Property Type: ResidentialProperty Subtype: Single Family ResidenceArchitecture: Ranch |
Building Construction Materials: Frame |
Property Information Condition: Resale |

|
|---|
Price List Price: $69,950 |

|
|---|
MLS Status: Contingent |


|
|---|
Direction & Address City: Cherry Tree |
School Information Elementary School District: Harmony AreaJr High / Middle School District: Harmony AreaHigh School District: Harmony Area |

|
|---|
Listing Agent Listing ID: 1761877 |

|
|---|
Community Features: Public Transportation |

|
|---|
Association for this Listing: West Penn Multi-List |

|
|---|
Lot Area: 2 Acres |

|
|---|
BasementMls Number: 1761877Living Area Range Units: Square FeetZillow Contingency Status: ContingentAbove Grade Unfinished Area Units: Square FeetBelow Grade Unfinished Area Units: Square Feet |

|
|---|
Public Transportation |
Around this home
What Locals Say about Cherry Tree
At least 1 Trulia users voted on each feature.

100 % Say there's wildlife

100 % Say there's holiday spirit

100 % Say people would walk alone at night

100 % Say they plan to stay for at least 5 years

67 % Say yards are well-kept

50 % Say it's dog friendly

50 % Say streets are well-lit

50 % Say kids play outside

43 % Say neighbors are friendly

33 % Say it's walkable to restaurants
Sourced by Trulia users. Learn more about our methodology.
Market trends in Cherry Tree
Last updated August 2026
Avg. sale price
—
Sale-to-List Price
—
Price per sq ft
—
Available listings
7
1MoM
Home Value
Learn more about this home's value by checking out the value of nearby homes and how much similar homes have sold for.
Comparable sales
These are recently sold homes that have a similar location or other similar features to this home, like bedrooms, bathrooms, and square footage. Get a sense of the expected prices in the area by viewing these homes.Address | Distance | Property Type | Sold Price | Sold Date | Bed | Bath | Sqft |
|---|---|---|---|---|---|---|---|
2.49 | Single-Family Home | $75,000 | 10/07/25 | 3 | 1 | - | |
0.56 | Single-Family Home | $110,000 | 10/16/25 | - | - | ||
2.88 | Single-Family Home | $2,500 | 07/06/26 | 3 | 1 | - | |
2.81 | Single-Family Home | $124,000 | 08/03/26 | 2 | 1 | 1,200 | |
3.20 | Single-Family Home | $236,800 | 04/24/26 | 4 | 1.5 | - | |
1.49 | Single-Family Home | $275,000 | 07/02/26 | - | - | ||
2.61 | Single-Family Home | $550,000 | 12/03/25 | 5 | 2 | 2,790 |
Nearby home prices
Get a sense of expected prices in the area by checking the value of nearby homes.Address | Distance | Price | Bed | Bath | Sqft | Status |
|---|---|---|---|---|---|---|
0.56 | - | Studio | - | - | Off Market | |
1.38 | $364,400 | 3 | 1.5 | 1,922 | Off Market | |
1.49 | $275,000 | Studio | - | - | Recently Sold |
Price and Tax history
| Date | Event | Price |
|---|---|---|
Aug 12, 2026 Source: WPMLS #1761877 | Contingent | $69,950 |
Jul 29, 2026 Source: WPMLS #1761877 | PriceChange | $69,950 Price decreased by 7% |
Jun 25, 2026 Source: WPMLS #1761877 | Listed For Sale | $74,950 |
Jun 3, 2026 Source: N/A | Sold | $2,188 |
| Year | Property tax | Tax assessment |
|---|---|---|
| 2025 | $1,411 | $47,700 |
Home facts updated by county records
LGBTQ Local Legal Protections
LGBTQ Local Legal Protections



Jeffrey Walker, FOREST LAKE REAL ESTATE GROUP, (724) 542-0350
Agent Phone: (724) 542-0350
Listing information is provided exclusively for personal, non-commercial use, and may not be used for any purpose other than to identify prospective properties consumers may be interested in purchasing.
Information is deemed reliable but not guaranteed.
Similar Homes You May Like
 0.5 ACRES
 0.55 ACRES
 0.34 ACRES
 Century 21 Strayer & Assoc., Inc-Ebensburg
 AUCTION
 1.13 ACRESBRIGHTSTONE REALTY GROUP, Clearfield Jefferson AOR
 0.41 ACRESRealty One Group Landmark


 0.41 ACRESRealty One Group Landmark Philipsburg
 1.33 ACRES
 Realty One Group Landmark- Clearfield, Clearfield Jefferson AOR

 Perry Wellington Realty LLC - Flinton
 Keller Williams Advantage Realty, Clearfield Jefferson AOR
 0.46 ACRESCentury 21 Strayer & Assoc., Inc-Ebensburg
 0.25 ACRES
 Realty One Group Landmark- Clearfield, Clearfield Jefferson AOR
 See more homes for sale inCherry Tree




New Listings near 601 Rager Rd


Frequently asked questions about 601 Rager Rd
- What is the estimated monthly payment for 601 Rager Rd?Based on a $69,950 list price with 20% down at today's rates, the estimated monthly payment for 601 Rager Rd in Cherry Tree, PA is approximately $536 (about $389 principal & interest, $72 property taxes, and $75 homeowner's insurance). This is an estimate. Actual payment depends on your loan terms.
- What are the closest schools to 601 Rager Rd?The closest schools to 601 Rager Rd in Cherry Tree, PA are Harmony Area El School (Pre-K/Elementary, rated 6/10), Harmony Area Junior-Senior High School (Middle, rated 6/10).
- How big is the lot at 601 Rager Rd?The lot at 601 Rager Rd in Cherry Tree, PA is about 2 acres.
- Does 601 Rager Rd have parking?Yes, 601 Rager Rd in Cherry Tree, PA has on-site parking.
- Is there a virtual tour of 601 Rager Rd?Yes, a virtual tour of 601 Rager Rd in Cherry Tree, PA is available.
601 Rager Rd, Cherry Tree, PA 15724 is a 3 bedroom, 2 bathroom single-family home built in 1985. This property is currently available for sale and was listed by WPMLS on Jun 25, 2026. The MLS # for this home is MLS# 1761877.