


$325,000
Original price: $339,000
 1 Bed
1 Bed 1 Bath
 1,273 sqft
601 E Ogden AVENUE #504, Milwaukee, WI 53202
Est. Mortgage $2,652/mo*
Get Pre-QualifiedHome Highlights

Condo

Built in 2006

$255/sqft

1 Car Garage

HOA $360/mo
Local Information
- Map ViewExplore the area around 601 E Ogden AVENUE #504.

- Schools13 Preschool Schools15 Elementary Schools13 Middle Schools8 High Schools

- Shop & Eat

-- mins to
About this House
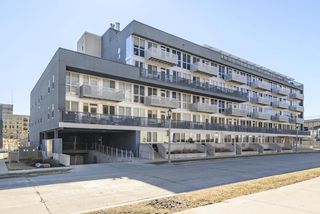
Experience the best of downtown living at 601 Lofts. Featuring New Hardwood floors and refurbished AC! Just steps from Milwaukee's top restaurants, entertainment, lakefront, & city attractions, this spacious condo offers the perfect urban lifestyle. The open concept layout flows through the living, & dining area. Kitchen features a large granite island w/seating, pantry, abundant cabinetry, & generous counter space. Additional living space is perfect for a home office or den. Spacious primary suite w/private patio access, walk in closet, & ensuite. Full size in unit laundry, heated underground parking, storage, & oversized patio w/stunning city views complete this home! Seller to prepay for special assessment! Why just visit downtown when you can call it home?
Last check for updates: about 7 hours ago
Listing courtesy of Heather Boyd Home Team*
Century 21 Affiliated - Delafield
Originating MLS: Metro MLS
Source: WIREX MLS, MLS#1981566
Also Listed on WIREX MLS.
Home Details for 601 E Ogden AVENUE #504

|
|---|
MLS Status: Active |

|
|---|
Interior Details Basement: None / SlabNumber of Rooms: 5Types of Rooms: Master Bedroom, Bathroom, Dining Room, Kitchen, Living Room |
Beds & Baths Number of Bedrooms: 1Main Level Bedrooms: 1Number of Bathrooms: 1Number of Bathrooms (full): 1 |
Dimensions and Layout Living Area: 1273 Square Feet |
Appliances & Utilities Utilities: Cable AvailableAppliances: Dishwasher, Disposal, Dryer, Microwave, Oven, Range, Refrigerator, WasherDishwasherDisposalDryerLaundry: In UnitMicrowaveRefrigeratorWasher |
Heating & Cooling Heating: Natural Gas,Heat PumpHas CoolingAir Conditioning: Central AirHas HeatingHeating Fuel: Natural Gas |
Windows, Doors, Floors & Walls Flooring: Wood or Sim.Wood Floors |
Levels, Entrance, & Accessibility Levels: Highrise: 6+ Stories, 1 StoryFloors: Wood Or Sim Wood Floors |

|
|---|
Exterior Home Features Patio / Porch: Patio/PorchExterior: Balcony |
Parking & Garage Number of Garage Spaces: 1Number of Covered Spaces: 1No CarportHas a GarageHas an Attached GarageParking Spaces: 1Parking: Attached,Heated Garage,Garage Door Opener,Underground,1 Car,1 Space,Assigned |
Frontage Not on Waterfront |
Water & Sewer Sewer: Public Sewer |

|
|---|
Days on Market: <1 day on Trulia |

|
|---|
Year Built Year Built: 2006 |
Property Type / Style Property Type: ResidentialProperty Subtype: CondominiumStructure Type: Highrise: 6+ StoriesArchitecture: Highrise: 6+ Stories |
Building Building Name: 601 LoftsConstruction Materials: Aluminum Siding, Aluminum/SteelNot a New ConstructionAttached To Another Structure |
Property Information Condition: 11-20 YearsNot Included in Sale: Seller's Personal PropertyIncluded in Sale: Oven/Range, Refrigerator, Dishwasher, Microwave, Washer, Dryer, Window BlindsParcel Number: 3601612000 |

|
|---|
Price List Price: $325,000Price Per Sqft: $255 |

|
|---|
Direction & Address City: Milwaukee |
School Information Elementary School District: MilwaukeeJr High / Middle School District: MilwaukeeHigh School District: Milwaukee |

|
|---|
Listing Agent Listing ID: 1981566 |

|
|---|
Building Area Building Area: 1273 Square Feet |

|
|---|
Units in Building: 80 |

|
|---|
Association for this Listing: Metro MLSHas an HOAHOA Fee: $360/Monthly |

|
|---|
Mls Number: 1981566Living Area Range: 1251-1500Living Area Range Units: Square FeetMunicipality: Milwaukee |

|
|---|
HOA Amenities: Elevator(s),SecuritySource Internet Entire Listing Display |
Around this home
- Hayes Bilingual School
- PK-8
- Public
- 670 Students
4/10GreatSchools RatingParent Rating Average No reviews available for this school.
 - Craig Montessori School
- PK-8
- Public
- 220 Students
6/10GreatSchools RatingParent Rating AverageNo reviews available for this school. - Cass Street School
- PK-8
- Public
- 312 Students
6/10GreatSchools RatingParent Rating AverageMy son was being bullied by a 5th grader they kept saying that it would get handled but it didn't the boy spit threw water even was pinching my 7 yr old He's in the 2nd grade and we had to move him from the school because he said that he didn't want to go threw anymore it's very sadParent Review4mo ago - Milwaukee German Immersion School
- PK-5
- Public
- 549 Students
8/10GreatSchools RatingParent Rating AverageNo reviews available for this school. - Starms Early Childhood Center
- PK-K
- Public
- 205 Students
NAGreatSchools RatingParent Rating AverageNo reviews available for this school. - Fernwood Montessori School
- PK-8
- Public
- 731 Students
8/10GreatSchools RatingParent Rating AverageI may have only gone to this school 4K-2nd grade but that entire time it was an amazing experience and I doubt it’s the same now from that time ago, but from what my parents have told me, they thought that the school was very engaged with telling the parents what’s been going on and I really enjoyed the hands-on experience with learning so if you think your kids will like something like that, I would definitely recommend enrolling your kids here.Other Review9mo ago - Milwaukee Spanish Immersion School
- PK-5
- Public
- 605 Students
2/10GreatSchools RatingParent Rating AverageNo reviews available for this school. - La Escuela Fratney
- PK-5
- Public
- 459 Students
2/10GreatSchools RatingParent Rating AverageNo reviews available for this school. - Maryland Avenue Montessori School
- PK-8
- Public
- 470 Students
9/10GreatSchools RatingParent Rating AverageI was a student and I loved it!Other Review1mo ago - Milwaukee French Immersion School
- PK-5
- Public
- 426 Students
5/10GreatSchools RatingParent Rating AverageWe have been part of French Immersion for 6 years now and it has been a great school for my family. My 3 kids are speaking French and enjoy it tremendously! We value this school in many ways. I only have good things to say about my experience here. If you are looking for a school with fantastic teachers, great after school programs, and parent involvement, this is the place for you.Parent Review1y ago - Elm Creative Arts Elementary School
- PK-5
- Public
- 335 Students
3/10GreatSchools RatingParent Rating AverageNo reviews available for this school. - Milwaukee Academy of Chinese Language
- PK-8
- Public
- 499 Students
2/10GreatSchools RatingParent Rating AverageNo reviews available for this school. - Bay View Montessori
- PK-8
- Public
- 449 Students
7/10GreatSchools RatingParent Rating AverageWe love this school! Daughter fully engaged and participatory. Good communication from teachers, though more on an as needed basis. Often encourage parent involvement. Many fun activities outside of regular school day. Camp program before and after school is well loved by our daughter!Parent Review1y ago
Neighborhood Overview

Neighborhood stats provided by third party data sources.
What Locals Say about Yankee Hill
At least 1 Trulia users voted on each feature.

100 % Say car is needed

100 % Say it's dog friendly

100 % Say there are sidewalks

100 % Say it's walkable to grocery stores

67 % Say they plan to stay for at least 5 years

50 % Say it's walkable to restaurants

50 % Say there are community events

50 % Say streets are well-lit
Sourced by Trulia users. Learn more about our methodology.
Market trends in Milwaukee
Last updated August 2026
Avg. sale price
$233K
$3.33KMoM
Sale-to-List Price
100.0%
Price per sq ft
$174
$2MoM
Available listings
1461
24MoM
Home Value
Trulia Estimate
$322KSince last month
Decreased$15K (-4.6%)Since last year
Decreased$17K (-5.1%)Since last sale
Increased$22K (+7.3%)Learn more about this home's value by checking out its Trulia Estimate, the value of nearby homes, and how much similar homes have sold for.
Trulia Estimate
The of this home's value increased by +44% in the last 10 years
| Month | Estimated value |
|---|---|
2026 | |
| September 2026 | $322K |
| August 2026 | $337K |
| July 2026 | $354K |
| June 2026 | $333K |
| May 2026 | $334K |
| April 2026 | $342K |
| March 2026 | $339K |
| February 2026 | $336K |
| January 2026 | $334K |
2025 | |
2024 | |
2023 | |
2022 | |
2021 | |
2020 | |
2019 | |
2018 | |
2017 | |
2016 | |
Comparable sales
These are recently sold homes that have a similar location or other similar features to this home, like bedrooms, bathrooms, and square footage. Get a sense of the expected prices in the area by viewing these homes.Address | Distance | Property Type | Sold Price | Sold Date | Bed | Bath | Sqft |
|---|---|---|---|---|---|---|---|
0.00 | Condo | $311,900 | 09/30/25 | 1 | 1 | 1,298 | |
0.00 | Condo | $252,500 | 12/10/25 | 1 | 1 | 1,172 | |
0.00 | Condo | $280,000 | 06/02/26 | 1 | 1 | 953 | |
0.02 | Condo | $280,000 | 11/21/25 | 1 | 1 | 835 | |
0.20 | Condo | $224,500 | 09/26/25 | 1 | 1 | 915 | |
0.20 | Condo | $225,000 | 05/15/26 | 1 | 1 | 830 | |
0.30 | Condo | $221,000 | 04/17/26 | 1 | 1 | 1,112 | |
0.30 | Condo | $190,000 | 06/30/26 | 1 | 1 | 1,278 | |
0.20 | Condo | $215,000 | 04/24/26 | 1 | 1 | 770 | |
0.20 | Condo | $221,500 | 06/18/26 | 1 | 1 | 740 |
Nearby home prices
Get a sense of expected prices in the area by checking the value of nearby homes.Address | Distance | Price | Bed | Bath | Sqft | Status |
|---|---|---|---|---|---|---|
0.03 | $248,500 | 1 | 1 | - | Off Market | |
0.02 | $415,000 | 2 | 2 | 1,329 | Recently Sold | |
0.02 | $291,100 | 1 | 1 | 835 | Off Market | |
0.02 | $370,000 | 2 | 2 | 1,329 | Recently Sold | |
0.02 | $475,000 | 2 | 2 | 1,514 | Recently Sold | |
0.02 | $542,500 | 2 | 2 | 1,514 | Recently Sold | |
0.02 | $545,800 | 2 | 2 | 1,490 | Off Market | |
0.02 | $529,900 | 2 | 2 | 1,514 | For Sale | |
0.02 | $799,900 | 2 | 2 | 2,101 | For Sale | |
0.00 | $326,200 | 1 | 1 | 1,298 | Off Market | |
0.00 | $321,200 | 1 | 1 | 1,172 | Off Market | |
0.00 | $620,000 | 2 | 2 | 1,874 | Recently Sold |
Price and Tax history
| Date | Event | Price |
|---|---|---|
Sep 22, 2026 Source: WIREX MLS #1981566 | PriceChange | $325,000 Price decreased by 4% |
Sep 3, 2026 Source: WIREX MLS #1971034 | PriceChange | $339,000 Price decreased by 2% |
Aug 5, 2026 Source: WIREX MLS #1971034 | PriceChange | $346,500 Price decreased by 4% |
Jul 10, 2026 Source: WIREX MLS #1971034 | Listed For Sale | $359,900 |
Jan 21, 2025 Source: WIREX MLS #1900631 | Sold | $300,000 |
Dec 20, 2024 Source: WIREX MLS #1900631 | Contingent | $310,000 |
Nov 28, 2024 Source: WIREX MLS #1900631 | Listed For Sale | $310,000 |
Oct 12, 2011 Source: N/A | Sold | $193,000 |
May 21, 2009 Source: N/A | Sold | $210,000 |
Nov 27, 2008 Source: Agent Provided | ListingRemoved | $235,000 |
Aug 19, 2008 Source: Agent Provided | Listed For Sale | $235,000 |
| Year | Property tax | Tax assessment |
|---|---|---|
| 2025 | $6,802 | $327,000 |
Home facts updated by county records
LGBTQ Local Legal Protections
LGBTQ Local Legal Protections



Heather Boyd Home Team*, Century 21 Affiliated - Delafield
Information is supplied by seller and other third parties and has not been verified. Copyright 2026 – WiREx – All Rights Reserved
Similar Homes You May Like

 OPEN FRI, 11-3PMNEW CONSTRUCTIONActive
 OPEN TUE, 3-6PMNEW CONSTRUCTIONActive
 See more homes for sale inMilwaukee




New Listings near 601 E Ogden AVENUE #504


Frequently asked questions about 601 E Ogden AVENUE #504
- What is the estimated monthly payment for 601 E Ogden AVENUE #504?Based on a $325,000 list price with 20% down at today's rates, the estimated monthly payment for 601 E Ogden AVENUE #504 in Milwaukee, WI is approximately $2,309 (about $1,771 principal & interest, $463 property taxes, and $75 homeowner's insurance). This is an estimate. Actual payment depends on your loan terms.
- How does the list price for 601 E Ogden AVENUE #504 compare to homes in Milwaukee?601 E Ogden AVENUE #504 in Milwaukee, WI is listed at $325,000, about 40% above the $233K median sale price in Milwaukee.
- What are the closest schools to 601 E Ogden AVENUE #504?The closest schools to 601 E Ogden AVENUE #504 in Milwaukee, WI are Audubon Technology and Communication High (rated 4/10), Bay View Montessori (Pre-K/Elementary/Middle, rated 7/10), Bradley Technology & Trade High School (rated 5/10).
- Does 601 E Ogden AVENUE #504 have air conditioning?Yes, 601 E Ogden AVENUE #504 in Milwaukee, WI has air conditioning.
- Does 601 E Ogden AVENUE #504 have laundry facilities?Yes, 601 E Ogden AVENUE #504 in Milwaukee, WI has in-unit laundry.
601 E Ogden AVENUE #504, Milwaukee, WI 53202 is a 1 bedroom, 1 bathroom, 1,273 sqft condo built in 2006. 601 E Ogden AVENUE #504 is located in Yankee Hill, Milwaukee. This property is currently available for sale and was listed by WIREX MLS on Sep 22, 2026. The MLS # for this home is MLS# 1981566.