


$618,100
 3 Beds
 3 Baths
 1,720 sqft (on 14.33 acres)
601 County Road 224, Durango, CO 81301
Est. Refi. Payment $3,509/mo*
Refinance Your HomeCurrently Off Market - Sold Aug 1, 2025 for $605,000
Home Value
Trulia Estimate
$618KSince last month
Decreased$33K (-5%)Since last year
Increased$12K (+1.9%)Since last sale
Increased$11K (+1.8%)Learn more about this home's value by checking out its Trulia Estimate, the value of nearby homes, and how much similar homes have sold for.
Trulia Estimate
The of this home's value increased by +46% in the last 10 years
| Month | Estimated value |
|---|---|
2026 | |
| September 2026 | $616K |
| August 2026 | $649K |
| July 2026 | $621K |
| June 2026 | $630K |
| May 2026 | $615K |
| April 2026 | $612K |
| March 2026 | $620K |
| February 2026 | $624K |
| January 2026 | $621K |
2025 | |
2020 | |
Comparable sales
These are recently sold homes that have a similar location or other similar features to this home, like bedrooms, bathrooms, and square footage. Get a sense of the expected prices in the area by viewing these homes.Address | Distance | Property Type | Sold Price | Sold Date | Bed | Bath | Sqft |
|---|---|---|---|---|---|---|---|
0.39 | Single-Family Home | $915,000 | 03/13/26 | 3 | 3 | 3,134 | |
0.62 | Single-Family Home | $680,000 | 10/29/25 | 3 | 2.5 | 1,748 | |
0.98 | Single-Family Home | $750,000 | 04/09/26 | 3 | 2.5 | 1,792 | |
1.04 | Single-Family Home | $865,000 | 08/18/26 | 3 | 2.5 | 2,176 | |
1.24 | Single-Family Home | $735,000 | 07/10/26 | 2 | 2 | 1,792 | |
1.53 | Single-Family Home | $850,000 | 06/15/26 | 3 | 2 | 2,000 | |
1.59 | Single-Family Home | $565,000 | 04/06/26 | 4 | 2 | 2,100 | |
1.62 | Single-Family Home | $685,000 | 10/31/25 | 6 | 4 | 4,220 | |
1.60 | Single-Family Home | $505,000 | 10/23/25 | 2 | 2 | 1,768 |
Nearby home prices
Get a sense of expected prices in the area by checking the value of nearby homes.Address | Distance | Price | Bed | Bath | Sqft | Status |
|---|---|---|---|---|---|---|
0.22 | $861,600 | 3 | 2 | 2,072 | Off Market | |
0.39 | $915,000 | 3 | 3 | 3,134 | Recently Sold | |
0.47 | $1,549,000 | 3 | 3.5 | 3,609 | For Sale | |
0.52 | $360,000 | - | - | - | Recently Sold | |
0.55 | - | - | - | - | Off Market | |
0.58 | $305,000 | - | - | - | Recently Sold | |
0.62 | $716,000 | 3 | 2.5 | 1,748 | Off Market | |
0.59 | - | 3 | 3 | 2,523 | Off Market | |
0.63 | $578,100 | 3 | 2 | 1,664 | Off Market | |
0.65 | $832,800 | 3 | 2 | 2,592 | Off Market | |
0.68 | $521,800 | 4 | 3 | 2,100 | Off Market |
Local Information
- Map ViewExplore the area around 601 County Road 224.

- Schools1 Preschool School1 Elementary School1 Middle School1 High School

- Shop & Eat

-- mins to
Home Highlights

Single-Family Home

Built in 1997

14.33 acre lot

1,720 sqft

$359/sqft

2 Car Garage
About this House
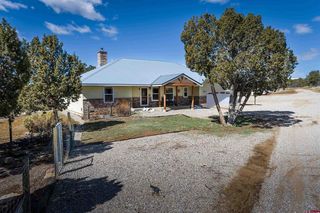
Welcome to Your Dream Home Location in the Valley. Repriced for IMMEDIATE Sale ($60k reduction)! Nestled in one of the area’s most picturesque and peaceful open valleys, this three-bedroom home offers the perfect balance of privacy, natural beauty, and convenience—just 24 minutes to downtown Durango. Positioned at the rear of a spacious 14.33-acre lot where oak woodlands, open pasture, and majestic Ponderosa pines meet, the property is a rare canvas ready for your vision. The gently sloped acreage surrounding the home is a blank slate for landscaping, gardens, or even equestrian use—offering endless potential to create your dream outdoor retreat. With excellent southern exposure and day-long light, it’s ideal for everything from solar installations to vibrant flower beds and productive vegetable gardens. Inside, the freshly painted home features vaulted ceilings and a well-designed main-level floor plan, including the primary suite, living room, kitchen, dining area, two additional bedrooms, and a guest bath. The primary suite includes an ensuite bathroom and large windows to take in the serene views. The walk-out basement adds valuable space, featuring two rooms—one with laundry and a ¾ bath, and the other perfect for a workshop, office, or additional storage. Both rooms provide direct access to the oversized two-car garage. Outdoor living is easy with both front and back covered porches. The screened and fenced back porch is ideal for pets and enjoying fresh mountain air without unwelcome wildlife visitors. A fully fenced garden space is already in place, ready to be expanded or reimagined. Additional highlights include: In-floor radiant heat with updated propane boiler (owned tank for shopping best LP rates) Shared driveway plowed by BP, with minimal owner-maintained distance Covenants allow a guest house over 1,000 SF (buyer to verify with La Plata County) Potential for additional well (buyer to confirm feasibility) Whether you’re seeking peaceful rural living, space to grow, or simply a home with unmatched natural surroundings and opportunity to personalize, this property is a rare and flexible find. Explore more with the 3D Matterport tour—your country home adventure awaits.
601 County Road 224, Durango, CO 81301 is a 3 bedroom, 3 bathroom, 1,720 sqft single-family home built in 1997. It last sold for $605,000 on Aug 1, 2025 (1% above the $600,000 asking price). More recently, it was listed as a rental in November 2017 with an asking price of $1,900 per month. That rental listing was removed on March 24, 2021. This property is not currently displayed as for sale or rent on Trulia. The Trulia Estimate is $618,100, with a rent estimate of $2,967/month.
Last check for updates: about 1 hour ago
Listed by Daniel Lucchesi, (970) 799-5354
Lucchesi Property Group
Bought with: eXp Realty, LLC
Source: CREN, MLS#820854
Home Details for 601 County Road 224

|
|---|
MLS Status: Sold CREN Member |

|
|---|
Interior Details Basement: Partially FinishedNumber of Rooms: 1Types of Rooms: Master Bedroom |
Beds & Baths Number of Bedrooms: 3Number of Bathrooms: 3Number of Bathrooms (full): 2Number of Bathrooms (three quarters): 1 |
Dimensions and Layout Living Area: 1720 Square Feet |
Appliances & Utilities Utilities: Electricity Connected, Propane-Tank Owned |
Heating & Cooling Heating: Radiant FloorNo CoolingHas HeatingHeating Fuel: Radiant Floor |
Gas & Electric Has Electric on Property |
Windows, Doors, Floors & Walls Flooring: Tile |
Levels, Entrance, & Accessibility Floors: Tile |
View Has a ViewView: Mountain(s), Valley |

|
|---|
Exterior Home Features Roof: Metal |
Parking & Garage Number of Garage Spaces: 2Number of Covered Spaces: 2No CarportHas a GarageHas an Attached GarageParking Spaces: 2Parking: Attached Garage |
Frontage Not on Waterfront |
Water & Sewer Sewer: Septic Tank |
Farm & Range Does Not Include Irrigation Water Rights |
Finished Area Finished Area (above surface): 1270 |

|
|---|
Year Built Year Built: 1997 |
Property Type / Style Property Type: ResidentialProperty Subtype: Stick Built |
Building Construction Materials: Wood Frame, Aluminum SidingNot a New ConstructionNot Attached Property |
Property Information Parcel Number: 567128400004 |

|
|---|
Price List Price: $600,000 |

|
|---|
Direction & Address City: DurangoCommunity: Other |
School Information Elementary School: Bayfield K-5Jr High / Middle School: Bayfield 6-8High School: Bayfield 9-12 |

|
|---|
Building Area Building Area: 1720 Square Feet |

|
|---|
No HOA |

|
|---|
Lot Area: 14.33 Acres |

|
|---|
BasementMls Number: 820854Attribution Contact: C: 970-799-5354Above Grade Unfinished Area: 1270 |
Price and Tax history
| Date | Event | Price |
|---|---|---|
Aug 1, 2025 Source: CREN #820854 | Sold | $605,000 |
Jun 24, 2025 Source: REcolorado as distributed by MLS GRID #7516944 | Pending | $600,000 |
Jun 20, 2025 Source: CREN #820854 | PriceChange | $600,000 Price decreased by 9% |
Jun 2, 2025 Source: CREN #820854 | PriceChange | $660,000 Price decreased by 3% |
Apr 8, 2025 Source: CREN #820854 | PriceChange | $680,000 Price decreased by 3% |
Jan 31, 2025 Source: CREN #820854 | Listed For Sale | $700,000 |
Mar 24, 2021 Source: N/A | ListingRemoved | |
Dec 3, 2017 Source: N/A | ListingRemoved | $1,900 |
Nov 18, 2017 Source: N/A | Listed For Rent | $1,900 |
Aug 16, 2016 Source: Agent Provided | ListingRemoved | $347,500 |
Jul 1, 2016 Source: Agent Provided | PriceChange | $347,500 Price decreased by 2% |
May 14, 2016 Source: Agent Provided | Listed For Sale | $354,500 |
Jun 12, 2008 Source: N/A | Sold | $290,000 |
| Year | Property tax | Tax assessment |
|---|---|---|
| 2025 | $1,677 | $504,420 |
Home facts updated by county records
Market trends in Durango
Last updated August 2026
Avg. sale price
$780K
$5KMoM
Sale-to-List Price
97.9%
Price per sq ft
$462
$16MoM
Available listings
410
19MoM
Around this home
What Locals Say about Durango
At least 138 Trulia users voted on each feature.

91 % Say it's dog friendly

87 % Say there's wildlife

78 % Say people would walk alone at night

76 % Say kids play outside

74 % Say there's holiday spirit

74 % Say parking is easy

72 % Say car is needed

69 % Say it's quiet

67 % Say yards are well-kept

65 % Say there are sidewalks

63 % Say they plan to stay for at least 5 years

55 % Say neighbors are friendly

54 % Say it's walkable to restaurants

43 % Say it's walkable to grocery stores

42 % Say streets are well-lit

35 % Say there are community events
Sourced by Trulia users. Learn more about our methodology.
LGBTQ Local Legal Protections
LGBTQ Local Legal Protections



IDX information is provided exclusively for personal, non-commercial use, and may not be used for any purpose other than to identify prospective properties consumers may be interested in purchasing. Information is deemed reliable but not guaranteed.
Frequently asked questions about 601 County Road 224
- What is 601 County Road 224 estimated to be worth?Trulia's estimated value for 601 County Road 224 in Durango, CO is $618,100.
- What is the price history for 601 County Road 224?601 County Road 224 in Durango, CO last sold for $605,000 in August 2025.
- Is Durango a buyer's or seller's market?Durango is currently a buyer's market, based on recent for-sale activity.
- What's the median sale price in Durango?The median sale price in Durango is $780K. That is up $5K from the prior month.
- How big is the lot at 601 County Road 224?The lot at 601 County Road 224 in Durango, CO is about 14.3 acres.
- Does 601 County Road 224 have a garage?Yes, 601 County Road 224 in Durango, CO has an attached garage.
Explore by feature - Pet Friendly
 NEW - 1 DAY AGOPET FRIENDLY
 SPECIAL OFFERPET FRIENDLYTotal price$2,015 - $2,865/mo1-2 bd1-2 baAffinity at Three Springs | 899 Three Springs Blvd,
Durango, CO 81301 SPECIAL OFFERPET FRIENDLY
 SPECIAL OFFERPET FRIENDLY
 PET FRIENDLYTotal price$1,755 - $2,374/mo1-2 bd1-2 baOlympus at Three Springs | 150 Confluence Ave,
Durango, CO 81301 PET FRIENDLYTotal price$1,175 - $1,630/moStudio-3 bd1-2 baResidences at Durango | 21382 W US Highway 160,
Durango, CO 81303 SPECIAL OFFERPET FRIENDLY
 PET FRIENDLYTotal price$1,779 - $2,679/moStudio-3 bd1-2 baSkyline Apartments | 1000 Goeglein Gulch,
Durango, CO 81301 SPECIAL OFFERPET FRIENDLY
 PET FRIENDLY
Explore by feature - Garage
 APPLY INSTANTLYPET FRIENDLY
 APPLY INSTANTLYPET FRIENDLY
 APPLY INSTANTLYPET FRIENDLY
 APPLY INSTANTLYPET FRIENDLY
 5.37 ACRES
 NEW - 1 DAY AGOAPPLY INSTANTLYPET FRIENDLY
 APPLY INSTANTLY
 APPLY INSTANTLY
 APPLY INSTANTLYPET FRIENDLY
 APPLY INSTANTLYPET FRIENDLYFURNISHED
Explore by feature - Air Conditioning
- SPECIAL OFFERPET FRIENDLY
- PET FRIENDLYTotal price$1,175 - $1,630/moStudio-3 bd1-2 baResidences at Durango | 21382 W US Highway 160,
Durango, CO 81303  PET FRIENDLY
 PET FRIENDLYTotal price$995 - $1,695/moStudio-2 bd1-2 baPurgatory Apartments | 49617 N US Highway 550,
Durango, CO 81301- APPLY INSTANTLYPET FRIENDLY
- APPLY INSTANTLYPET FRIENDLY
- 5.37 ACRES
 APPLY INSTANTLYFURNISHEDROOM FOR RENT
- NEW - 1 DAY AGOAPPLY INSTANTLYPET FRIENDLY
 APPLY INSTANTLYPET FRIENDLYFURNISHED

Explore by feature - Washer/dryer
- NEW - 1 DAY AGOPET FRIENDLY
- SPECIAL OFFERPET FRIENDLYTotal price$2,015 - $2,865/mo1-2 bd1-2 baAffinity at Three Springs | 899 Three Springs Blvd,
Durango, CO 81301 - SPECIAL OFFERPET FRIENDLY
- PET FRIENDLYTotal price$1,175 - $1,630/moStudio-3 bd1-2 baResidences at Durango | 21382 W US Highway 160,
Durango, CO 81303 - PET FRIENDLYTotal price$1,779 - $2,679/moStudio-3 bd1-2 baSkyline Apartments | 1000 Goeglein Gulch,
Durango, CO 81301 - PET FRIENDLY
 APPLY INSTANTLYFURNISHED
 APPLY INSTANTLYPET FRIENDLY
- APPLY INSTANTLYPET FRIENDLY
 APPLY INSTANTLYPET FRIENDLY
Explore by feature - Outdoor Space
- APPLY INSTANTLYPET FRIENDLYFURNISHED
 APPLY INSTANTLYPET FRIENDLYFURNISHED
 APPLY INSTANTLY
 APPLY INSTANTLYPET FRIENDLYFURNISHED
 PET FRIENDLY
 PET FRIENDLY
Apartments for Rent

- Results are loading
Off Market Homes Near 601 County Road 224
 SOLDAUG 18, 2026
 SOLDAUG 14, 2026
 SOLDAUG 5, 2026
 SOLDJUL 28, 2026
 SOLDJUL 21, 2026
 SOLDJUL 16, 2026
 SOLDJUL 10, 2026
 SOLDJUL 8, 2026
 SOLDJUN 26, 2026
- SOLDJUN 25, 2026
 See more homes for sale inDurango
Homes for sale near 601 County Road 224
 5 ACRES
 3.3 ACRES
 51 ACRES
 FORECLOSURE5 ACRES
 5.61 ACRES
 3.8 ACRES
 4.04 ACRES
 5 ACRES
 13.48 ACRES
 1 ACRE
- See more homes for sale inDurango
- Results are loading