
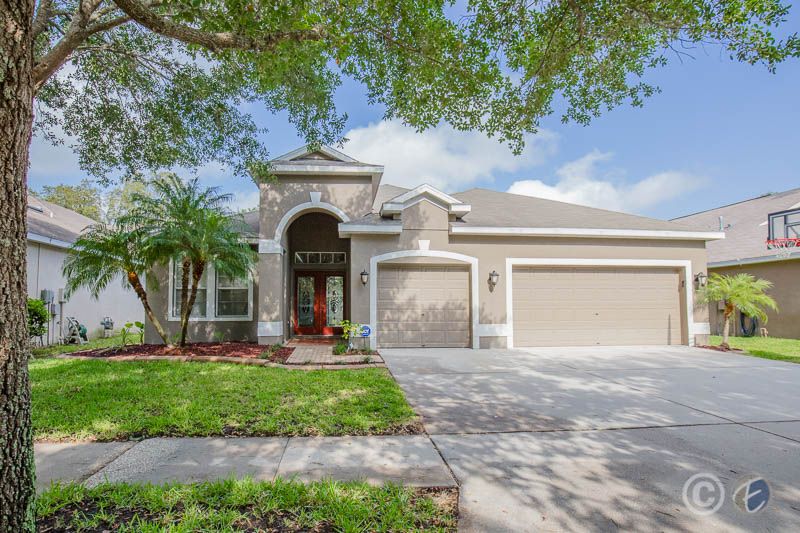


6005 Tealside Ct
Lithia, FL 33547
 4 Beds
 3 Baths
 2,257 sqft
$470,100
as of Aug 24, 2026
$470,100
as of Aug 24, 2026
- 4 Beds
- 3 Baths
- 2,257 sqft
Home Highlights

Property Type
Single-Family Home

Year Built
2003
Living Area
2,257 sqft

Price/Sqft
$208

Parking
Attached Garage
Local Information
- Map ViewExplore the area around 6005 Tealside Ct.

- Schools1 Preschool School1 Elementary School1 Middle School1 High School

- Shop & Eat

-- mins to
About this House
Available: 2026-06-12 - This beautiful 4 bedroom, 3 bath FishHawk Ranch home has everything you need! Spacious living areas, tasteful finishes, and gleaming hardwood floors welcome you to this charming home.
Leaded glass French doors lead to a classic foyer with elegant crown molding, which can be found throughout the living areas. A spacious office sits behind the French door just off the foyer. The formal living room, with arched entryway, is full of natural light and features unique track lighting.
The kitchen, accessible from the hallway or adjacent family room, is home to stainless steel appliances, wood cabinets, recessed lighting, and a walk-in pantry. Behind the kitchen, the laundry room provides wood cabinetry, boasting plenty of storage space.
The kitchen looks out to the sizeable family room. A sliding glass door leads from the family room to the covered, screened lanai. The large lanai, with brick-paved floors, and the beautifully maintained backyard make great places to relax and enjoy the Florida weather. The backyard even features an entertaining space, laid with brick pavers.
At the rear of the home, the master suite has private lanai access and an en suite bath with a tile shower surround and separate garden tub.
Opposite the master, the home's three remaining bedrooms and two full baths can be found, all comfortably sized with hardwood floors and ceiling fans.
NOTE: An additional $59/mo. Resident Benefits Package is required and includes a host of time and money-saving perks, including monthly air filter delivery, concierge utility setup, on-time rent rewards, $1M identity fraud protection, credit building, online maintenance and rent payment portal, one lockout service, and one late-rent pass. Renters Liability Insurance Required. Learn more at the Resident Benefits Package.
Don't miss the chance to make this home yours! Complete lawn maintenance, plant fertilization, and plant pest control are included in rent services saving you time and money! Call for a showing today!
FishHawk Ranch is as unique as they come. When complete, it will encompass more than 6,000 homes that's larger than many US towns! FishHawk Ranch is designed by Newland Communities and is built on land with many large live-oak trees, (awards were won for the preservation and transplantation of these oaks during early development). Homes of all types are available from townhomes, and villas, to multi-million dollar custom estates. Come enjoy FishHawk's abundant amenities, including 25+ miles of trails, multiple pools, aquatic parks, tennis, pickleball, basketball, skateboarding, and more, all thoughtfully designed to blend with the natural surroundings. An additional $59/mo. Resident Benefits Package is required and includes a host of time and money-saving perks, including monthly air filter delivery, concierge utility setup, on-time rent rewards, $1M identity fraud protection, credit building, online maintenance and rent payment portal, one lockout service, and one late-rent pass. Renters' Liability Insurance Required. Learn more about our Resident Benefits Package.
Leaded glass French doors lead to a classic foyer with elegant crown molding, which can be found throughout the living areas. A spacious office sits behind the French door just off the foyer. The formal living room, with arched entryway, is full of natural light and features unique track lighting.
The kitchen, accessible from the hallway or adjacent family room, is home to stainless steel appliances, wood cabinets, recessed lighting, and a walk-in pantry. Behind the kitchen, the laundry room provides wood cabinetry, boasting plenty of storage space.
The kitchen looks out to the sizeable family room. A sliding glass door leads from the family room to the covered, screened lanai. The large lanai, with brick-paved floors, and the beautifully maintained backyard make great places to relax and enjoy the Florida weather. The backyard even features an entertaining space, laid with brick pavers.
At the rear of the home, the master suite has private lanai access and an en suite bath with a tile shower surround and separate garden tub.
Opposite the master, the home's three remaining bedrooms and two full baths can be found, all comfortably sized with hardwood floors and ceiling fans.
NOTE: An additional $59/mo. Resident Benefits Package is required and includes a host of time and money-saving perks, including monthly air filter delivery, concierge utility setup, on-time rent rewards, $1M identity fraud protection, credit building, online maintenance and rent payment portal, one lockout service, and one late-rent pass. Renters Liability Insurance Required. Learn more at the Resident Benefits Package.
Don't miss the chance to make this home yours! Complete lawn maintenance, plant fertilization, and plant pest control are included in rent services saving you time and money! Call for a showing today!
FishHawk Ranch is as unique as they come. When complete, it will encompass more than 6,000 homes that's larger than many US towns! FishHawk Ranch is designed by Newland Communities and is built on land with many large live-oak trees, (awards were won for the preservation and transplantation of these oaks during early development). Homes of all types are available from townhomes, and villas, to multi-million dollar custom estates. Come enjoy FishHawk's abundant amenities, including 25+ miles of trails, multiple pools, aquatic parks, tennis, pickleball, basketball, skateboarding, and more, all thoughtfully designed to blend with the natural surroundings. An additional $59/mo. Resident Benefits Package is required and includes a host of time and money-saving perks, including monthly air filter delivery, concierge utility setup, on-time rent rewards, $1M identity fraud protection, credit building, online maintenance and rent payment portal, one lockout service, and one late-rent pass. Renters' Liability Insurance Required. Learn more about our Resident Benefits Package.
6005 Tealside Ct, Lithia, FL 33547 is a 4 bedroom, 3 bathroom, 2,257 sqft single-family home built in 2003. It last sold for $275,000 on Nov 20, 2014 (9,549% above the $2,850 asking price). More recently, it was listed as a rental in May 2026 with an asking price of $2,850 per month. That rental listing was removed on May 21, 2026. It is currently off market. The Trulia Estimate is $470,100, with a rent estimate of $2,874/month.
Home Details for 6005 Tealside Ct

|
|---|
Heating & Cooling Heating: CentralAir ConditioningCooling System: Central AirHeating Fuel: Central |
Appliances & Utilities Dishwasher |

|
|---|
Year Built Year Built: 2003 |
Property Type / Style Property Type: Single Family Home |

|
|---|
Lease Term: One year lease. Pets may be allowed by approval, call to verify.Available: now |

|
|---|
Parking & Garage Parking: Attached, On Site |
Comparable Sales for 6005 Tealside Ct
Address | Distance | Property Type | Sold Price | Sold Date | Bed | Bath | Sqft |
|---|---|---|---|---|---|---|---|
0.06 | Single-Family Home | $730,000 | 09/26/25 | 5 | 2.5 | 2,653 sqft | |
0.21 | Single-Family Home | $600,000 | 04/01/26 | 4 | 2.5 | 2,514 sqft | |
0.28 | Single-Family Home | $520,500 | 07/21/26 | 4 | 3 | 2,160 sqft | |
0.30 | Single-Family Home | $419,000 | 07/17/26 | 4 | 3 | 3,078 sqft | |
0.37 | Single-Family Home | $500,000 | 12/16/25 | 4 | 3 | 2,286 sqft | |
0.37 | Single-Family Home | $514,000 | 06/02/26 | 4 | 3 | 2,222 sqft | |
0.25 | Single-Family Home | $530,000 | 07/29/26 | 4 | 2 | 2,346 sqft | |
0.45 | Single-Family Home | $300,000 | 10/21/25 | 4 | 2.5 | 1,552 sqft | |
0.23 | Single-Family Home | $610,000 | 08/21/26 | 5 | 3 | 2,685 sqft | |
0.35 | Single-Family Home | $580,000 | 04/24/26 | 4 | 3 | 2,477 sqft |
Nearby homes
Get a sense of prices in the area by checking nearby homes. OFF MARKETKELLER WILLIAMS SUBURBAN TAMPA
 OFF MARKETRE/MAX REALTY UNLIMITED
 FOR SALE
 3D VIEW0.26 ACRESRE/MAX REALTY UNLIMITED
 SOLDJUN 17, 2026RE/MAX REALTY UNLIMITED
 OFF MARKETBHHS FLORIDA PROPERTIES GROUP
 SOLDAPR 1, 2026SIGNATURE REALTY ASSOCIATES


Around this home
What Locals Say about Lithia
At least 21 Trulia users voted on each feature.

93 % Say yards are well-kept

93 % Say it's dog friendly

90 % Say car is needed

87 % Say it's quiet

86 % Say kids play outside

81 % Say parking is easy

80 % Say there are sidewalks

79 % Say people would walk alone at night

78 % Say there's holiday spirit

75 % Say there's wildlife

70 % Say streets are well-lit

59 % Say neighbors are friendly

52 % Say there are community events

48 % Say it's walkable to restaurants

47 % Say they plan to stay for at least 5 years

43 % Say it's walkable to grocery stores
Sourced by Trulia users. Learn more about our methodology.
LGBTQ Local Legal Protections
LGBTQ Local Legal Protections



Price and Tax history
| Date | Event | Price |
|---|---|---|
May 21, 2026 Source: Zillow Rentals | ListingRemoved | $2,850 |
May 14, 2026 Source: Zillow Rentals | Listed For Rent | $2,850 |
Feb 8, 2022 Source: Zillow Rental Network Premium | ListingRemoved | |
Feb 7, 2022 Source: Zillow Rental Network Premium | Listed For Rent | $2,650 |
Jan 29, 2020 Source: Agent Provided | ListingRemoved | $2,250 |
Jan 16, 2020 Source: Agent Provided | Listed For Rent | $2,250 |
Jun 8, 2017 Source: Agent Provided | ListingRemoved | $2,300 |
May 11, 2017 Source: Agent Provided | Listed For Rent | $2,300 |
Nov 20, 2014 Source: Stellar MLS #T2701665 | Sold | $275,000 |
Feb 13, 2003 Source: N/A | Sold | $177,600 |
| Year | Property tax | Tax assessment |
|---|---|---|
| 2025 | $9,173 | $396,036 |
Home facts updated by county records
Frequently asked questions about 6005 Tealside Ct
- What is 6005 Tealside Ct estimated to be worth?Trulia's estimated value for 6005 Tealside Ct in Lithia, FL is $470,100.
- What is the price history for 6005 Tealside Ct?6005 Tealside Ct in Lithia, FL last sold for $275,000 in November 2014.
- Is Lithia a buyer's or seller's market?Lithia is currently a buyer's market, based on recent for-sale activity.
- What's the median sale price in Lithia?The median sale price in Lithia is $545K. That is down $4.17K from the prior month.
- Does 6005 Tealside Ct have air conditioning?Yes, 6005 Tealside Ct in Lithia, FL has air conditioning.
- Does 6005 Tealside Ct have parking?Yes, 6005 Tealside Ct in Lithia, FL has on-site parking.
Homes for rent near 6005 Tealside Ct

 PET FRIENDLY
 PET FRIENDLY
 PET FRIENDLY
 PET FRIENDLY
 PET FRIENDLY
 PET FRIENDLY
 PET FRIENDLY
 NEW - 2 DAYS AGOPET FRIENDLY
 See more homes for rent inLithia
Affordability
TIP:Try to keep your rent within a third of your gross household income. Learn why in our Renter's Guide.
For this property
PER YEAR
is the suggested income
Win over prospective landlords with your smart budgeting. As a good rule of thumb, ideally you would have at least three times your monthly rent in combined household income.

- Results are loading