
$1,647,700
 3 Beds
 3.5 Baths
 3,482 sqft (on 0.88 acres)
6001 E RESTIN Road, Cave Creek, AZ 85331
Est. Refi. Payment $9,196/mo*
Refinance Your HomeCurrently Off Market - Sold Jun 11, 2025 for $1,650,000
Home Value
Trulia Estimate
$1.65MSince last month
Increased$12K (+0.7%)Since last year
Increased$12K (+0.7%)Since last sale
Decreased$3K (-0.2%)Learn more about this home's value by checking out its Trulia Estimate, the value of nearby homes, and how much similar homes have sold for.
Trulia Estimate
The of this home's value increased by +98% in the last 10 years
| Month | Estimated value |
|---|---|
2026 | |
| August 2026 | $1.65M |
| August 2026 | $1.65M |
| July 2026 | $1.64M |
| June 2026 | $1.63M |
| May 2026 | $1.63M |
| April 2026 | $1.61M |
| March 2026 | $1.62M |
| February 2026 | $1.63M |
| January 2026 | $1.63M |
2025 | |
2024 | |
2023 | |
2022 | |
2021 | |
2020 | |
2019 | |
2018 | |
2017 | |
2016 | |
Comparable sales
These are recently sold homes that have a similar location or other similar features to this home, like bedrooms, bathrooms, and square footage. Get a sense of the expected prices in the area by viewing these homes.Address | Distance | Property Type | Sold Price | Sold Date | Bed | Bath | Sqft |
|---|---|---|---|---|---|---|---|
0.05 | Single-Family Home | $1,275,000 | 11/10/25 | 3 | 3.5 | 2,970 | |
0.12 | Single-Family Home | $1,500,000 | 01/08/26 | 4 | 3 | 3,379 | |
0.12 | Single-Family Home | $2,150,000 | 05/28/26 | 4 | 3.5 | 3,753 | |
0.16 | Single-Family Home | $1,400,000 | 08/13/26 | 4 | 3 | 3,431 | |
0.19 | Single-Family Home | $1,500,000 | 05/15/26 | 3 | 4.5 | 4,012 | |
0.26 | Single-Family Home | $1,500,000 | 05/08/26 | 4 | 3.5 | 3,570 | |
0.23 | Single-Family Home | $2,399,000 | 10/21/25 | 3 | 3.5 | 4,012 | |
0.26 | Single-Family Home | $1,150,000 | 09/19/25 | 3 | 3 | 2,994 | |
0.31 | Single-Family Home | $1,285,000 | 09/25/25 | 3 | 3 | 2,967 | |
0.33 | Single-Family Home | $1,695,000 | 03/12/26 | 3 | 3 | 3,222 |
Nearby home prices
Get a sense of expected prices in the area by checking the value of nearby homes.Address | Distance | Price | Bed | Bath | Sqft | Status |
|---|---|---|---|---|---|---|
0.05 | $1,275,000 | 3 | 3.5 | 2,970 | Recently Sold | |
0.12 | $2,150,000 | 4 | 3.5 | 3,753 | Recently Sold | |
0.11 | $1,315,700 | 3 | 2.5 | 3,001 | Off Market | |
0.09 | $3,200,000 | 4 | 4 | 4,515 | Recently Sold | |
0.13 | $1,229,700 | 3 | 3 | 2,749 | Off Market | |
0.15 | $1,445,000 | 3 | 3 | 3,438 | Off Market | |
0.12 | $1,500,000 | 4 | 3 | 3,379 | Recently Sold | |
0.12 | $1,600,000 | 4 | 5 | 4,655 | For Sale | |
0.13 | $1,316,400 | 3 | 3 | 3,805 | Off Market | |
0.13 | - | - | - | - | Off Market | |
0.16 | $1,400,000 | 4 | 3 | 3,431 | Recently Sold |
Local Information
- Map ViewExplore the area around 6001 E RESTIN Road.

- Schools1 Preschool School1 Elementary School2 Middle Schools1 High School

- Shop & Eat

-- mins to
Home Highlights

Single-Family Home

Built in 1996

0.88 acre lot

3,482 sqft

$473/sqft

Garage

HOA $13/mo
About this House
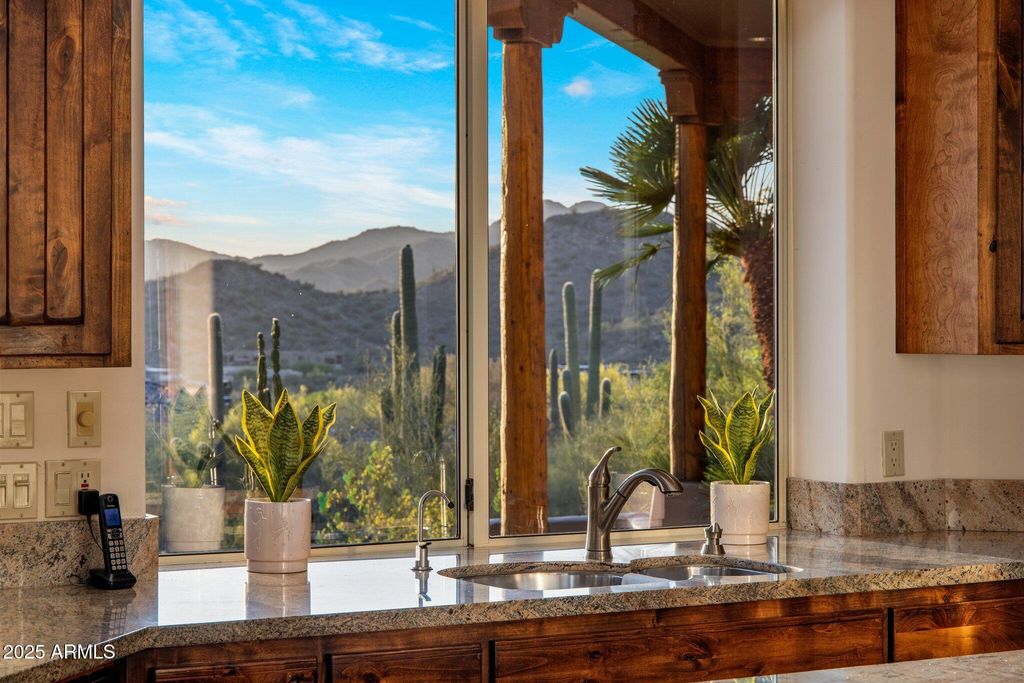
These jaw-dropping views have never before been available since the home was built in 1996. But soon, someone will be calling this place home. Panoramic vistas of Black Mountain and the high Sonoran desert; soaring 16 ft. ceilings; multiple skylights; large covered patio with remote sunshades; double ovens; solidly built with 2 x 8 framing; exceptionally maintained. Each section of stone flooring is its own custom piece of art. The home is single story with the exception of one en suite guest room and large view deck upstairs.
6001 E RESTIN Road, Cave Creek, AZ 85331 is a 3 bedroom, 4 bathroom, 3,482 sqft single-family home built in 1996. It last sold for the $1,650,000 asking price on Jun 11, 2025. This property is not currently displayed as for sale or rent on Trulia. The Trulia Estimate is $1,647,700, with a rent estimate of $6,375/month.
Last check for updates: 1 day ago
Listed by Darrell Doepke, (480) 440-6946
Berkshire Hathaway HomeServices Arizona Properties
Bought with: Raleigh Dombek, (602) 258-6789, Compass
Source: ARMLS, MLS#6848705
All information should be verified by the recipient and none is guaranteed as accurate by ARMLS.
Home Details for 6001 E RESTIN Road

|
|---|
Beds & Baths Number of Bedrooms: 3Number of Bathrooms: 4Number of Bathrooms (full): 3Number of Bathrooms (half): 1 |
Dimensions and Layout Living Area: 3482 Square Feet |
Appliances & Utilities Appliances: Dryer, Washer, Water Softener Owned, Refrigerator, Built-in Microwave, Dishwasher, Disposal, Gas Range, Gas Oven, Gas Cooktop, Water PurifierDishwasherDisposalDryerLaundry: InsideRefrigeratorWasher |
Heating & Cooling Heating: Natural GasHas CoolingAir Conditioning: Central Air,Ceiling Fan(s),Programmable ThmstatHas HeatingHeating Fuel: Natural Gas |
Fireplace & Spa Number of Fireplaces: 2Fireplace: Exterior FireplaceSpa: None, BathHas a Fireplace |
Windows, Doors, Floors & Walls Window: Skylight(s), Double Pane WindowsFlooring: Carpet, Stone |
Levels, Entrance, & Accessibility Stories: 2Number of Stories: 2Floors: Carpet, Stone |
View Has a ViewView: City Lights, Mountain(s) |

|
|---|
Exterior Home Features Roof: FoamPatio / Porch: CoveredFencing: Block, Wrought IronExterior: Built-in BarbecueHas a Private Pool |
Parking & Garage Number of Garage Spaces: 3Number of Covered Spaces: 3No CarportHas a GarageParking Spaces: 3Parking: Garage Door Opener,Attch'd Gar Cabinets |
Pool Pool: HeatedPool |
Frontage Responsible for Road Maintenance: City Maintained RoadNot on Waterfront |
Water & Sewer Sewer: Public Sewer |
Farm & Range Not Allowed to Raise Horses |

|
|---|
Cumulative Days on Market: 54 |

|
|---|
Year Built Year Built: 1996 |
Property Type / Style Property Type: ResidentialProperty Subtype: Single Family ResidenceArchitecture: Territorial/Santa Fe |
Building Construction Materials: Stucco, Wood Frame, PaintedNot Attached Property |
Property Information Parcel Number: 21128180 |

|
|---|
Price List Price: $1,650,000 |
Status Change & Dates Off Market Date: Wed Jun 11 2025Possession Timing: By Agreement |

|
|---|
MLS Status: Closed |

|
|---|

|
|---|
Direction & Address City: Cave CreekCommunity: CAREFREE SENTINEL ROCK ESTATES 2 LOT 63-133 |
School Information Elementary School: Black Mountain Elementary SchoolElementary School District: Cave Creek Unified DistrictJr High / Middle School: Sonoran Trails Middle SchoolHigh School: Cactus Shadows High SchoolHigh School District: Cave Creek Unified District |

|
|---|
Building Details Builder Name: T's Construction |
Building Area Building Area: 3482 Square Feet |

|
|---|
HOA Fee Includes: Maintenance GroundsHOA Name: Sentinel Rock EstateHOA Phone: 612-940-8329Has an HOAHOA Fee: $150/Annually |

|
|---|
Lot Area: 0.88 acres |

|
|---|
Listing Terms: Cash, Conventional, FHA, VA Loan |

|
|---|
Business Information Ownership: Fee Simple |

|
|---|
Mls Number: 6848705 |
Price and Tax history
| Date | Event | Price |
|---|---|---|
Jun 11, 2025 Source: ARMLS #6848705 | Sold | $1,650,000 |
Apr 28, 2025 Source: Berkshire Hathaway HomeServices Arizona Properties #6848705 | Contingent | $1,650,000 |
Apr 28, 2025 Source: BHHS broker feed #6848705 | Pending | $1,650,000 |
Apr 18, 2025 Source: ARMLS #6848705 | Listed For Sale | $1,650,000 |
| Year | Property tax | Tax assessment |
|---|---|---|
| 2025 | $2,511 | $1,167,200 |
Home facts updated by county records
Market trends in Carefree
Last updated July 2026
Avg. sale price
—
Sale-to-List Price
—
Price per sq ft
—
Available listings
60
9MoM
Around this home
What Locals Say about Carefree
At least 22 Trulia users voted on each feature.

92 % Say parking is easy

89 % Say there's wildlife

89 % Say people would walk alone at night

88 % Say car is needed

88 % Say it's dog friendly

83 % Say they plan to stay for at least 5 years

77 % Say there's holiday spirit

76 % Say it's quiet

69 % Say yards are well-kept

63 % Say there are community events

50 % Say it's walkable to restaurants

46 % Say neighbors are friendly

38 % Say it's walkable to grocery stores

23 % Say there are sidewalks
Sourced by Trulia users. Learn more about our methodology.
LGBTQ Local Legal Protections
LGBTQ Local Legal Protections



Frequently asked questions about 6001 E RESTIN Road
- What is 6001 E RESTIN Road estimated to be worth?Trulia's estimated value for 6001 E RESTIN Road in Cave Creek, AZ is $1,647,700.
- What is the price history for 6001 E RESTIN Road?6001 E RESTIN Road in Cave Creek, AZ last sold for $1,650,000 in June 2025.
- Is Cave Creek a buyer's or seller's market?Cave Creek is currently a balanced market, based on recent for-sale activity.
- What do residents say about Cave Creek?Residents describe Cave Creek, AZ as easy to park in, dog-friendly, and established. Most residents say you need a car. See recently sold homes in Cave Creek, AZ.
- Does 6001 E RESTIN Road have air conditioning?Yes, 6001 E RESTIN Road in Cave Creek, AZ has air conditioning.
- Does 6001 E RESTIN Road have a pool?Yes, 6001 E RESTIN Road in Cave Creek, AZ has a pool.
Explore by feature - Pet Friendly
 PET FRIENDLYFURNISHED
 PET FRIENDLY
 APPLY INSTANTLYPET FRIENDLY
 APPLY INSTANTLYPET FRIENDLYFURNISHED
 APPLY INSTANTLYPET FRIENDLY
 APPLY INSTANTLYPET FRIENDLY
 PET FRIENDLY
 PET FRIENDLYFURNISHED
 PET FRIENDLYFURNISHED
 PET FRIENDLY
Explore by feature - Garage
 APPLY INSTANTLYPET FRIENDLY
- PET FRIENDLY
 PET FRIENDLYFURNISHED
 FURNISHED
 PET FRIENDLY
 APPLY INSTANTLYPET FRIENDLY
 APPLY INSTANTLYFURNISHED
 APPLY INSTANTLYPET FRIENDLYFURNISHED
 APPLY INSTANTLYPET FRIENDLYFURNISHED
Explore by feature - Air Conditioning
 SPECIAL OFFERPET FRIENDLY
- APPLY INSTANTLYPET FRIENDLY
- PET FRIENDLY
- PET FRIENDLYFURNISHED
- FURNISHED
- PET FRIENDLY
 APPLY INSTANTLYPET FRIENDLY
- APPLY INSTANTLYPET FRIENDLY
- APPLY INSTANTLYFURNISHED
Explore by feature - Pool
- SPECIAL OFFERPET FRIENDLY
- PET FRIENDLYFURNISHED
- FURNISHED
- PET FRIENDLY
- APPLY INSTANTLYPET FRIENDLY
- APPLY INSTANTLYFURNISHED
 APPLY INSTANTLYFURNISHED
- APPLY INSTANTLYPET FRIENDLYFURNISHED
- APPLY INSTANTLYPET FRIENDLYFURNISHED
 APPLY INSTANTLYFURNISHED
Explore by feature - Washer/dryer
- SPECIAL OFFERPET FRIENDLY
- APPLY INSTANTLYPET FRIENDLY
- PET FRIENDLYFURNISHED
- PET FRIENDLY
- PET FRIENDLYFURNISHED
- FURNISHED
- PET FRIENDLY
- APPLY INSTANTLYPET FRIENDLY
- APPLY INSTANTLYPET FRIENDLY
Explore by feature - Outdoor Space
- APPLY INSTANTLYPET FRIENDLY
- APPLY INSTANTLYPET FRIENDLYFURNISHED
- APPLY INSTANTLYPET FRIENDLY
- PET FRIENDLY
 FURNISHED

 FURNISHED
 FURNISHED
 FURNISHED
Apartments for Rent
- PET FRIENDLY
 FURNISHED
- PET FRIENDLYFURNISHED
- PET FRIENDLYFURNISHED
- FURNISHED
- PET FRIENDLY
- APPLY INSTANTLYPET FRIENDLY
- APPLY INSTANTLYPET FRIENDLY
 APPLY INSTANTLYFURNISHED
- APPLY INSTANTLYFURNISHED
 See more homes for rent inCave Creek
Off Market Homes Near 6001 E RESTIN Road
 SOLDSEP 4, 2026Keller Williams Realty Phoenix, ARMLS
 SOLDSEP 4, 2026VLP Realty, ARMLS
 SOLDSEP 4, 2026Real Broker, ARMLS
 SOLDSEP 3, 2026Coldwell Banker Realty, ARMLS
 SOLDSEP 3, 2026RE/MAX Fine Properties, ARMLS
 SOLDSEP 2, 2026Russ Lyon Sotheby's International Realty, ARMLS
 SOLDSEP 2, 2026RE/MAX Fine Properties, ARMLS
 SOLDSEP 1, 2026Russ Lyon Sotheby's International Realty, ARMLS
 SOLDSEP 1, 2026Fathom Realty Elite, ARMLS
 SOLDAUG 31, 2026Russ Lyon Sotheby's International Realty, ARMLS
 See more homes for sale inCave Creek
Homes for sale near 6001 E RESTIN Road
 0.84 ACRESHomeSmart, ARMLS
 0.78 ACRESRedfin Corporation, ARMLS
 0.61 ACRESFathom Realty Elite, ARMLS
 0.96 ACRESMy Home Group Real Estate, ARMLS
 0.82 ACRESRealty ONE Group, ARMLS
 1.23 ACRESKeller Williams Realty Sonoran Living, ARMLS
 1.11 ACRESOpportunity 2 Own Real Estate, ARMLS
 0.87 ACRESRuss Lyon Sotheby's International Realty, ARMLS
 OPEN SAT, 2-4PM1.92 ACRESRealty ONE Group, ARMLS
- See more homes for sale inCave Creek


- Results are loading