


6001 84th St
Lubbock, TX 79424
Regal Park 4 Beds
 3 Baths
 2,490 sqft
4 Beds
3 Baths
2,490 sqft
We estimate this home will sell faster than 87% nearby.
Home Highlights

Parking
3 Car Garage

Outdoor
Porch, Patio

Climate Control
Heating & Cooling

Price/Sqft
$177

Listed
2 days ago
Local Information
- Map ViewExplore the area around 6001 84th St.

- Schools1 Preschool School1 Elementary School1 Middle School1 High School

- Shop & Eat

-- mins to
About this House
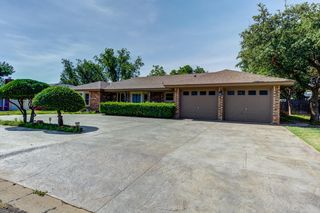
Perfectly positioned on a corner lot in the desirable Regal Park neighborhood and within Frenship ISD, this beautifully maintained home offers the ideal combination of style, space, and functionality. Tall ceilings and an open-concept design create an inviting atmosphere, seamlessly connecting the spacious living room, two dining areas, and a stunning kitchen featuring rich wood cabinetry, a large center island, and abundant workspace for everyday living and entertaining. The isolated primary suite provides a private retreat, complete with a gorgeous ensuite bathroom and an oversized walk-in closet. Throughout the home, you'll find an abundance of storage, making it as practical as it is beautiful. Step outside to a backyard designed for making memories. The large covered patio, mature landscaping, and privacy fence create a peaceful setting that's perfect for hosting guests, relaxing after a long day, or enjoying quality time with family. With its exceptional layout, thoughtful details, and sought-after location, this Regal Park home is one you won't want to miss.
We estimate this home will sell faster than 87% nearby.
Open House
Sunday, August 09
2:00 PM to 4:00 PM
Home Details for 6001 84th St

|
|---|
Interior Details Number of Rooms: 11Types of Rooms: Primary Bedroom, Bedroom 2, Bedroom 3, Bedroom 4, Primary Bathroom, Dining Room, Family Room, Kitchen, Laundry, Pantry |
Beds & Baths Number of Bedrooms: 4Number of Bathrooms: 3Number of Bathrooms (full): 3 |
Dimensions and Layout Living Area: 2490 Square Feet |
Appliances & Utilities Utilities: Cable Available, Electricity Available, Electricity Connected, Natural Gas Available, Natural Gas Connected, Phone Available, Sewer Available, Water Available, Water Connected, Underground UtilitiesAppliances: Cooktop, Dishwasher, Disposal, Electric Cooktop, Electric Oven, Exhaust Fan, Instant Hot Water, Microwave, Oven, Refrigerator, Water PurifierDishwasherDisposalLaundry: Electric Dryer Hookup,Laundry Room,Lower Level,Main Level,SinkMicrowaveRefrigerator |
Heating & Cooling Heating: Central,Heat Pump,Natural GasHas CoolingAir Conditioning: Ceiling Fan(s),Central AirHas HeatingHeating Fuel: Central |
Fireplace & Spa Number of Fireplaces: 1Fireplace: Blower Fan, Family Room, Gas, Remote ControlledHas a Fireplace |
Gas & Electric Has Electric on Property |
Windows, Doors, Floors & Walls Window: Aluminum Frames, Double Pane Windows, Insulated Windows, Screens, ShuttersFlooring: Carpet, Ceramic Tile, Hardwood, Tile, Wood |
Levels, Entrance, & Accessibility Floors: Carpet, Ceramic Tile, Hardwood, Tile, Wood |
Security Security: 24 Hour Security |

|
|---|
Exterior Home Features Roof: CompositionPatio / Porch: Covered, Front Porch, PatioFencing: Back Yard, Fenced, WoodExterior: Rain Gutters, Smart IrrigationFoundation: Slab |
Parking & Garage Number of Garage Spaces: 3Number of Covered Spaces: 3Has a GarageHas an Attached GarageHas Open ParkingParking Spaces: 3Parking: Alley Access,Attached,Driveway,Garage,Garage Door Opener,Garage Faces Rear,Workshop in Garage |
Frontage Road Frontage: City StreetRoad Surface Type: AsphaltNot on Waterfront |
Water & Sewer Sewer: Public Sewer |
Finished Area Finished Area (above surface): 2490 Square Feet |

|
|---|
Cumulative Days on Market: 42Days on Market: 2 |

|
|---|
Year Built Year Built: 2005 |
Property Type / Style Property Type: ResidentialProperty Subtype: Single Family Residence, ResidentialArchitecture: Traditional |
Building Construction Materials: BrickNot a New Construction |
Property Information Parcel Number: R304035 |

|
|---|
Price List Price: $440,000Price Per Sqft: $177 |

|
|---|
MLS Status: Active |

|
|---|
Direction & Address City: Lubbock |
School Information Elementary School: CrestviewJr High / Middle School: HeritageHigh School: FrenshipHigh School District: Frenship ISD |

|
|---|
Listing Agent Listing ID: 202610897 |

|
|---|
Building Area Building Area: 2490 Square Meters |

|
|---|
No HOA |

|
|---|
Lot Area: 8712 sqft |

|
|---|
Special Conditions: Probate Listing |

|
|---|
Listing Terms: Cash, Conventional, FHA, VA Loan |

|
|---|
Mls Number: 202610897Above Grade Unfinished Area: 2490 |
Last check for updates: about 1 hour ago
Listing courtesy of Stacey Rogers TREC #0588927, (806) 368-1066
Keller Williams Realty
Debbie Seymore TREC #0717448, (806) 789-5565
Keller Williams Realty
Source: LBMLS, MLS#202610897
Also Listed on LBMLS.
Market trends in Lubbock
Last updated June 2026
Avg. sale price
$229K
$833MoM
Sale-to-List Price
98.8%
0.4%MoM
Price per sq ft
$132
$2MoM
Available listings
1536
13MoM
Price History for 6001 84th St
| Date | Price | Event | Source |
|---|---|---|---|
| 06/25/2026 | $440,000 | Listed For Sale | LBMLS #202608714 |
Similar Homes You May Like
 0.5 ACRESWright Realty and Design
 0.52 ACRESKeller Williams Realty
 NEWOPEN SAT, 11-1PM0.28 ACRESKeller Williams Realty
 OPEN SUN, 2-4PM0.53 ACRESKeller Williams Realty
 NEW - 1 DAY AGOWilliams & Company Real Estate
 See more homes for sale inLubbock




New Listings near 6001 84th St
 NEW - 2 DAYS AGONEW CONSTRUCTIONKeller Williams Realty
- NEWOPEN SAT, 11-1PM0.28 ACRESKeller Williams Realty
 NEW - 4 HRS AGO1.17 ACRESProgressive Properties
 NEW - 1 DAY AGO1.38 ACRESColdwell Banker Trusted Adviso
 NEW CONSTRUCTION
- See more homes for sale inLubbock


Property Tax and Assessment
| Year | 2025 |
|---|---|
| Tax | $3,349 |
| Assessment | $422,761 |
Home facts updated by county records
Comparable Sales for 6001 84th St
Address | Distance | Property Type | Sold Price | Sold Date | Bed | Bath | Sqft |
|---|---|---|---|---|---|---|---|
0.07 | Single-Family Home | - | 11/13/25 | 4 | 3 | 2,652 | |
0.10 | Single-Family Home | - | 04/17/26 | 4 | 3 | 2,682 | |
0.06 | Single-Family Home | - | 03/23/26 | 4 | 3 | 3,135 | |
0.13 | Single-Family Home | - | 06/22/26 | 4 | 3 | 3,065 | |
0.18 | Single-Family Home | - | 03/16/26 | 4 | 3 | 2,634 | |
0.17 | Single-Family Home | - | 07/15/26 | 4 | 3 | 2,606 | |
0.09 | Single-Family Home | - | 05/01/26 | 3 | 2.5 | 2,437 | |
0.17 | Single-Family Home | - | 11/25/25 | 4 | 3 | 2,839 | |
0.20 | Single-Family Home | - | 12/22/25 | 4 | 3 | 2,889 | |
0.22 | Single-Family Home | - | 12/11/25 | 4 | 3 | 2,866 |
Nearby homes
Get a sense of prices in the area by checking nearby homes.


Assigned Schools
These are the assigned schools for 6001 84th St.
- Crestview Elementary School
- PK-5
- Public
- 607 Students
10/10GreatSchools RatingParent Rating AverageWelcome to Crestview Elementary. Our goal is to ensure that all students have access to a quality education that inspires and prepares them to be life-long learners.Your child is our top priority, and all of us work hard every single day to make certain that every student feels welcome and safe. We encourage you to become a partner with us in education. When we work together, children grow the deep roots that they will need to sustain them through life: a strong academic foundation, opportunities to develop their artistic talents, disciplined work habits, strength of character, healthy self-esteem, empathy for others, and the security of belonging to a caring community. That means that all of us; administrators, teachers, classified staff, parents, patrons, and students are working together with one thing in mind: What's best for the child? Again,we believe in excellence and will work together to build a strong foundation necessary for success. Thank you for entrusting us with the opportunity to educate your child. It is going to be a great year!Teacher Review11y ago - Heritage Middle School
- 6-8
- Public
- 821 Students
8/10GreatSchools RatingParent Rating AverageAnytime I bring this school up with another parent they say their child was bullied here and it's happening to my child currently the school does not care and does not even try to stop itParent Review7mo ago - Frenship Memorial High School
- 9-12
- Public
NAGreatSchools RatingParent Rating Average No reviews available for this school.
  Check out schools near 6001 84th St.
Neighborhood Overview

Neighborhood stats provided by third party data sources.
What Locals Say about Regal Park
At least 18 Trulia users voted on each feature.

95 % Say car is needed

94 % Say parking is easy

92 % Say yards are well-kept

92 % Say there are sidewalks

88 % Say there's holiday spirit

83 % Say it's dog friendly

78 % Say people would walk alone at night

73 % Say kids play outside

64 % Say it's quiet

62 % Say neighbors are friendly

58 % Say there's wildlife

54 % Say they plan to stay for at least 5 years

53 % Say streets are well-lit

43 % Say it's walkable to grocery stores

24 % Say it's walkable to restaurants

10 % Say there are community events
Sourced by Trulia users. Learn more about our methodology.
LGBTQ Local Legal Protections
LGBTQ Local Legal Protections



Stacey Rogers, Keller Williams Realty
Agent Phone: (806) 368-1066
IDX information is provided exclusively for personal, non-commercial use, and may not be used for any purpose other than to identify prospective properties consumers may be interested in purchasing.
Information is deemed reliable but not guaranteed.
6001 84th St, Lubbock, TX 79424 is a 4 bedroom, 3 bathroom, 2,490 sqft single-family home built in 2005. 6001 84th St is located in Regal Park, Lubbock. This property is currently available for sale and was listed by LBMLS on Aug 5, 2026. The MLS # for this home is MLS# 202610897.