


$491,240
Original price: $490,240
 4 Beds
 3 Baths
 1,842 sqft
6000 Kobus St, Bakersfield, CA 93314
Est. Mortgage $3,105/mo*
Get Pre-QualifiedHome Highlights

Single-Family Home

Built in 2026

$267/sqft

Garage
Local Information
- Map ViewExplore the area around 6000 Kobus St.

- Schools1 Elementary School1 Middle School1 High School

- Shop & Eat

-- mins to
About this House
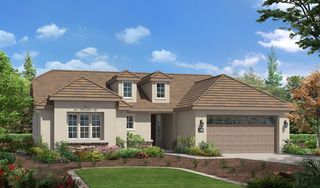
The Oriole is a single-story, split floor plan home enhanced with 9-foot ceilings, offering four bedrooms, three bathrooms, and approximately 1,842 square feet of living space. Designed for both privacy and entertaining, the open great room and kitchen serve as the heart of the home. The kitchen features shaker-style cabinetry, quartz countertops with backsplash, pendant lighting over the center island with snack bar, a walk-in pantry, and Whirlpool® stainless-steel appliances. Black finishes are carried throughout for a clean, modern aesthetic. The secluded primary suite includes dual vanity sinks and a spacious walk-in closet, while two front bedrooms share a Jack-and-Jill bathroom. A fourth bedroom and additional full bath near the laundry room offer added flexibility.
Contact this Building
Last check for updates: about 2 months ago
Listing courtesy of D.R. Horton
Source: DR Horton
Home Details for 6000 Kobus St

|
|---|
Levels, Entrance, & Accessibility Stories: 1 |

|
|---|
Year Built Year Built: 2026 |
Property Type / Style Property Type: Single Family HomeArchitecture: House |

|
|---|
Parking & Garage GarageParking Spaces: 3Parking: Garage |

|
|---|
Price Price Per Sqft: $267 |

|
|---|
All New Homes in Laurelwood
Quick Move-in Homes (15)
| 13708 Norman Gould Dr | 4bd 2ba 1,509 sqft | $439,990 | |
| 13922 Norman Gould Dr | 4bd 2ba 1,509 sqft | $449,990 | |
| 13910 Norman Gould Dr | 4bd 2ba 1,509 sqft | $458,490 | |
| 13816 Norman Gould Dr | 4bd 2ba 1,509 sqft | $460,490 | |
| 6013 Kobus St | 4bd 2ba 1,509 sqft | $462,740 | |
| 13709 Norman Gould Dr | 4bd 3ba 1,842 sqft | $464,990 | |
| 6016 Kobus St | 4bd 2ba 1,509 sqft | $464,990 | |
| 13916 Norman Gould Dr | 4bd 3ba 1,842 sqft | $477,990 | |
| 6010 Kobus St | 4bd 3ba 1,842 sqft | $490,990 | |
| 6000 Kobus St | 4bd 3ba 1,842 sqft | $491,240 | |
| 13810 Norman Gould Dr | 4bd 3ba 1,842 sqft | $491,990 | |
| 13820 Norman Gould Dr | 5bd 3.5ba 2,554 sqft | $549,990 | |
| 13904 Norman Gould Dr | 5bd 3.5ba 2,554 sqft | $550,990 | |
| 13817 Norman Gould Dr | 5bd 3.5ba 2,554 sqft | $551,490 | |
| 6004 Kobus St | 5bd 3ba 2,814 sqft | $560,740 |
Quick Move-In Homes provided by DR Horton
Buildable Plans (4)
| Lark Plan | 4bd 2ba 1,509 sqft | $460,490+ | |
| Oriole Plan | 4bd 3ba 1,842 sqft | $484,490+ | |
| Sparrow Plan | 5bd 3.5ba 2,554 sqft | $545,490+ | |
| Wren Plan | 5bd 3ba 2,814 sqft | $560,490+ |
Buildable Plans provided by D.R. Horton
Community Description
Laurelwood, a Tradition Series community located within the master planned community of Magnolia Ranch in northwest Bakersfield, offers single and two-story homes with four floorplans ranging from approximately 1,509 to 2,814 square feet with 4 to 5 bedrooms, 2 to 3.5 bathrooms and 3-car garages. The Americana, Farmhouse and Craftsman-style exteriors create a charming and cohesive neighborhood.
The interiors of these homes feature open-style living areas with approximately 9' ceilings and include standard amenities such as Whirlpool® stainless-steel appliances, including a range, microwave and dishwasher, quartz countertops, black finishes, and more.
Each home in this community comes with an industry-leading suite of smart home technology products that keep you connected with the people and place you value most.
This community is located near shopping, entertainment, parks, schools and restaurants and is approximately 2.5 miles from Rosedale Hwy and approximately 7 miles from Hwy 99.
Click the "Request Information" button below or contact our Online Sales Team for more information.
The interiors of these homes feature open-style living areas with approximately 9' ceilings and include standard amenities such as Whirlpool® stainless-steel appliances, including a range, microwave and dishwasher, quartz countertops, black finishes, and more.
Each home in this community comes with an industry-leading suite of smart home technology products that keep you connected with the people and place you value most.
This community is located near shopping, entertainment, parks, schools and restaurants and is approximately 2.5 miles from Rosedale Hwy and approximately 7 miles from Hwy 99.
Click the "Request Information" button below or contact our Online Sales Team for more information.
Contact this Building
Office Hours
Sales Office
6002 Southern Flower Street
Bakersfield, CA 93314
(661) 927-4085
Around this home
What Locals Say about Bakersfield
At least 3513 Trulia users voted on each feature.

85 % Say there are sidewalks

83 % Say car is needed

81 % Say yards are well-kept

81 % Say parking is easy

74 % Say it's dog friendly

73 % Say there's holiday spirit

66 % Say kids play outside

57 % Say it's quiet

55 % Say streets are well-lit

54 % Say people would walk alone at night

52 % Say it's walkable to grocery stores

51 % Say they plan to stay for at least 5 years

48 % Say it's walkable to restaurants

47 % Say neighbors are friendly

26 % Say there's wildlife

20 % Say there are community events
Sourced by Trulia users. Learn more about our methodology.
Market trends in Bakersfield
Last updated July 2026
Avg. sale price
$398K
$1.67KMoM
Sale-to-List Price
100.0%
Price per sq ft
$237
$3MoM
Available listings
1425
Home Value
Trulia Estimate
$490KSince last month
$200 (0%)Since last year
Increased$1K (+0.2%)Learn more about this home's value by checking out its Trulia Estimate, the value of nearby homes, and how much similar homes have sold for.
Trulia Estimate
The of this home's value increased by 0% in the last 10 years
| Month | Estimated value |
|---|---|
2026 | |
| August 2026 | $490K |
| August 2026 | $489K |
| July 2026 | $490K |
| June 2026 | $489K |
Comparable sales
These are recently sold homes that have a similar location or other similar features to this home, like bedrooms, bathrooms, and square footage. Get a sense of the expected prices in the area by viewing these homes.Address | Distance | Property Type | Sold Price | Sold Date | Bed | Bath | Sqft |
|---|---|---|---|---|---|---|---|
0.00 | Single-Family Home | $450,000 | 04/10/26 | 4 | 3 | 1,842 | |
0.00 | Single-Family Home | $478,990 | 05/22/26 | 4 | 3 | 1,842 | |
0.00 | Single-Family Home | $455,000 | 03/06/26 | 4 | 3 | 1,842 | |
0.00 | Single-Family Home | $460,000 | 04/15/26 | 4 | 3 | 1,842 | |
0.00 | Single-Family Home | $455,000 | 04/30/26 | 4 | 3 | 1,842 | |
0.00 | Single-Family Home | $478,000 | 02/09/26 | 4 | 3 | 1,842 | |
0.00 | Single-Family Home | $475,000 | 02/11/26 | 4 | 3 | 1,842 | |
0.00 | Single-Family Home | $485,000 | 02/04/26 | 4 | 3 | 1,842 | |
0.00 | Single-Family Home | $427,000 | 04/15/26 | 4 | 2 | 1,509 | |
0.00 | Single-Family Home | $434,000 | 04/24/26 | 4 | 2 | 1,509 |
Nearby home prices
Get a sense of expected prices in the area by checking the value of nearby homes.Address | Distance | Price | Bed | Bath | Sqft | Status |
|---|---|---|---|---|---|---|
0.00 | $445,000 | 4 | 2 | - | Recently Sold | |
0.01 | $530,000 | 5 | 3 | - | Recently Sold | |
0.00 | $504,740 | 4 | 3 | - | Recently Sold | |
0.01 | $449,990 | 4 | 3 | - | Recently Sold | |
0.00 | $440,000 | 4 | 2 | 1,509 | Recently Sold | |
0.00 | $530,000 | 5 | 3 | 2,814 | Recently Sold | |
0.00 | $478,000 | 4 | 3 | 1,842 | Recently Sold | |
0.00 | $428,000 | 4 | 2 | 1,509 | Recently Sold | |
0.00 | $560,490+ | 5 | 3 | 2,814 | - | |
0.00 | $460,490+ | 4 | 2 | 1,509 | - | |
0.00 | $475,000 | 4 | 3 | 1,842 | Recently Sold | |
0.00 | $540,000 | 5 | 3.5 | 2,554 | Recently Sold |
Price and Tax history
| Date | Event | Price |
|---|---|---|
Jul 18, 2026 Source: DR Horton | PriceChange | $491,240 Price increased by 0% |
Jul 11, 2026 Source: DR Horton | PriceChange | $490,240 Price increased by 0% |
Jun 25, 2026 Source: DR Horton | Listed For Sale | $489,240 |
LGBTQ Local Legal Protections
LGBTQ Local Legal Protections



Similar Homes You May Like
 NEW CONSTRUCTION
 NEW CONSTRUCTION
 NEW CONSTRUCTION
 NEW CONSTRUCTION
- NEW CONSTRUCTION
 NEW CONSTRUCTION
 NEW CONSTRUCTION
 NEW CONSTRUCTION
 NEW CONSTRUCTION
- NEW CONSTRUCTION
 NEW CONSTRUCTION
 NEW CONSTRUCTION
 NEW CONSTRUCTION
- NEW CONSTRUCTION
 NEW CONSTRUCTION
- NEW CONSTRUCTION
- NEW CONSTRUCTION
- NEW CONSTRUCTION$596,900+4 bd3 ba2,402 sqftAmberley Res 4 (2402) Plan in Amberley at Belcourt,
Bakersfield, CA 93311  NEW CONSTRUCTION
 NEW CONSTRUCTION
 NEW CONSTRUCTION
 NEW CONSTRUCTION
 NEW CONSTRUCTION
 NEW CONSTRUCTION$565,990+2 bd2 ba2,395 sqftSheffield Plan in Highgate Regents at Seven Oaks - Active Adult,
Bakersfield, CA 93311 NEW CONSTRUCTION
 NEW CONSTRUCTION
 NEW CONSTRUCTION
 NEW CONSTRUCTION
- NEW CONSTRUCTION
- NEW CONSTRUCTION
- NEW CONSTRUCTION
 NEW CONSTRUCTION
- NEW CONSTRUCTION
- NEW CONSTRUCTION
 NEW CONSTRUCTION
- NEW CONSTRUCTION
 NEW CONSTRUCTION$526,990+2 bd2 ba1,969 sqftKensington Plan in Highgate Regents at Seven Oaks - Active Adult,
Bakersfield, CA 93311 NEW CONSTRUCTION
- NEW CONSTRUCTION
 NEW - 6 HRS AGONEW CONSTRUCTION
 See more homes for sale inBakersfield
New Listings near 6000 Kobus St
 NEW - 2 DAYS AGO0.32 ACRES
 NEW - 2 DAYS AGO
 OPEN SAT, 12-3PM
 NEWOPEN SAT, 1-3PM

 OPEN SAT, 11-2PM0.25 ACRES
 NEW - 2 HRS AGO
 0.25 ACRES
 NEW - 1 HR AGO
 0.62 ACRES
 NEW - 2 HRS AGO
 0.25 ACRES
- See more homes for sale inBakersfield
Frequently asked questions about 6000 Kobus St
- What is the estimated monthly payment for 6000 Kobus St?Based on a $491,240 list price with 20% down at today's rates, the estimated monthly payment for 6000 Kobus St in Bakersfield, CA is approximately $3,156 (about $2,569 principal & interest, $512 property taxes, and $75 homeowner's insurance). This is an estimate. Actual payment depends on your loan terms.
- How does the list price for 6000 Kobus St compare to homes in Bakersfield?6000 Kobus St in Bakersfield, CA is listed at $491,240, about 23% above the $398K median sale price in Bakersfield.
- What do residents say about Bakersfield?Residents describe Bakersfield, CA as pedestrian-friendly, well-kept, and easy to park in. See homes for sale in Bakersfield, CA.
- What are the closest schools to 6000 Kobus St?The closest schools to 6000 Kobus St in Bakersfield, CA are Frontier High School (rated 9/10), Norris Middle School (rated 5/10), Veterans Elementary School (rated 6/10).
- Does 6000 Kobus St have a garage?Yes, 6000 Kobus St in Bakersfield, CA has a garage.
- Is there a virtual tour of 6000 Kobus St?Yes, a virtual tour of 6000 Kobus St in Bakersfield, CA is available.
6000 Kobus St, Bakersfield, CA 93314 is a 4 bedroom, 3 bathroom, 1,842 sqft single-family home built in 2026. This property is currently available for sale and was listed by DR Horton on Jun 25, 2026.