


Listed by The Hammond Team, KW Vermont, (802) 488-3445


Home Highlights

Single-Family Home

Built in 1987

1.94 acre lot

$246/sqft

Garage
Local Information
- Map ViewExplore the area around 60 Lyman Drive.

- Schools1 Preschool School1 Elementary School1 Middle School1 High School

- Shop & Eat

-- mins to
About this House
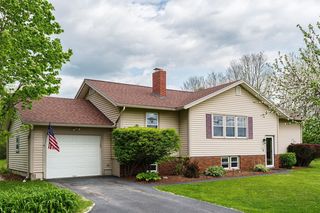
Set on 1.94 acres in a desirable Williston location, this home offers an inviting blend of character, space, and a beautiful natural setting. A striking columned front porch creates a memorable first impression, while inside, over 3,500 square feet of finished living space provides plenty of room to spread out. Hardwood floors, abundant natural light, and distinctive architectural details add warmth throughout the home. The spacious kitchen features extensive wood cabinetry, generous workspace, a center island with seating, and an open connection to the surrounding living areas. Just beyond, the sun filled living room is wrapped in windows overlooking the backyard, creating a wonderful place to relax while enjoying the peaceful, wooded surroundings. A separate dining room offers flexibility for entertaining, everyday meals, or additional gathering space. The home features three bedrooms and two bathrooms, along with a walkout basement that provides additional possibilities for recreation, hobbies, storage, or future use. Outside, an expansive deck overlooks the level backyard and surrounding trees—an ideal setting for outdoor dining, entertaining, gardening, or simply enjoying the privacy of nearly two acres. A gently babbling brook winds through the property, adding another layer of tranquility to this already peaceful setting. An attached heated two car garage adds everyday convenience. Two additional carports provide excellent covered storage for vehicles, RVs, boats, snowmobiles, tractors, lawn equipment, and all the gear that comes with enjoying Vermont’s four seasons. While the location offers the best of both worlds: a private, spacious setting with easy access to Williston’s schools, shopping, dining, recreation, and amenities. With its generous living space, beautiful lot, and distinctive character, this home is ready for its next chapter.
Home Details for 60 Lyman Drive

|
|---|
MLS Status: Active |

|
|---|
Interior Details Basement: Climate Controlled,Daylight,Partially Finished,Interior Stairs,Walkout,Exterior Entry,Interior EntryNumber of Rooms: 7 |
Beds & Baths Number of Bedrooms: 3Number of Bathrooms: 2Number of Bathrooms (full): 2 |
Dimensions and Layout Living Area: 3536 Square Feet |
Appliances & Utilities Utilities: Other, Satellite InternetAppliances: Dishwasher, Dryer, Microwave, Gas Range, Refrigerator, WasherDishwasherDryerLaundry: 1st Floor LaundryMicrowaveRefrigeratorWasher |
Heating & Cooling Heating: Propane,Pellet Stove,Baseboard,RadiantNo CoolingAir Conditioning: NoneHas HeatingHeating Fuel: Propane |
Gas & Electric Electric: Circuit Breakers |
Levels, Entrance, & Accessibility Stories: 2Levels: Two |
View No View |
Security Security: Carbon Monoxide Detector(s), Smoke Detector(s) |

|
|---|
Exterior Home Features Roof: ShinglePatio / Porch: Covered PorchExterior: Deck, Garden, ShedFoundation: ConcreteGarden |
Parking & Garage Number of Garage Spaces: 2Number of Covered Spaces: 2Has a CarportHas a GarageHas Open ParkingParking Spaces: 2Parking: Circular Driveway,Paved,Heated Garage,Driveway,Garage,RV Access/Parking,Carport |
Frontage Road Frontage: TBD, Dead EndRoad Surface Type: Paved |
Water & Sewer Sewer: Shared |
Finished Area Finished Area (above surface): 2556 Square FeetFinished Area (below surface): 980 Square Feet |

|
|---|
Days on Market: 31 |

|
|---|
Year Built Year Built: 1987 |
Property Type / Style Property Type: ResidentialProperty Subtype: Single Family ResidenceArchitecture: Colonial |
Building Construction Materials: Wood FrameNot a New Construction |

|
|---|
Price List Price: $869,000Price Per Sqft: $246 |
Status Change & Dates Possession Timing: Close Of Escrow |

|
|---|
Direction & Address City: Williston |

|
|---|
Listing Agent Listing ID: 5104149 |

|
|---|
Building Area Building Area: 3612 Square Feet |

|
|---|
HOA Fee Includes: Sewer |

|
|---|
Lot Area: 1.94 Acres |

|
|---|
BasementMls Number: 5104149Additional Fee Info: Fee: $400Attribution Contact: Phone: 802-488-3445Above Grade Unfinished Area: 2556Above Grade Unfinished Area Units: Square FeetBelow Grade Unfinished Area: 76Below Grade Unfinished Area Source: AppraiserBelow Grade Unfinished Area Units: Square Feet |
Around this home
What Locals Say about Williston
At least 25 Trulia users voted on each feature.

90 % Say yards are well-kept

88 % Say car is needed

85 % Say parking is easy

84 % Say there's holiday spirit

80 % Say it's quiet

79 % Say people would walk alone at night

77 % Say it's dog friendly

73 % Say there's wildlife

63 % Say there are sidewalks

57 % Say kids play outside

56 % Say they plan to stay for at least 5 years

53 % Say neighbors are friendly

40 % Say it's walkable to grocery stores

38 % Say streets are well-lit

33 % Say there are community events

26 % Say it's walkable to restaurants
Sourced by Trulia users. Learn more about our methodology.
Market trends in Williston
Last updated July 2026
Avg. sale price
—
Sale-to-List Price
—
Price per sq ft
—
Available listings
48
10MoM
Home Value
Trulia Estimate
$837KSince last month
Decreased$27K (-3.2%)Since last year
Increased$206K (+32.8%)Since last sale
Increased$541K (+183.2%)Learn more about this home's value by checking out its Trulia Estimate, the value of nearby homes, and how much similar homes have sold for.
Trulia Estimate
The of this home's value increased by +141% in the last 10 years
| Month | Estimated value |
|---|---|
2026 | |
| September 2026 | $837K |
| August 2026 | $846K |
| July 2026 | $864K |
| June 2026 | $901K |
| May 2026 | $617K |
| April 2026 | $620K |
| March 2026 | $617K |
| February 2026 | $599K |
| January 2026 | $598K |
2025 | |
2024 | |
2023 | |
2022 | |
2021 | |
2020 | |
2019 | |
2018 | |
2017 | |
2016 | |
Comparable sales
These are recently sold homes that have a similar location or other similar features to this home, like bedrooms, bathrooms, and square footage. Get a sense of the expected prices in the area by viewing these homes.Address | Distance | Property Type | Sold Price | Sold Date | Bed | Bath | Sqft |
|---|---|---|---|---|---|---|---|
0.15 | Single-Family Home | $463,000 | 08/28/26 | 3 | 2 | 1,917 | |
0.48 | Single-Family Home | $915,000 | 10/31/25 | 3 | 2.5 | 3,402 | |
0.47 | Single-Family Home | $560,000 | 08/28/26 | 4 | 2 | 1,786 | |
0.41 | Single-Family Home | $525,000 | 04/30/26 | 3 | 2 | 1,498 | |
0.49 | Single-Family Home | $1,050,000 | 07/27/26 | 3 | 2.5 | 2,909 | |
0.58 | Single-Family Home | $535,000 | 05/20/26 | 2 | 2 | 1,621 | |
0.06 | Single-Family Home | $1,343,000 | 08/25/26 | 5 | 3.5 | 3,806 | |
0.63 | Single-Family Home | $910,000 | 11/20/25 | 4 | 3 | 3,124 | |
1.20 | Single-Family Home | $710,000 | 09/12/25 | 3 | 2.5 | 2,972 | |
0.97 | Single-Family Home | $471,000 | 05/01/26 | 3 | 2.5 | 2,368 |
Nearby home prices
Get a sense of expected prices in the area by checking the value of nearby homes.Address | Distance | Price | Bed | Bath | Sqft | Status |
|---|---|---|---|---|---|---|
0.06 | $1,343,000 | 5 | 3.5 | 3,806 | Recently Sold | |
0.15 | $463,000 | 3 | 2 | 1,917 | Recently Sold | |
0.33 | $925,000 | 2 | 1.5 | 2,072 | For Sale | |
0.34 | $681,500 | 4 | 3 | 2,360 | Off Market | |
0.41 | $525,000 | 3 | 2 | 1,498 | Recently Sold | |
0.43 | $1,170,600 | 4 | 5.5 | 3,872 | Off Market | |
0.41 | $1,029,300 | 4 | 3 | 4,832 | Off Market | |
0.47 | $560,000 | 4 | 2 | 1,786 | Recently Sold | |
0.43 | $280,000 | - | - | - | Recently Sold | |
0.48 | $940,600 | 3 | 2.5 | 3,402 | Off Market | |
0.49 | $1,050,000 | 3 | 2.5 | 2,909 | Recently Sold |
Price and Tax history
| Date | Event | Price |
|---|---|---|
Aug 9, 2026 Source: PrimeMLS #5104149 | Listed For Sale | $869,000 |
Aug 9, 2026 Source: N/A | ListingRemoved | |
Jul 6, 2026 Source: PrimeMLS #5095703 | PriceChange | $895,000 Price decreased by 2% |
Jun 19, 2026 Source: PrimeMLS #5095703 | Listed For Sale | $915,000 |
Mar 5, 2008 Source: N/A | Sold | $295,400 |
Jun 21, 2002 Source: N/A | Sold | $256,000 |
Aug 10, 1999 Source: N/A | Sold | $278,000 |
| Year | Property tax | Tax assessment |
|---|---|---|
| 2017 | Unavailable | $302,660 |
Home facts updated by county records
LGBTQ Local Legal Protections
LGBTQ Local Legal Protections



The Hammond Team, KW Vermont, Phone: 802-488-3445

Copyright 2026 PrimeMLS, Inc. All rights reserved.
This information is deemed reliable, but not guaranteed. The data relating to real estate displayed on this display comes in part from the IDX Program of PrimeMLS. The information being provided is for consumers’ personal, non-commercial use and may not be used for any purpose other than to identify prospective properties consumers may be interested in purchasing. Data last updated 2026-09-09 09:35:28 PDT.
This display of listings may or may not be the entire Compilation from the PrimeMLS database, and PrimeMLS does not guarantee the accuracy of such information.
This display of listings may or may not be the entire Compilation from the PrimeMLS database, and PrimeMLS does not guarantee the accuracy of such information.
Similar Homes You May Like
 2 ACRESListing by: The Reynolds Group of Lake Placid, LLC
 OPEN SAT, 1-3PM0.67 ACRESPrimeMLS, Active
 OPEN SUN, 10-12PM0.89 ACRESPrimeMLS, Active
 See more homes for sale inWilliston


New Listings near 60 Lyman Drive
 NEWOPEN SAT, 1-3PM0.68 ACRESPrimeMLS, Active
- See more homes for sale inWilliston




Frequently asked questions about 60 Lyman Drive
- What is the estimated monthly payment for 60 Lyman Drive?Based on a $869,000 list price with 20% down at today's rates, the estimated monthly payment for 60 Lyman Drive in Williston, VT is approximately $5,718 (about $4,644 principal & interest, $999 property taxes, and $75 homeowner's insurance). This is an estimate. Actual payment depends on your loan terms.
- What do residents say about Williston?Residents describe Williston, VT as well-kept, easy to park in, and quiet. Most residents say you need a car. See homes for sale in Williston, VT.
- What are the closest schools to 60 Lyman Drive?The closest schools to 60 Lyman Drive in Williston, VT are Champlain Valley Uhsd #15 (High, rated 10/10), Williston Schools (Pre-K/Elementary/Middle, rated 8/10).
- What is 60 Lyman Drive estimated to be worth?Trulia's estimated value for 60 Lyman Drive in Williston, VT is $836,500.
- Does 60 Lyman Drive have laundry facilities?Yes, 60 Lyman Drive in Williston, VT has in-unit laundry.
- How big is the lot at 60 Lyman Drive?The lot at 60 Lyman Drive in Williston, VT is about 1.9 acres.
60 Lyman Drive, Williston, VT 05495 is a 3 bedroom, 2 bathroom, 3,536 sqft single-family home built in 1987. This property is currently available for sale and was listed by PrimeMLS on Aug 9, 2026. The MLS # for this home is MLS# 5104149.