


Listed by Jeff Amato, Vermont Real Estate Company, (802) 540-8300
$499,000
Original price: $519,000
 3 Beds
 1 Bath
 1,691 sqft (on 0.95 acres)
2515 Mountain View Road, Williston, VT 05495
Est. Mortgage $3,214/mo*
Get Pre-QualifiedHome Highlights

Single-Family Home

Built in 1968

0.95 acre lot

$295/sqft

Garage
Local Information
- Map ViewExplore the area around 2515 Mountain View Road.

- Schools1 Preschool School1 Elementary School1 Middle School1 High School

- Shop & Eat

-- mins to
About this House
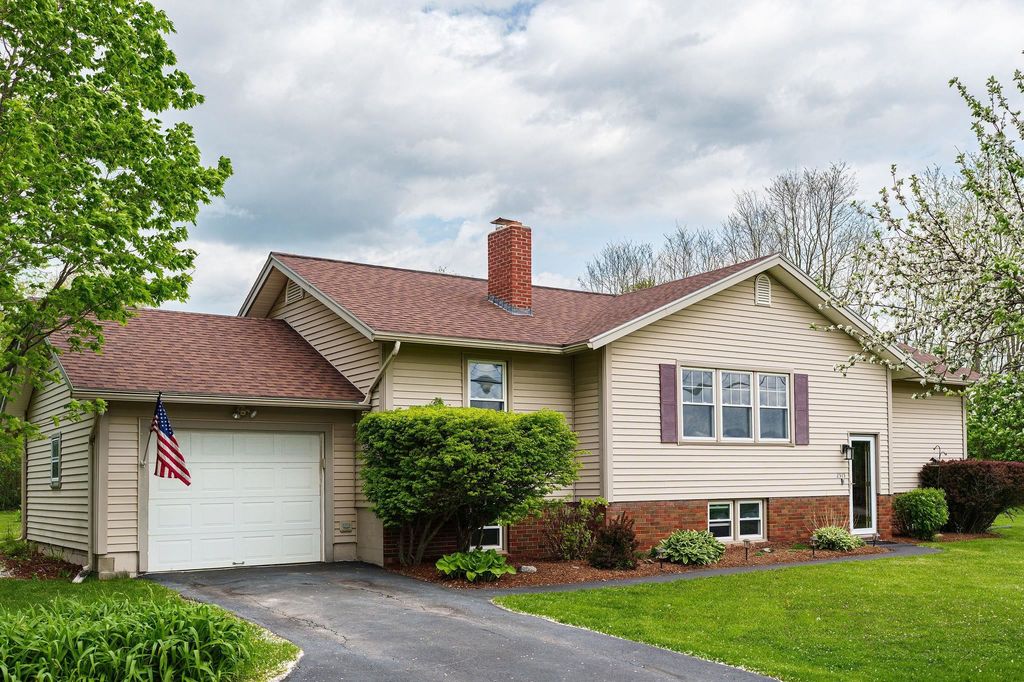
Welcome home to this charming raised ranch, beautifully situated on a spacious and picturesque 0.95 acre lot with seasonal views of Camel's Hump and Mt. Mansfield. Step inside to a bright and inviting main level featuring a tiled eat-in kitchen with a portable island, breakfast seating, oak cabinetry, stainless steel appliances and granite countertops.. The sun-filled living room showcases gleaming hardwood floors, a large picture window, and a cozy wood-burning fireplace, creating a warm and welcoming gathering space. Hardwood flooring continues throughout the hallway and all three bedrooms. The primary bedroom offers a peaceful retreat, while two additional bedrooms provide flexibility for family, guests, or hobbies. A full bath with natural light from a window above the tub completes the main level. Sliding glass doors lead to the back deck and expansive backyard, making indoor-outdoor living and entertaining a breeze. A practical slate entry from the deck is ideal for muddy boots after enjoying the gardens or yard, and a convenient laundry chute leads directly to the lower-level laundry room, where the washer and dryer convey with the home. The partially finished lower level includes a dedicated home office or bonus room, providing additional living space to fit your needs. Recent updates include a roof and chimney (6 yrs), granite counters/sink (6 yrs), downstairs windows (4 yrs), back door (3 yrs), remodeled bath (3 yrs), finished lower-level room (4 yrs), upstairs blinds (4 yrs), dishwasher (3 yrs), and updated lighting, fans, and fixtures throughout. Outside, you'll find nearly an acre of beautifully landscaped grounds featuring mature trees, colorful perennial gardens, expansive green space, and a fire pit—offering the perfect setting to relax, entertain, or simply enjoy the peaceful surroundings.
Home Details for 2515 Mountain View Road

|
|---|
MLS Status: Active |

|
|---|
Interior Details Basement: Concrete Floor,Full,Partially Finished,Exterior Stairs,Interior Stairs,Interior EntryNumber of Rooms: 5 |
Beds & Baths Number of Bedrooms: 3Number of Bathrooms: 1Number of Bathrooms (full): 1 |
Dimensions and Layout Living Area: 1691 Square Feet |
Appliances & Utilities Utilities: Cable at SiteAppliances: Dishwasher, Disposal, Dryer, Range Hood, Microwave, Electric Range, Refrigerator, Washer, Natural Gas Water HeaterDishwasherDisposalDryerLaundry: In BasementMicrowaveRefrigeratorWasher |
Heating & Cooling Heating: Natural Gas,Hot AirNo CoolingAir Conditioning: NoneHas HeatingHeating Fuel: Natural Gas |
Fireplace & Spa Fireplace: Wood BurningHas a Fireplace |
Gas & Electric Electric: Circuit Breakers |
Windows, Doors, Floors & Walls Window: Blinds, ScreensFlooring: Ceramic Tile, Hardwood, Slate/Stone |
Levels, Entrance, & Accessibility Stories: 1Levels: OneFloors: Ceramic Tile, Hardwood, Slate Stone |
View No View |
Security Security: Carbon Monoxide Detector(s), Smoke Detector(s) |

|
|---|
Exterior Home Features Roof: Asphalt ShingleExterior: Deck, Garden, Natural Shade, ShedFoundation: Poured ConcreteGarden |
Parking & Garage Number of Garage Spaces: 1Number of Covered Spaces: 1No CarportHas a GarageHas Open ParkingParking Spaces: 1Parking: Paved,Auto Open,Driveway,Garage,Off Street |
Frontage Road Frontage: PublicRoad Surface Type: Paved |
Water & Sewer Sewer: Public Sewer |
Farm & Range Frontage Length: Road frontage: 152 |
Finished Area Finished Area (above surface): 1401 Square FeetFinished Area (below surface): 290 Square Feet |

|
|---|
Days on Market: 45 |

|
|---|
Year Built Year Built: 1968 |
Property Type / Style Property Type: ResidentialProperty Subtype: RanchArchitecture: Raised Ranch |
Building Construction Materials: Wood Frame, Vinyl SidingNot a New Construction |

|
|---|
Price List Price: $499,000Price Per Sqft: $295 |

|
|---|
Direction & Address City: Williston |
School Information Elementary School: Allen Brook Elementary SchoolElementary School District: Williston School DistrictJr High / Middle School: Williston Central SchoolJr High / Middle School District: Williston School DistrictHigh School: Champlain Valley UHSD #15High School District: Williston School District |

|
|---|
Listing Agent Listing ID: 5100906 |

|
|---|
Building Area Building Area: 2802 Square Feet |

|
|---|
Lot Area: 0.95 acres |

|
|---|
BasementMls Number: 5100906Above Grade Unfinished Area: 1401Above Grade Unfinished Area Units: Square FeetBelow Grade Unfinished Area: 1111Below Grade Unfinished Area Source: MeasuredBelow Grade Unfinished Area Units: Square Feet |
Around this home
What Locals Say about Williston
At least 25 Trulia users voted on each feature.

90 % Say yards are well-kept

88 % Say car is needed

85 % Say parking is easy

84 % Say there's holiday spirit

80 % Say it's quiet

79 % Say people would walk alone at night

77 % Say it's dog friendly

73 % Say there's wildlife

63 % Say there are sidewalks

57 % Say kids play outside

56 % Say they plan to stay for at least 5 years

53 % Say neighbors are friendly

40 % Say it's walkable to grocery stores

38 % Say streets are well-lit

33 % Say there are community events

26 % Say it's walkable to restaurants
Sourced by Trulia users. Learn more about our methodology.
Market trends in Williston
Last updated July 2026
Avg. sale price
—
Sale-to-List Price
—
Price per sq ft
—
Available listings
48
10MoM
Home Value
Trulia Estimate
$493KSince last month
Decreased$46K (-8.6%)Since last year
Decreased$33K (-6.3%)Since last sale
Increased$158K (+47.2%)Learn more about this home's value by checking out its Trulia Estimate, the value of nearby homes, and how much similar homes have sold for.
Trulia Estimate
The of this home's value increased by +116% in the last 10 years
| Month | Estimated value |
|---|---|
2026 | |
| September 2026 | $493K |
| August 2026 | $510K |
| July 2026 | $540K |
| June 2026 | $527K |
| May 2026 | $528K |
| April 2026 | $523K |
| March 2026 | $517K |
| February 2026 | $496K |
| January 2026 | $486K |
2025 | |
2024 | |
2023 | |
2022 | |
2021 | |
2020 | |
2019 | |
2018 | |
2017 | |
2016 | |
Comparable sales
These are recently sold homes that have a similar location or other similar features to this home, like bedrooms, bathrooms, and square footage. Get a sense of the expected prices in the area by viewing these homes.Address | Distance | Property Type | Sold Price | Sold Date | Bed | Bath | Sqft |
|---|---|---|---|---|---|---|---|
0.08 | Single-Family Home | $560,000 | 03/26/26 | 3 | 2 | 1,851 | |
0.32 | Single-Family Home | $470,000 | 08/17/26 | 3 | 2 | 1,442 | |
0.51 | Single-Family Home | $715,000 | 10/08/25 | 4 | 2.5 | 2,324 | |
0.78 | Single-Family Home | $510,000 | 09/26/25 | 3 | 2 | 1,248 | |
0.63 | Single-Family Home | $764,000 | 03/18/26 | 3 | 2.5 | 2,304 | |
0.56 | Single-Family Home | $689,000 | 11/07/25 | 4 | 2.5 | 2,574 | |
0.67 | Single-Family Home | $675,000 | 07/16/26 | 4 | 2.5 | 2,242 | |
0.67 | Single-Family Home | $725,000 | 10/10/25 | 4 | 2.5 | 2,506 | |
0.99 | Single-Family Home | $520,000 | 11/13/25 | 3 | 1.5 | 1,471 | |
0.84 | Single-Family Home | $875,000 | 11/04/25 | 4 | 2.5 | 2,457 |
Nearby home prices
Get a sense of expected prices in the area by checking the value of nearby homes.Address | Distance | Price | Bed | Bath | Sqft | Status |
|---|---|---|---|---|---|---|
0.08 | $560,000 | 3 | 2 | 1,851 | Recently Sold | |
0.14 | $622,100 | 3 | 2 | 2,150 | Off Market | |
0.15 | $643,900 | 3 | 2 | 1,532 | Off Market | |
0.24 | $573,600 | 3 | 1 | 1,404 | Off Market | |
0.23 | $363,600 | 3 | 2 | 1,404 | Off Market | |
0.22 | $745,800 | 2 | 2.5 | 2,512 | Off Market | |
0.26 | $1,679,400 | 4 | 4 | 3,836 | Off Market | |
0.25 | $695,000 | 3 | 3 | 2,469 | Recently Sold | |
0.26 | $681,500 | 2 | 2 | 1,700 | Off Market | |
0.32 | $470,000 | 3 | 2 | 1,442 | Recently Sold | |
0.31 | $749,800 | 3 | 2.5 | 2,700 | Off Market |
Price and Tax history
| Date | Event | Price |
|---|---|---|
Sep 4, 2026 Source: PrimeMLS #5100906 | PriceChange | $499,000 Price decreased by 4% |
Aug 5, 2026 Source: PrimeMLS #5100906 | PriceChange | $519,000 Price decreased by 4% |
Jul 21, 2026 Source: PrimeMLS #5100906 | Listed For Sale | $539,000 |
Oct 31, 2019 Source: PrimeMLS #4773539 | Sold | $335,000 |
Oct 1, 2019 Source: Agent Provided | Pending | $335,000 |
Aug 29, 2019 Source: Agent Provided | Listed For Sale | $335,000 |
Aug 4, 1994 Source: N/A | Sold | $118,500 |
| Year | Property tax | Tax assessment |
|---|---|---|
| 2017 | Unavailable | $210,710 |
Home facts updated by county records
LGBTQ Local Legal Protections
LGBTQ Local Legal Protections



Jeff Amato, Vermont Real Estate Company, (802) 540-8300

Copyright 2026 PrimeMLS, Inc. All rights reserved.
This information is deemed reliable, but not guaranteed. The data relating to real estate displayed on this display comes in part from the IDX Program of PrimeMLS. The information being provided is for consumers’ personal, non-commercial use and may not be used for any purpose other than to identify prospective properties consumers may be interested in purchasing. Data last updated 2026-09-04 14:54:15 PDT.
This display of listings may or may not be the entire Compilation from the PrimeMLS database, and PrimeMLS does not guarantee the accuracy of such information.
This display of listings may or may not be the entire Compilation from the PrimeMLS database, and PrimeMLS does not guarantee the accuracy of such information.
Similar Homes You May Like
 NEW CONSTRUCTIONPrimeMLS, Active
 NEW - 2 DAYS AGONEW CONSTRUCTIONPrimeMLS, Active
 FOR SALE BY OWNER
 NEW CONSTRUCTIONPrimeMLS, Active
- NEW CONSTRUCTIONPrimeMLS, Active
- NEW CONSTRUCTIONPrimeMLS, Active
 NEW CONSTRUCTION
- NEW CONSTRUCTION
- NEW CONSTRUCTION
 OPEN SUN, 12-2PM0.68 ACRESPrimeMLS, Active
 OPEN SAT, 11-1PMPrimeMLS, Active
 See more homes for sale inWilliston


New Listings near 2515 Mountain View Road
 NEWOPEN SAT, 11-1PMCOMING SOON 9/5PrimeMLS, Coming Soon
- OPEN SUN, 12-2PM0.68 ACRESPrimeMLS, Active
 COMING SOON 9/10PrimeMLS, Coming Soon
 NEW - 2 DAYS AGO0.69 ACRESPrimeMLS, Active
- OPEN SAT, 11-1PMPrimeMLS, Active
- See more homes for sale inWilliston

Frequently asked questions about 2515 Mountain View Road
- What is the estimated monthly payment for 2515 Mountain View Road?Based on a $499,000 list price with 20% down at today's rates, the estimated monthly payment for 2515 Mountain View Road in Williston, VT is approximately $3,289 (about $2,640 principal & interest, $574 property taxes, and $75 homeowner's insurance). This is an estimate. Actual payment depends on your loan terms.
- What do residents say about Williston?Residents describe Williston, VT as well-kept, easy to park in, and quiet. Most residents say you need a car. See homes for sale in Williston, VT.
- What are the closest schools to 2515 Mountain View Road?The closest schools to 2515 Mountain View Road in Williston, VT are Champlain Valley Uhsd #15 (High, rated 10/10), Williston Schools (Pre-K/Elementary/Middle, rated 8/10).
- What is 2515 Mountain View Road estimated to be worth?Trulia's estimated value for 2515 Mountain View Road in Williston, VT is $493,100.
- Does 2515 Mountain View Road have laundry facilities?Yes, 2515 Mountain View Road in Williston, VT has in-unit laundry.
- How big is the lot at 2515 Mountain View Road?The lot at 2515 Mountain View Road in Williston, VT is about 0.95 acres (41,382 sq ft).
2515 Mountain View Road, Williston, VT 05495 is a 3 bedroom, 1 bathroom, 1,691 sqft single-family home built in 1968. This property is currently available for sale and was listed by PrimeMLS on Jul 21, 2026. The MLS # for this home is MLS# 5100906.