

$949,700
 4 Beds
 3.5 Baths
 3,376 sqft (on 1 acre)
60 Continental Dr, Valley Forge, PA 19481
Est. Refi. Payment $6,059/mo*
Refinance Your HomeCurrently Off Market - Sold Sep 12, 2024 for $870,000
Home Value
Trulia Estimate
$950KSince last month
Decreased$24K (-2.5%)Since last year
Increased$33K (+3.6%)Since last sale
Increased$67K (+7.7%)Learn more about this home's value by checking out its Trulia Estimate, the value of nearby homes, and how much similar homes have sold for.
Trulia Estimate
The of this home's value increased by +8% in the last 10 years
| Month | Estimated value |
|---|---|
2026 | |
| September 2026 | $937K |
| August 2026 | $951K |
| July 2026 | $961K |
| June 2026 | $969K |
| May 2026 | $963K |
| April 2026 | $940K |
| March 2026 | $933K |
| February 2026 | $924K |
| January 2026 | $915K |
2025 | |
2024 | |
Comparable sales
These are recently sold homes that have a similar location or other similar features to this home, like bedrooms, bathrooms, and square footage. Get a sense of the expected prices in the area by viewing these homes.Address | Distance | Property Type | Sold Price | Sold Date | Bed | Bath | Sqft |
|---|---|---|---|---|---|---|---|
0.16 | Single-Family Home | $975,000 | 07/30/26 | 4 | 4 | 3,996 | |
0.16 | Single-Family Home | $710,000 | 11/25/25 | 4 | 3 | 3,454 | |
0.23 | Single-Family Home | $635,000 | 08/11/26 | 5 | 2.5 | 3,075 | |
0.07 | Single-Family Home | $675,000 | 10/31/25 | 5 | 3 | 3,630 | |
0.31 | Single-Family Home | $665,000 | 12/16/25 | 4 | 3 | 2,700 | |
0.40 | Single-Family Home | $665,000 | 03/02/26 | 4 | 3 | 2,784 | |
0.07 | Single-Family Home | $530,000 | 06/24/26 | 4 | 2.5 | 2,296 | |
0.46 | Single-Family Home | $755,000 | 06/18/26 | 4 | 2.5 | 2,379 | |
0.06 | Single-Family Home | $608,000 | 06/26/26 | 3 | 2 | 1,759 |
Nearby home prices
Get a sense of expected prices in the area by checking the value of nearby homes.Address | Distance | Price | Bed | Bath | Sqft | Status |
|---|---|---|---|---|---|---|
0.06 | $608,000 | 3 | 2 | 1,759 | Recently Sold | |
0.07 | $699,400 | 5 | 3 | 3,630 | Off Market | |
0.07 | $530,000 | 4 | 2.5 | 2,296 | Recently Sold | |
0.16 | $828,100 | 5 | 3.5 | 3,087 | Off Market | |
0.17 | $1,011,800 | 4 | 3.5 | 3,360 | Off Market | |
0.16 | $975,000 | 4 | 4 | 3,996 | Recently Sold | |
0.16 | $710,000 | 4 | 3 | 3,454 | Recently Sold | |
0.19 | $845,600 | 4 | 3 | 3,400 | Off Market | |
0.21 | $425,000 | - | - | - | For Sale | |
0.23 | $635,000 | 5 | 2.5 | 3,075 | Recently Sold | |
0.22 | $467,700 | 3 | 2 | 1,414 | Off Market |
Local Information
- Map ViewExplore the area around 60 Continental Dr.

- Schools2 Elementary Schools1 Middle School1 High School

- Shop & Eat

-- mins to
Home Highlights

Single-Family Home

Built in 1984

1 acre lot

3,376 sqft

$281/sqft

2 Car Garage
About this House
Open house dates: Saturday 7/27 12:00 - 2:00 Located on an acre of private, wooded views on the bucolic Valley Forge Mountain. This light filled house features a stunning foyer with marble floors and opens to the living room ahead. The living room enjoys a beautiful marble-faced gas fireplace and stunning views of the private backyard. The large eat-in kitchen is open to the family room and dining room and features high end appliances, a large granite center island with a second sink and lots of custom granite counter space and plenty of cherry cabinets for storage. This is the perfect space to enjoy the company of your family and friends while preparing meals. The two-car garage is right off the kitchen area, as is the family room with a stone - faced gas fireplace and a large picture window that enjoys the views of the enclosed solarium that is next to the family room. Th family room has a door that leads to the large back deck. The enclosed solarium is another area for entertaining and offers floor to ceiling windows as well as a glass ceiling enjoying views of the wooded backyard and more than enough space to relax and enjoy this light flooded space. The primary bedroom is on this main level and enjoys a large bathroom with dual sinks, granite counters, a jetted tub, a stall shower and a separate water closet. The primary bedroom has sliding glass doors that lead to a small private deck and two large walk-in closets. The laundry room is also in this area on the main level and there is a separate half bath in the main hallway. The custom wood staircase, to the right of the foyer, brings you up to the second level where there are two additional bedrooms, a full bathroom and a large unfinished storage space. On the lower level there is flex space that can accommodate an exercise room, a separate daylight bedroom or office space and a full bathroom with stall shower. There are two separate unfinished storage areas on the is level as well. This property offers the privacy of spacious Valley Forge Mountain lots and yet is still so close to Valley Forge National Park, Valley Forge racquet and swim club, 7 minutes from the Paoli train station and 10 minutes from the Malvern Wegmans, and close to restaurants and shopping. This home is being sold “As-Is”. The price reflects the condition of the home. Welcome home….
60 Continental Dr, Valley Forge, PA 19481 is a 4 bedroom, 4 bathroom, 3,376 sqft single-family home built in 1984. It last sold for $870,000 on Sep 12, 2024 (2% above the $850,000 asking price). This property is not currently displayed as for sale or rent on Trulia. The Trulia Estimate is $949,700, with a rent estimate of $4,184/month.
Last check for updates: about 24 hours ago
Listed by Marie DeZarate, (484) 881-2397
RE/MAX Main Line-Paoli
Listing Team: Marie Dezarate Sales Group
Bought with: Dave Deuschle, (610) 656-9910, Keller Williams Main Line
Co-Buyer's Agent: Erica Deuschle, (610) 608-2570, Keller Williams Main Line
Source: Bright MLS, MLS#PACT2070430
Home Details for 60 Continental Dr

|
|---|
Interior Details Basement: Full,Partial,Heated,Interior Entry,Partially Finished,Rear Entrance,Side EntranceNumber of Rooms: 7Types of Rooms: Basement |
Beds & Baths Number of Bedrooms: 4Main Level Bedrooms: 1Number of Bathrooms: 4Number of Bathrooms (full): 3Number of Bathrooms (half): 1Number of Bathrooms (main level): 2 |
Dimensions and Layout Living Area: 3376 Square Feet |
Appliances & Utilities Utilities: Cable ConnectedAppliances: Self Cleaning Oven, Dishwasher, Disposal, Trash Compactor, Humidifier, Gas Water HeaterDishwasherDisposalLaundry: Lower Level |
Heating & Cooling Heating: Heat Pump,ElectricHas CoolingAir Conditioning: Central Air,ElectricHas HeatingHeating Fuel: Heat Pump |
Fireplace & Spa Number of Fireplaces: 2Fireplace: Brick, StoneHas a Fireplace |
Gas & Electric Electric: 200+ Amp Service |
Windows, Doors, Floors & Walls Window: Bay/Bow, Skylight(s), Stain/Lead Glass, Window TreatmentsFlooring: Wood, Carpet, Tile/Brick |
Levels, Entrance, & Accessibility Stories: 2Levels: TwoAccessibility: NoneFloors: Wood, Carpet, Tile Brick |
View Has a ViewView: Trees/Woods |
Security Security: Security System |

|
|---|
Exterior Home Features Roof: Pitched ShinglePatio / Porch: Deck, Patio, PorchOther Structures: Above Grade, Below GradeExterior: LightingFoundation: Brick/MortarNo Private Pool |
Parking & Garage Number of Garage Spaces: 2Number of Covered Spaces: 2No CarportHas a GarageHas an Attached GarageParking Spaces: 2Parking: Inside Entrance,Garage Door Opener,Oversized,Attached,Other |
Pool Pool: None |
Frontage Not on Waterfront |
Water & Sewer Sewer: On Site Septic |
Finished Area Finished Area (above surface): 3376 Square Feet |

|
|---|
Year Built Year Built: 1984 |
Property Type / Style Property Type: ResidentialProperty Subtype: Single Family ResidenceStructure Type: DetachedArchitecture: Ranch/Rambler |
Building Construction Materials: StuccoNot a New Construction |
Property Information Included in Sale: Refrigerator, Washer, Dryer, All In "as-is" Condition With No Monetary ValueParcel Number: 2708C0023 |

|
|---|
Price List Price: $850,000 |
Status Change & Dates Off Market Date: Thu Sep 12 2024Possession Timing: Immediate |

|
|---|
MLS Status: CLOSED |

|
|---|
Direction & Address City: VALLEY FORGECommunity: Valley Forge Mtn |
School Information Elementary School: SchuylkillElementary School District: Phoenixville AreaJr High / Middle School: Phoenixville AreaJr High / Middle School District: Phoenixville AreaHigh School: Phoenixville AreaHigh School District: Phoenixville Area |

|
|---|
Building Area Building Area: 3376 Square Feet |

|
|---|
Not Senior Community |

|
|---|
No HOA |

|
|---|
Lot Area: 1 Acres |

|
|---|
Special Conditions: Standard |

|
|---|
Listing Agreement Type: Exclusive AgencyListing Terms: Cash, Conventional |

|
|---|
Business Information Ownership: Fee Simple |

|
|---|
BasementMls Number: PACT2070430Municipality: SCHUYLKILL TWPAbove Grade Unfinished Area: 3376 |
Price and Tax history
| Date | Event | Price |
|---|---|---|
Sep 12, 2024 Source: Bright MLS #PACT2070430 | Sold | $870,000 |
Jul 29, 2024 Source: Bright MLS #PACT2070430 | Pending | $850,000 |
Jul 18, 2024 Source: Bright MLS #PACT2070430 | Listed For Sale | $850,000 |
Market trends in Phoenixville
Last updated August 2026
Avg. sale price
$518K
$2.33KMoM
Sale-to-List Price
102.1%
0.3%MoM
Price per sq ft
$266
$9MoM
Available listings
91
9MoM
Around this home
- Schuylkill El School
- 2-5
- Public
- 418 Students
8/10GreatSchools RatingParent Rating AverageOne of my children just graduated Schuylkill Elementary (SES) and another is going into 4th grade. From a parent and student perspective the school has been excellent. In our experience over the past five years the teachers are top notch in all aspects (care, support, preparation, readiness, and approachability). Teachers will completely "go the extra mile" to help their students succeed. The administration was/is supportive, easy to work with and reasonable. Great and broad music/choral program. SES represents a great learning environment for kids as students and individuals. We specifically chose SES over nearby, larger public schools as the smaller ecosystem provides our children (and us as parents) a more personal educational experience and sense of community. My kids really enjoyed/enjoy their time at SES - highly recommend the school.Parent Review7y ago - Phoenixville Early Learning Center
- K-1
- Public
- 613 Students
NAGreatSchools RatingParent Rating Average No reviews available for this school.
What Locals Say about Phoenixville
At least 394 Trulia users voted on each feature.

91 % Say it's dog friendly

86 % Say there's holiday spirit

84 % Say people would walk alone at night

81 % Say there are sidewalks

78 % Say kids play outside

77 % Say car is needed

75 % Say yards are well-kept

68 % Say it's walkable to restaurants

65 % Say neighbors are friendly

64 % Say streets are well-lit

63 % Say it's quiet

63 % Say they plan to stay for at least 5 years

60 % Say parking is easy

54 % Say there's wildlife

52 % Say there are community events

44 % Say it's walkable to grocery stores
Sourced by Trulia users. Learn more about our methodology.
LGBTQ Local Legal Protections
LGBTQ Local Legal Protections



The data relating to real estate for sale on this website appears in part through the BRIGHT Internet Data Exchange program, a voluntary cooperative exchange of property listing data between licensed real estate brokerage firms, and is provided by BRIGHT through a licensing agreement.
Listing information is from various brokers who participate in the Bright MLS IDX program and not all listings may be visible on the site. The property information being provided on or through the website is for the personal, non-commercial use of consumers and such information may not be used for any purpose other than to identify prospective properties consumers may be interested in purchasing.
Some properties which appear for sale on the website may no longer be available because they are for instance, under contract, sold or are no longer being offered for sale.
Property information displayed is deemed reliable but is not guaranteed.
Copyright 2026 Bright MLS, Inc. Click here for more information
Frequently asked questions about 60 Continental Dr
- What is 60 Continental Dr estimated to be worth?Trulia's estimated value for 60 Continental Dr in Valley Forge, PA is $949,700.
- What is the price history for 60 Continental Dr?60 Continental Dr in Valley Forge, PA last sold for $870,000 in September 2024.
- Is Valley Forge a buyer's or seller's market?Valley Forge is currently a seller's market, based on recent for-sale activity.
- What's the median sale price in Valley Forge?The median sale price in Valley Forge is $518K. That is down $2.33K from the prior month.
- Does 60 Continental Dr have air conditioning?Yes, 60 Continental Dr in Valley Forge, PA has air conditioning.
- Does 60 Continental Dr have laundry facilities?Yes, 60 Continental Dr in Valley Forge, PA has laundry facilities.
Explore by feature - Pet Friendly
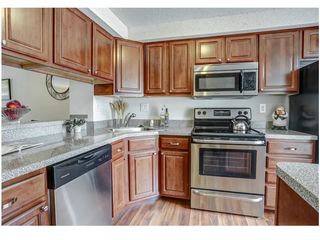 PET FRIENDLY
 PET FRIENDLY
 SPECIAL OFFERPET FRIENDLY
 PET FRIENDLY$2,050 - $2,350/mo1-2 bd1-2 baWestridge Gardens Luxury Rental Apartments | 909 Westridge Gardens Ln,
Phoenixville, PA 19460 SPECIAL OFFERPET FRIENDLY$1,790 - $2,625/moStudio-2 bd1-2 baThe Diamond at Phoenixville | 723 Wheatland St,
Phoenixville, PA 19460 SPECIAL OFFERPET FRIENDLY
 PET FRIENDLY
 PET FRIENDLY
 PET FRIENDLY
 PET FRIENDLY
Explore by feature - Garage
- SPECIAL OFFERPET FRIENDLY$1,790 - $2,625/moStudio-2 bd1-2 baThe Diamond at Phoenixville | 723 Wheatland St,
Phoenixville, PA 19460 - PET FRIENDLY
 APPLY INSTANTLY
 APPLY INSTANTLYPET FRIENDLY
 APPLY INSTANTLYPET FRIENDLY
 PET FRIENDLY
 PET FRIENDLY

Explore by feature - Air Conditioning
- PET FRIENDLY
- PET FRIENDLY
- SPECIAL OFFERPET FRIENDLY
- PET FRIENDLY$2,050 - $2,350/mo1-2 bd1-2 baWestridge Gardens Luxury Rental Apartments | 909 Westridge Gardens Ln,
Phoenixville, PA 19460 - SPECIAL OFFERPET FRIENDLY$1,790 - $2,625/moStudio-2 bd1-2 baThe Diamond at Phoenixville | 723 Wheatland St,
Phoenixville, PA 19460  SPECIAL OFFERPET FRIENDLY
 APPLY INSTANTLY
 APPLY INSTANTLYPET FRIENDLY
 APPLY INSTANTLYPET FRIENDLY
- PET FRIENDLY
Explore by feature - Pool
- PET FRIENDLY
- PET FRIENDLY
- PET FRIENDLY$2,050 - $2,350/mo1-2 bd1-2 baWestridge Gardens Luxury Rental Apartments | 909 Westridge Gardens Ln,
Phoenixville, PA 19460 - SPECIAL OFFERPET FRIENDLY$1,790 - $2,625/moStudio-2 bd1-2 baThe Diamond at Phoenixville | 723 Wheatland St,
Phoenixville, PA 19460 - SPECIAL OFFERPET FRIENDLY
 PET FRIENDLY
 PET FRIENDLY$1,647 - $2,097/mo1-2 bd1 baIndependence Crossing Apartments | 10 Lexington Dr,
Phoenixville, PA 19460 PET FRIENDLY
Explore by feature - Washer/dryer
- PET FRIENDLY
- PET FRIENDLY
- SPECIAL OFFERPET FRIENDLY
- PET FRIENDLY$2,050 - $2,350/mo1-2 bd1-2 baWestridge Gardens Luxury Rental Apartments | 909 Westridge Gardens Ln,
Phoenixville, PA 19460 - SPECIAL OFFERPET FRIENDLY$1,790 - $2,625/moStudio-2 bd1-2 baThe Diamond at Phoenixville | 723 Wheatland St,
Phoenixville, PA 19460 - SPECIAL OFFERPET FRIENDLY
- SPECIAL OFFERPET FRIENDLY
- PET FRIENDLY
- APPLY INSTANTLY

Explore by feature - Outdoor Space
 NEW - 11 HRS AGOAPPLY INSTANTLYPET FRIENDLY
 APPLY INSTANTLYPET FRIENDLY
 PET FRIENDLY
Apartments for Rent
 NEW - 2 DAYS AGOPET FRIENDLYTotal price$2,279 - $3,830/mo1-3 bd1-2 baThe Haven at Atwater Village | 1000 Terrain St,
Malvern, PA 19355 PET FRIENDLY
 PET FRIENDLY
 APPLY INSTANTLY
 See more homes for rent inValley Forge
Off Market Homes Near 60 Continental Dr
 SOLDSEP 11, 2026Keller Williams Real Estate -Exton
 SOLDSEP 9, 2026Long & Foster Real Estate, Inc.
 SOLDSEP 4, 2026Long & Foster Real Estate, Inc.
 SOLDSEP 4, 2026BHHS Fox & Roach-Collegeville
 SOLDSEP 3, 2026Keller Williams Realty Devon-Wayne
 SOLDSEP 3, 2026RE/MAX Main Line - Devon
 SOLDSEP 3, 2026BHHS Fox & Roach-Haverford
 See more homes for sale inValley Forge

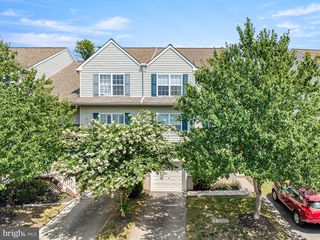

Homes for sale near 60 Continental Dr
 3.7 ACRESKeller Williams Real Estate -Exton
 OPEN SAT, 12-2PMCOMING SOON 9/182.2 ACRESReal Broker, LLC
 0.41 ACRESKeller Williams Realty Devon-Wayne
 3.23 ACRESRE/MAX Professional Realty
- See more homes for sale inValley Forge


- Results are loading