


$1,122,900
 6 Beds
 5 Baths
 4,320 sqft (on 0.73 acres)
60 Celtic Ln, Camdenton, MO 65020
Est. Refi. Payment $6,292/mo*
Refinance Your HomeHome Value
Trulia Estimate
$1.12MSince last month
$200 (0%)Since last year
Increased$35K (+3.2%)Since last sale
Increased$239K (+27.1%)Learn more about this home's value by checking out its Trulia Estimate, the value of nearby homes, and how much similar homes have sold for.
Trulia Estimate
The of this home's value increased by +259% in the last 10 years
| Month | Estimated value |
|---|---|
2026 | |
| August 2026 | $1.12M |
| July 2026 | $1.12M |
| June 2026 | $1.16M |
| May 2026 | $1.14M |
| April 2026 | $1.15M |
| March 2026 | $1.13M |
| February 2026 | $1.09M |
| January 2026 | $1.05M |
2025 | |
2024 | |
2023 | |
2022 | |
2021 | |
2020 | |
2019 | |
2018 | |
2017 | |
2016 | |
Comparable sales
These are recently sold homes that have a similar location or other similar features to this home, like bedrooms, bathrooms, and square footage. Get a sense of the expected prices in the area by viewing these homes.Address | Distance | Property Type | Sold Price | Sold Date | Bed | Bath | Sqft |
|---|---|---|---|---|---|---|---|
0.34 | Single-Family Home | - | 07/23/26 | 5 | 3 | 2,480 | |
0.64 | Single-Family Home | - | 09/15/25 | 7 | 8 | 5,513 | |
0.59 | Single-Family Home | - | 10/17/25 | 4 | 2.5 | 2,496 | |
0.57 | Single-Family Home | - | 05/14/26 | 5 | 3 | 4,000 | |
0.42 | Single-Family Home | - | 01/16/26 | 3 | 2 | 1,400 | |
0.54 | Single-Family Home | - | 04/30/26 | 3 | 2 | 1,422 | |
0.42 | Single-Family Home | - | 07/10/26 | 3 | 2 | 1,418 | |
0.69 | Single-Family Home | - | 11/07/25 | 3 | 2 | 1,232 | |
0.28 | Single-Family Home | - | 01/28/26 | 3 | 2 | 1,344 | |
0.41 | Single-Family Home | - | 08/26/26 | 2 | 1 | 792 |
Nearby home prices
Get a sense of expected prices in the area by checking the value of nearby homes.Address | Distance | Price | Bed | Bath | Sqft | Status |
|---|---|---|---|---|---|---|
0.09 | $269,900 | 3 | 2 | 1,008 | For Sale | |
0.11 | $293,500 | 3 | 2 | 1,152 | Off Market | |
0.11 | $228,000 | 4 | 2 | 1,600 | Off Market | |
0.14 | - | - | - | - | Off Market | |
0.16 | $252,100 | 3 | 1.5 | 1,656 | Off Market | |
0.21 | $25,000 | - | - | - | For Sale | |
0.24 | $827,100 | 4 | 3 | 3,234 | Off Market | |
0.28 | - | 3 | 2 | 1,344 | Recently Sold | |
0.31 | $283,700 | 3 | 2 | 1,520 | Off Market | |
0.34 | - | 5 | 3 | 2,480 | Recently Sold |
Local Information
- Map ViewExplore the area around 60 Celtic Ln.

- Schools1 Preschool School3 Elementary Schools1 Middle School1 High School

- Shop & Eat

-- mins to
Home Highlights

Property Type
Single-Family Home

Year Built
1998

Lot Size
0.73 acres
Living Area
4,320 sqft

Price/Sqft
$260

Parking
Garage

HOA
None
About this House
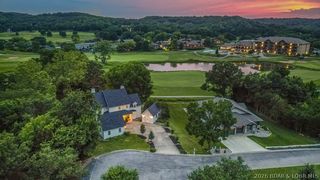
A one-of-a-kind lakefront estate with plenty of privacy & space for a large group or families. VALUE-Priced 16K below recent appraisal! Completely remodeled, open floorplan, breathtaking lake views, abundant storage areas. Two walk in closets in the master suite. Lower level apartment with private walk out. Basement has 2 bedrooms (1 non-conforming) which has been remodeled into a 2nd closet and dressing room. This could be reversed into a 4th bedroom space. Detached 2-car garage was converted to storage & could also be reversed. Dock has swim platform & 2-10X28 slips. Private boat ramp. Pull-through driveway, covered carport, & additional apartment building parking areas. Close to Old Kinderhook and Lake Valley Golf. Social & pool memberships available at Lake Valley. Per restrictions, yearly rentals permitted (although neighboring Air B&B rentals can be found online) Furniture package additional. Conveys w/ 2 lots. Two additional builder lots available for 65K.
60 Celtic Ln, Camdenton, MO 65020 is a 6 bedroom, 5 bathroom, 4,320 sqft single-family home built in 1998. It last sold for the $795,000 asking price on Aug 30, 2023. This property is not currently displayed as for sale or rent on Trulia. The Trulia Estimate is $1,122,900, with a rent estimate of $3,574/month.
Last check for updates: about 18 hours ago
Listed by DIANNE STEWART P.C., (573) 216-1590
EXP Realty, LLC
Bought with: JONATHAN R HARTENSTEIN, (573) 480-9866, Lake Ozark Real Estate
Originating MLS: Bagnell Dam Association Of Realtors
Source: Bagnell Dam AOR, MLS#3555134
Home Details for 60 Celtic Ln

|
|---|
Interior Details Basement: Full,Finished,Walk-Out AccessNumber of Rooms: 16Types of Rooms: Primary Bedroom, Bedroom, Bathroom, Dining Room, Kitchen, Laundry, Living Room, Other |
Beds & Baths Number of Bedrooms: 6Number of Bathrooms: 5Number of Bathrooms (full): 5 |
Dimensions and Layout Living Area: 4320 Square Feet |
Appliances & Utilities Appliances: Dryer, Washer/Dryer Stacked, Dishwasher, Disposal, Ice Maker, Oven, Range, Refrigerator, Stove, WasherDishwasherDisposalDryerLaundry: StackedRefrigeratorWasher |
Heating & Cooling Heating: Ductless,Electric,Forced Air,Heat PumpHas CoolingAir Conditioning: Central AirHas HeatingHeating Fuel: Ductless |
Fireplace & Spa Number of Fireplaces: 1Fireplace: OneHas a Fireplace |
Levels, Entrance, & Accessibility Stories: 1Levels: One |

|
|---|
Exterior Home Features Roof: MetalPatio / Porch: Covered, Deck, Open, PatioOther Structures: Guest HouseExterior: Boat Ramp, Deck, Gravel Driveway, PatioFoundation: Basement, Poured |
Parking & Garage Number of Garage Spaces: 2Number of Covered Spaces: 2Has a CarportHas a GarageNo Attached GarageHas Open ParkingParking Spaces: 2Parking: Carport,Detached,Garage,Open,Other,Parking Pad |
Frontage WaterfrontWaterfront: Boat Ramp/Lift Access, Lake FrontRoad Surface Type: GravelOn Waterfront |
Water & Sewer Sewer: Public Sewer |

|
|---|
Cumulative Days on Market: 6 |

|
|---|
Year Built Year Built: 1998Year Renovated: 2022 |
Property Type / Style Property Type: ResidentialProperty Subtype: Single Family ResidenceArchitecture: One Story |
Building Construction Materials: Vinyl SidingNot Attached Property |
Property Information Condition: Updated/RemodeledUsage of Home: Multi-Family, ResidentialNot Included in Sale: Personal effects and furnishings. Furniture package available for additional.Included in Sale: All appliances. Main house: 2 refrigerators, dishwasher, commercial stove/oven, disposal washer and dryer.
Apartments: 2 refrigerators, 2 stoves, stack washer/dryer.Parcel Number: 18200300000008014000 |

|
|---|
Price List Price: $795,000 |
Status Change & Dates Off Market Date: Wed Aug 30 2023Possession Timing: Closing |

|
|---|
MLS Status: Closed |


|
|---|
Direction & Address City: CamdentonCommunity: Sunny Slope |
School Information Elementary School District: CamdentonJr High / Middle School District: CamdentonHigh School District: Camdenton |

|
|---|
Building Area Building Area: 4320 |

|
|---|
Community Features: Boat Facilities, Laundry Facilities |

|
|---|
HOA Fee Includes: NoneAssociation for this Listing: Bagnell Dam Association Of Realtors |

|
|---|
Lot Area: 0.73 acres |

|
|---|
Business Information Ownership: Fee Simple, |

|
|---|
Furnished |

|
|---|
BasementMls Number: 3555134Universal Property Id: US-29029-N-18200300000008014000-R-N |

|
|---|
Boat FacilitiesLaundry Facilities |
Price and Tax history
| Date | Event | Price |
|---|---|---|
Aug 30, 2023 Source: eXp Realty #113848542 | Sold | -- |
Jul 7, 2023 Source: LOBR #3555134 | Contingent | $795,000 |
Jul 1, 2023 Source: LOBR #3555134 | Listed For Sale | $795,000 |
Mar 30, 2023 Source: N/A | Sold | -- |
Mar 12, 2021 Source: N/A | Sold | -- |
Mar 8, 2021 Source: LOBR #3531456 | Pending | $439,900 |
Jan 26, 2021 Source: LOBR #3531456 | Contingent | $439,900 |
Jan 26, 2021 Source: Agent Provided | Pending | $439,900 |
Jan 24, 2021 Source: Agent Provided | Listed For Sale | $439,900 |
| Year | Property tax | Tax assessment |
|---|---|---|
| 2025 | $2,281 | $50,510 |
Home facts updated by county records
Market trends in Camdenton
Last updated July 2026
Avg. sale price
$352K
$24.5KMoM
Sale-to-List Price
97.8%
0.3%MoM
Price per sq ft
$225
$1MoM
Available listings
278
22MoM
Around this home
The GreatSchools Rating compares schools on a variety of school quality indicators including test scores, college readiness, equity and more. Learn more.

What Locals Say about Camdenton
At least 63 Trulia users voted on each feature.

87 % Say car is needed

87 % Say parking is easy

83 % Say it's dog friendly

79 % Say there's holiday spirit

76 % Say there's wildlife

74 % Say it's quiet

71 % Say yards are well-kept

70 % Say people would walk alone at night

67 % Say kids play outside

54 % Say they plan to stay for at least 5 years

52 % Say neighbors are friendly

44 % Say streets are well-lit

38 % Say it's walkable to restaurants

32 % Say there are community events

31 % Say there are sidewalks

23 % Say it's walkable to grocery stores
Sourced by Trulia users. Learn more about our methodology.
LGBTQ Local Legal Protections
LGBTQ Local Legal Protections



Frequently asked questions about 60 Celtic Ln
- What is 60 Celtic Ln estimated to be worth?Trulia's estimated value for 60 Celtic Ln in Camdenton, MO is $1,122,900.
- What is the price history for 60 Celtic Ln?60 Celtic Ln in Camdenton, MO last sold in August 2023.
- Is Camdenton a buyer's or seller's market?Camdenton is currently a buyer's market, based on recent for-sale activity.
- What's the median sale price in Camdenton?The median sale price in Camdenton is $352K. That is up $24.5K from the prior month.
- Does 60 Celtic Ln have air conditioning?Yes, 60 Celtic Ln in Camdenton, MO has air conditioning.
- Does 60 Celtic Ln have laundry facilities?Yes, 60 Celtic Ln in Camdenton, MO has in-unit laundry.
Explore by feature - Air Conditioning
 FURNISHED
 NEW - 1 DAY AGOAPPLY INSTANTLYPET FRIENDLY
 APPLY INSTANTLYPET FRIENDLY
 APPLY INSTANTLY
 APPLY INSTANTLYFURNISHED
 APPLY INSTANTLYFURNISHED
 APPLY INSTANTLYPET FRIENDLY

 PET FRIENDLY
Explore by feature - Washer/dryer
- NEW - 1 DAY AGOAPPLY INSTANTLYPET FRIENDLY
- APPLY INSTANTLYFURNISHED
- APPLY INSTANTLYFURNISHED
- APPLY INSTANTLYPET FRIENDLY
- PET FRIENDLY

Apartments for Rent
- APPLY INSTANTLYFURNISHED
- APPLY INSTANTLYFURNISHED
 See more homes for rent inCamdenton
Off Market Homes Near 60 Celtic Ln

Homes for sale near 60 Celtic Ln
 NEW - 1 DAY AGO0.56 ACRESAtrium Realty, LLC
 0.48 ACRESRE/MAX Lake of the Ozarks
 0.45 ACRESRE/MAX Lake of the Ozarks
 1.03 ACRESKeller Williams L.O. Realty
 1.35 ACRESRE/MAX Lake of the Ozarks
 See more homes for sale inCamdenton




- Results are loading