


$842,300
 6 Beds
 3 Baths
 2,077 sqft
6 Trask St, Danvers, MA 01923
Est. Refi. Payment $5,507/mo*
Refinance Your HomeCurrently Off Market - Sold Mar 31, 2025 for $770,000
Home Value
Trulia Estimate
$842KSince last month
Decreased$1K (-0.1%)Since last year
Increased$69K (+8.9%)Since last sale
Increased$73K (+9.5%)Learn more about this home's value by checking out its Trulia Estimate, the value of nearby homes, and how much similar homes have sold for.
Trulia Estimate
The of this home's value increased by +100% in the last 10 years
| Month | Estimated value |
|---|---|
2026 | |
| October 2026 | $843K |
| September 2026 | $839K |
| August 2026 | $844K |
| July 2026 | $782K |
| June 2026 | $787K |
| May 2026 | $787K |
| April 2026 | $789K |
| March 2026 | $779K |
| February 2026 | $776K |
| January 2026 | $769K |
2025 | |
2024 | |
2023 | |
2022 | |
2021 | |
2020 | |
2019 | |
2018 | |
2017 | |
2016 | |
Comparable sales
These are recently sold homes that have a similar location or other similar features to this home, like bedrooms, bathrooms, and square footage. Get a sense of the expected prices in the area by viewing these homes.Address | Distance | Property Type | Sold Price | Sold Date | Bed | Bath | Sqft |
|---|---|---|---|---|---|---|---|
0.09 | Multi-Family Home | $735,000 | 05/07/26 | 4 | 2 | 1,740 | |
0.04 | Multi-Family Home | $775,000 | 11/19/25 | 4 | 2 | 1,593 | |
0.28 | Multi-Family Home | $925,000 | 09/04/26 | 5 | 3 | 2,273 | |
0.47 | Multi-Family Home | $760,000 | 07/21/26 | 5 | 2 | 2,383 | |
0.42 | Multi-Family Home | $719,000 | 01/07/26 | 4 | 2 | 2,342 | |
0.63 | Multi-Family Home | $750,000 | 12/23/25 | 4 | 2.5 | 1,916 | |
0.40 | Multi-Family Home | $785,000 | 09/18/26 | 4 | 3 | 2,048 | |
0.66 | Multi-Family Home | $790,000 | 06/26/26 | 3 | 2.5 | 1,815 | |
0.60 | Multi-Family Home | $740,000 | 10/16/25 | 3 | 2 | 1,716 | |
0.25 | Multi-Family Home | $1,475,000 | 03/02/26 | 7 | 5 | 4,222 |
Nearby home prices
Get a sense of expected prices in the area by checking the value of nearby homes.Address | Distance | Price | Bed | Bath | Sqft | Status |
|---|---|---|---|---|---|---|
0.00 | - | 4 | 2 | - | Off Market | |
0.00 | - | 1 | 1 | 568 | Off Market | |
0.01 | $609,300 | 3 | 2 | 1,440 | Off Market | |
0.01 | $677,900 | 3 | 1.5 | 1,412 | Off Market | |
0.01 | $668,000 | 3 | 2 | 1,835 | Off Market | |
0.02 | $825,900 | 2 | 3 | 2,407 | Off Market | |
0.02 | $632,900 | 3 | 1.5 | 1,371 | Off Market | |
0.02 | $655,000 | 3 | 1.5 | 1,687 | Recently Sold | |
0.02 | $659,400 | 4 | 2 | 2,323 | Off Market | |
0.02 | $854,300 | 8 | 3 | 2,982 | Off Market | |
0.02 | $730,200 | 4 | 1.5 | 1,778 | Off Market | |
0.03 | $681,200 | 4 | 2 | 1,777 | Off Market | |
0.03 | $647,000 | 3 | 2 | 1,894 | Off Market | |
0.03 | $597,400 | 3 | 1.5 | 1,526 | Off Market | |
0.03 | $947,800 | 1 | 1 | 600 | Off Market | |
0.03 | - | Studio | - | - | Off Market | |
0.03 | $601,400 | 3 | 2 | 1,350 | Off Market | |
0.03 | - | 2 | 1 | 775 | Off Market | |
0.03 | $716,000 | 6 | 2 | 2,008 | Off Market | |
0.04 | $777,700 | 4 | 2 | 1,593 | Off Market |
Local Information
- Map ViewExplore the area around 6 Trask St.

- Schools1 Elementary School1 Middle School1 High School

- Shop & Eat

-- mins to
Home Highlights

Multi-Family

Built in 1900

2,077 sqft

$406/sqft

2 Open Spaces
About this House
What's unique:Multi-generational livingFlexible floor plans
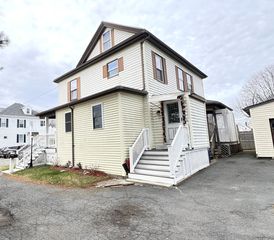
Charming Two-Family Home with Great Potential! This two-family home, located just minutes from downtown Danvers, offers a fantastic opportunity for both investors and owner-occupants. The property features flexible floor plans, perfect for multi-generational living or rental income. Both units are spacious but in need of some updating, allowing you to personalize and add value. The yard is easy to maintain, offering a cozy outdoor space. With proximity to downtown, you’ll enjoy quick access to local shops, restaurants, public transportation and highways. Whether you're looking for a home to renovate or a smart investment, this property has incredible potential.
6 Trask St, Danvers, MA 01923 is a 6 bedroom, 3 bathroom, 2,077 sqft multi-family built in 1900. It last sold for $770,000 on Mar 31, 2025 (12% above the $689,000 asking price). This property is not currently displayed as for sale or rent on Trulia. The Trulia Estimate is $842,300, with a rent estimate of $2,737/month.
Last check for updates: about 4 hours ago
Listed by Christopher Comeau, (978) 766-5046
Real Estate 109, (617) 489-5110
Bought with: Donna Fiandaca, (978) 317-8869, Coldwell Banker Realty - Lynnfield, (781) 334-5700
Source: MLS PIN, MLS#73342394
Home Details for 6 Trask St

|
|---|
Interior Details Basement: Full,Bulkhead,Concrete,UnfinishedNumber of Rooms: 10 |
Beds & Baths Number of Bedrooms: 6Number of Bathrooms: 3Number of Bathrooms (full): 3 |
Dimensions and Layout Living Area: 2077 Square Feet |
Appliances & Utilities Utilities: for Electric Range, for Electric Dryer, Washer HookupAppliances: Range, RefrigeratorLaundry: Electric Dryer Hookup,Washer HookupRefrigerator |
Heating & Cooling Heating: Forced Air,Natural Gas,Electric,Unit ControlHas CoolingAir Conditioning: Window Unit(s)Has HeatingHeating Fuel: Forced Air |
Fireplace & Spa No FireplaceNo Spa |
Gas & Electric Electric: Circuit Breakers |
Windows, Doors, Floors & Walls Window: Insulated Windows, Storm Window(s)Flooring: Wood, Tile, Vinyl, Carpet |
Levels, Entrance, & Accessibility Number of Stories: 3Floors: Wood, Tile, Vinyl, Carpet |

|
|---|
Exterior Home Features Roof: ShinglePatio / Porch: PorchFoundation: Stone, Brick/Mortar |
Parking & Garage Open Parking Spaces: 2No GarageHas Open ParkingParking Spaces: 2Parking: Paved Drive,Off Street,Paved |
Frontage Road Frontage: PublicNot on Waterfront |
Water & Sewer Sewer: Public Sewer |
Finished Area Finished Area (above surface): 2077 |

|
|---|
Year Built Year Built: 1900 |
Property Type / Style Property Type: Residential IncomeProperty Subtype: 2 Family - 2 Units Up/Down |
Building Construction Materials: FrameDoes Not Include Home Warranty |
Property Information Parcel Number: M:043 L:085 P:, 1877743 |

|
|---|
Price List Price: $689,000 |
Status Change & Dates Off Market Date: Fri Mar 14 2025 |

|
|---|
MLS Status: Sold |

|
|---|
Direction & Address City: Danvers |
School Information Jr High / Middle School: Holten-RichmondHigh School: Danvers Hs |

|
|---|
Building Area Building Area: 2077 Square Feet |

|
|---|
Community Features: Public Transportation, Shopping, Highway Access, House of Worship, Public SchoolNot Senior Community |

|
|---|
Lot Area: 3881 sqft |

|
|---|
Contingencies: Pending P&SListing Terms: Contract |

|
|---|
BasementMls Number: 73342394Above Grade Unfinished Area: 2077 |

|
|---|
Public TransportationShoppingHighway AccessHouse of WorshipPublic School |
Price and Tax history
| Date | Event | Price |
|---|---|---|
Mar 31, 2025 Source: MLS PIN #73342394 | Sold | $770,000 |
Mar 9, 2025 Source: MLS PIN #73342394 | Contingent | $689,000 |
Mar 6, 2025 Source: MLS PIN #73342394 | Listed For Sale | $689,000 |
| Year | Property tax | Tax assessment |
|---|---|---|
| 2025 | $7,182 | $653,500 |
Home facts updated by county records
Market trends in Danvers
Last updated August 2026
Avg. sale price
—
Sale-to-List Price
—
Price per sq ft
—
Available listings
57
11MoM
Around this home
What Locals Say about Danvers
At least 166 Trulia users voted on each feature.

88 % Say car is needed

87 % Say it's dog friendly

87 % Say there are sidewalks

82 % Say parking is easy

75 % Say streets are well-lit

74 % Say there's holiday spirit

73 % Say people would walk alone at night

73 % Say kids play outside

67 % Say yards are well-kept

66 % Say there's wildlife

61 % Say it's quiet

57 % Say they plan to stay for at least 5 years

56 % Say it's walkable to restaurants

50 % Say neighbors are friendly

41 % Say it's walkable to grocery stores

35 % Say there are community events
Sourced by Trulia users. Learn more about our methodology.
LGBTQ Local Legal Protections
LGBTQ Local Legal Protections



The property listing data and information set forth herein were provided to MLS Property Information Network, Inc. from third party sources, including sellers, lessors and public records, and were compiled by MLS Property Information Network, Inc. The property listing data and information are for the personal, non commercial use of consumers having a good faith interest in purchasing or leasing listed properties of the type displayed to them and may not be used for any purpose other than to identify prospective properties which such consumers may have a good faith interest in purchasing or leasing. MLS Property Information Network, Inc. and its subscribers disclaim any and all representations and warranties as to the accuracy of the property listing data and information set forth herein.
The MLS listing information displayed is deemed reliable, but is not guaranteed accurate by the MLS.
The MLS listing information displayed is deemed reliable, but is not guaranteed accurate by the MLS.
Frequently asked questions about 6 Trask St
- What is 6 Trask St estimated to be worth?Trulia's estimated value for 6 Trask St in Danvers, MA is $842,300.
- What is the price history for 6 Trask St?6 Trask St in Danvers, MA last sold for $770,000 in March 2025.
- Is Danvers a buyer's or seller's market?Danvers is currently a seller's market, based on recent for-sale activity.
- What do residents say about Danvers?Residents describe Danvers, MA as dog-friendly, pedestrian-friendly, and easy to park in. See recently sold homes in Danvers, MA.
- Does 6 Trask St have air conditioning?Yes, 6 Trask St in Danvers, MA has air conditioning.
- Does 6 Trask St have laundry facilities?Yes, 6 Trask St in Danvers, MA has laundry facilities.
Explore by feature - Pet Friendly
 SPECIAL OFFERPET FRIENDLY
 PET FRIENDLY$2,150 - $3,650/moFees may applyStudio-2 bd1-2 baMaple Square Apartments | 128 Maple St,
Danvers, MA 01923 NEW - 1 DAY AGOPET FRIENDLY
 SPECIAL OFFERPET FRIENDLY
 APPLY INSTANTLYPET FRIENDLY
 APPLY INSTANTLYPET FRIENDLY
 APPLY INSTANTLYPET FRIENDLY
 PET FRIENDLY
Explore by feature - Air Conditioning
- SPECIAL OFFERPET FRIENDLY
- PET FRIENDLY$2,150 - $3,650/moFees may applyStudio-2 bd1-2 baMaple Square Apartments | 128 Maple St,
Danvers, MA 01923 - NEW - 1 DAY AGOPET FRIENDLY
- SPECIAL OFFERPET FRIENDLY
 APPLY INSTANTLYPET FRIENDLY
 NEW - 2 DAYS AGOAPPLY INSTANTLY
- APPLY INSTANTLYPET FRIENDLY


 APPLY INSTANTLY
Explore by feature - Washer/dryer
- SPECIAL OFFERPET FRIENDLY
- PET FRIENDLY$2,150 - $3,650/moFees may applyStudio-2 bd1-2 baMaple Square Apartments | 128 Maple St,
Danvers, MA 01923 - NEW - 1 DAY AGOPET FRIENDLY
- APPLY INSTANTLYPET FRIENDLY
- NEW - 2 DAYS AGOAPPLY INSTANTLY
- APPLY INSTANTLYPET FRIENDLY
- APPLY INSTANTLY
 APPLY INSTANTLY
- APPLY INSTANTLYPET FRIENDLY
 APPLY INSTANTLY
Apartments for Rent
 Total price$2,550 - $3,735/mo1-3 bd1-3 baHalstead Beverly Townhomes | 201 Broughton Dr,
Beverly, MA 01915 PET FRIENDLYFURNISHED
- PET FRIENDLY
 PET FRIENDLYTotal price$2,630 - $3,747/mo1-2 bd1-2 baThe Beverly Collection: The Block at Odell | 140 Rantoul St,
Beverly, MA 01915 PET FRIENDLY
- NEW - 1 DAY AGOPET FRIENDLY
 PET FRIENDLYFURNISHED
 NEW - 20 HRS AGOPET FRIENDLYTotal price$2,494 - $3,454/mo1 bd1 baThe Beverly Collection: Link 480 | 116 Rantoul St,
Beverly, MA 01915

 PET FRIENDLY
 PET FRIENDLYFURNISHED
 PET FRIENDLY
- PET FRIENDLY$2,150 - $3,650/moFees may applyStudio-2 bd1-2 baMaple Square Apartments | 128 Maple St,
Danvers, MA 01923 
 See more homes for rent inDanvers
Off Market Homes Near 6 Trask St
 SOLDOCT 8, 2026Herrick Lutts Realty Partners, Herrick Lutts Realty Partners
 SOLDOCT 8, 2026Diantha Phothisan, At Home With Diantha
 SOLDOCT 7, 2026Stewart Woodward, Real Broker MA, LLC
 SOLDOCT 7, 2026John Thomson, The Thomson Companies
 SOLDOCT 7, 2026Diantha Phothisan, At Home With Diantha
 SOLDOCT 6, 2026Johnny Long, PRIVI Realty LLC
 SOLDOCT 6, 2026Gifford Group, Churchill Properties
 SOLDOCT 6, 2026Chapman Real Estate Group, Four Points Real Estate, LLC
 SOLDOCT 6, 2026Joanne Rodrigues, Redfin Corp.
 See more homes for sale inDanvers

Homes for sale near 6 Trask St
 Jennifer Crowe, Atlantic Coast Homes,Inc
 0.52 ACRESJulie Sagan, Gibson Sotheby's International Realty
 Esther Summersett, Hadassah Homes, Inc.
 Ana M Picanco Linnehan, eXp Realty LLC - Corporate Office
 Creatini Group, eXp Realty LLC - Corporate Office
 Jackelyn Enslow, Cameron Real Estate Group
 OPEN SAT, 12-1PMMichael Goolkasian, SmartHomes Realty
- See more homes for sale inDanvers


- Results are loading