


$719,999
Original price: $769,999
 6 Beds
 2 Baths
 1,854 sqft
14 Central Ct, Beverly, MA 01915
Est. Mortgage $4,319/mo*
Get Pre-QualifiedHome Highlights

Parking
3 Parking Spaces

Price/Sqft
$388

Climate Control
Baseboard Heating

Listed
59 days ago
Local Information
- Map ViewExplore the area around 14 Central Ct.

- Schools2 Elementary Schools1 Middle School1 High School

- Shop & Eat

-- mins to
About this House
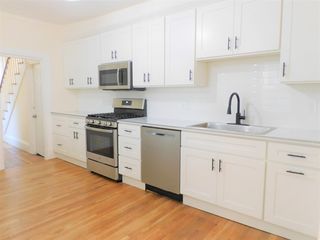
Great 2 family well cared for in downtown area of Beverly with close proximity to public Transportaion and beach. Unit 1 maybe vacant at time of listing and second floor is occupied with tenant at will who has occupied for 5 years. The home has updated appliances and cosmetics in both kitchens and bathrooms. The home was recently painted with stain over the last few years. The property has separate utilities updated and replaced furnace in in 2022 and water heater replaced. This property has all the beauty with great seaside breezes and a yard to relax in. As a bonus the home offers separate parking on both sides of home with small private yard that can be used exclusively for each tennet.
Last check for updates: about 4 hours ago
Listing courtesy of Michael Goolkasian, (617) 610-2811
SmartHomes Realty, (781) 710-4236
Michael Goolkasian, (617) 610-2811
Source: MLS PIN, MLS#73543612
Also Listed on MLS PIN.
Home Details for 14 Central Ct

|
|---|
Interior Details Basement: FullNumber of Rooms: 10 |
Beds & Baths Number of Bedrooms: 6Number of Bathrooms: 2Number of Bathrooms (full): 2 |
Dimensions and Layout Living Area: 1854 Square Feet |
Appliances & Utilities Appliances: Range, Oven, Microwave, RefrigeratorMicrowaveRefrigerator |
Heating & Cooling Heating: BaseboardHas HeatingHeating Fuel: Baseboard |
Fireplace & Spa No FireplaceNo Spa |
Gas & Electric Electric: 220 Volts |
Windows, Doors, Floors & Walls Flooring: Wood, Tile, Vinyl |
Levels, Entrance, & Accessibility Number of Stories: 3Floors: Wood, Tile, Vinyl |

|
|---|
Exterior Home Features Roof: ShingleFoundation: Concrete Perimeter |
Parking & Garage Open Parking Spaces: 3No GarageParking Spaces: 3Parking: Off Street |
Frontage Waterfront: Bay, 0 to 1/10 Mile To Beach, Beach Ownership(Public)Road Frontage: PublicNot on Waterfront |
Water & Sewer Sewer: Public Sewer |
Finished Area Finished Area (above surface): 1854 |

|
|---|
Days on Market: 59 |

|
|---|
Year Built Year Built: 1890 |
Property Type / Style Property Type: Residential IncomeProperty Subtype: Multi Family |
Building Construction Materials: FrameDoes Not Include Home Warranty |
Property Information Parcel Number: M:0005 B:0270 L:, 4180555 |

|
|---|
Price List Price: $719,999Price Per Sqft: $388 |

|
|---|
MLS Status: Active |

|
|---|
Direction & Address City: Beverly |

|
|---|
Listing Agent Listing ID: 73543612 |

|
|---|
Building Area Building Area: 1854 Square Feet |

|
|---|
Community Features: Public Transportation, Shopping, Park, Bike Path, House of Worship, MarinaNot Senior Community |

|
|---|
Lot Area: 2039 sqft |

|
|---|
Rent Includes: Unit 1(None) |

|
|---|
BasementMls Number: 73543612Above Grade Unfinished Area: 1854 |

|
|---|
Public TransportationShoppingParkBike PathHouse of WorshipMarina |
Around this home
What Locals Say about Beverly
At least 248 Trulia users voted on each feature.

91 % Say it's dog friendly

90 % Say there are sidewalks

82 % Say car is needed

80 % Say people would walk alone at night

77 % Say parking is easy

74 % Say there's holiday spirit

74 % Say streets are well-lit

73 % Say yards are well-kept

71 % Say it's walkable to restaurants

69 % Say kids play outside

60 % Say they plan to stay for at least 5 years

59 % Say neighbors are friendly

56 % Say it's walkable to grocery stores

52 % Say there's wildlife

50 % Say it's quiet

48 % Say there are community events
Sourced by Trulia users. Learn more about our methodology.
Market trends in Beverly
Last updated July 2026
Avg. sale price
$748K
$66.83KMoM
Sale-to-List Price
103.4%
Price per sq ft
$488
$27MoM
Available listings
82
10MoM
Home Value
Trulia Estimate
$711KSince last month
Increased$15K (+2.2%)Since last year
Increased$9K (+1.3%)Since last sale
Increased$426K (+149.6%)Learn more about this home's value by checking out its Trulia Estimate, the value of nearby homes, and how much similar homes have sold for.
Trulia Estimate
The of this home's value increased by +60% in the last 10 years
| Month | Estimated value |
|---|---|
2026 | |
| August 2026 | $711K |
| July 2026 | $696K |
| June 2026 | $694K |
| May 2026 | $695K |
| April 2026 | $687K |
| March 2026 | $672K |
| February 2026 | $659K |
| January 2026 | $654K |
2025 | |
2024 | |
2023 | |
2022 | |
2021 | |
2020 | |
2019 | |
2018 | |
2017 | |
2016 | |
Comparable sales
These are recently sold homes that have a similar location or other similar features to this home, like bedrooms, bathrooms, and square footage. Get a sense of the expected prices in the area by viewing these homes.Address | Distance | Property Type | Sold Price | Sold Date | Bed | Bath | Sqft |
|---|---|---|---|---|---|---|---|
0.16 | Multi-Family Home | $983,000 | 06/01/26 | 5 | 3 | 1,819 | |
0.19 | Multi-Family Home | $800,000 | 12/02/25 | 3 | 3 | 2,237 | |
0.30 | Multi-Family Home | $755,000 | 05/22/26 | 4 | 2 | 2,148 | |
0.08 | Multi-Family Home | $767,500 | 04/29/26 | 4 | 3 | 2,176 | |
0.80 | Multi-Family Home | $830,000 | 01/23/26 | 6 | 2 | 2,204 | |
0.57 | Multi-Family Home | $850,000 | 03/31/26 | 6 | 3 | 2,238 | |
0.58 | Multi-Family Home | $980,000 | 06/24/26 | 6 | 3 | 3,026 | |
0.17 | Multi-Family Home | $1,300,000 | 11/21/25 | 8 | 4 | 4,878 | |
0.78 | Multi-Family Home | $800,000 | 12/10/25 | 4 | 2 | 1,806 |
Nearby home prices
Get a sense of expected prices in the area by checking the value of nearby homes.Address | Distance | Price | Bed | Bath | Sqft | Status |
|---|---|---|---|---|---|---|
0.05 | $700,000 | 2 | 1 | 1,246 | Recently Sold | |
0.04 | $699,500 | 2 | 1 | 1,179 | Off Market | |
0.02 | $425,500 | 2 | 1 | 880 | Off Market | |
0.07 | $1,038,500 | 6 | 3 | 2,776 | Off Market | |
0.05 | $1,060,700 | 5 | 3 | 2,808 | Off Market | |
0.07 | $691,900 | 3 | 2 | 1,414 | Off Market | |
0.04 | $433,100 | 2 | 1.5 | 930 | Off Market | |
0.09 | $382,300 | 1 | 1 | 668 | Off Market | |
0.09 | $570,700 | 3 | 1.5 | 1,146 | Off Market | |
0.06 | $629,900 | 2 | 2 | 1,200 | For Sale | |
0.09 | $854,600 | 3 | 2 | 2,003 | Off Market |
Price and Tax history
| Date | Event | Price |
|---|---|---|
Jul 30, 2026 Source: MLS PIN #73543612 | PriceChange | $719,999 Price decreased by 6% |
Jul 1, 2026 Source: MLS PIN #73543612 | Listed For Sale | $769,999 |
Jun 18, 2026 Source: Zillow Rentals | PriceChange | $2,350 Price increased by 4% |
Jun 5, 2026 Source: Zillow Rentals | PriceChange | $2,250 Price decreased by 6% |
May 19, 2026 Source: Zillow Rentals | PriceChange | $2,400 Price decreased by 4% |
May 11, 2026 Source: Zillow Rentals | Listed For Rent | $2,500 |
Aug 14, 2025 Source: Zillow Rentals | ListingRemoved | $2,500 |
Jul 19, 2025 Source: Zillow Rentals | Listed For Rent | $2,500 |
Apr 16, 2019 Source: Agent Provided | ListingRemoved | $2,250 |
Mar 22, 2019 Source: Agent Provided | Listed For Rent | $2,250 |
Mar 20, 2019 Source: Agent Provided | ListingRemoved | $528,900 |
Mar 17, 2019 Source: Agent Provided | PriceChange | $528,900 Price increased by 24,500% |
Feb 7, 2019 Source: Agent Provided | ListingRemoved | $2,150 |
Feb 7, 2019 Source: Agent Provided | Listed For Sale | $529,999 |
Jan 13, 2019 Source: Agent Provided | Listed For Rent | $2,150 |
Sep 13, 2016 Source: Agent Provided | ListingRemoved | $449,000 |
Aug 24, 2016 Source: Agent Provided | Pending | $449,000 |
Aug 4, 2016 Source: Agent Provided | Listed For Sale | $449,000 |
Jun 15, 2015 Source: N/A | Sold | $285,000 |
Apr 29, 2015 Source: Agent Provided | Pending | $285,000 |
Apr 23, 2015 Source: Agent Provided | Listed For Sale | $285,000 |
Feb 28, 2003 Source: N/A | Sold | $100,000 |
| Year | Property tax | Tax assessment |
|---|---|---|
| 2025 | $6,528 | $594,000 |
Home facts updated by county records
LGBTQ Local Legal Protections
LGBTQ Local Legal Protections



Michael Goolkasian, SmartHomes Realty, (781) 710-4236
Agent Phone: (617) 610-2811
The property listing data and information set forth herein were provided to MLS Property Information Network, Inc. from third party sources, including sellers, lessors and public records, and were compiled by MLS Property Information Network, Inc. The property listing data and information are for the personal, non commercial use of consumers having a good faith interest in purchasing or leasing listed properties of the type displayed to them and may not be used for any purpose other than to identify prospective properties which such consumers may have a good faith interest in purchasing or leasing. MLS Property Information Network, Inc. and its subscribers disclaim any and all representations and warranties as to the accuracy of the property listing data and information set forth herein.
The MLS listing information displayed is deemed reliable, but is not guaranteed accurate by the MLS.
The MLS listing information displayed is deemed reliable, but is not guaranteed accurate by the MLS.
Similar Homes You May Like
 Ginger Reilly, RE/MAX Real Estate Center
 0.68 ACRESMusa Muzaaya, The American Dream Real Estate
 OPEN SUN, 12-1:30PMMichael Connor, Connor Real Estate
 Patsy Whitney, William Raveis R.E. & Home Services
 Walter Zenkin, The Zenkin Realty Group LLC
 OPEN SUN, 12-1:30PM2.16 ACRESSusan Sinrich, Conway - Swampscott
 OPEN SAT, 2-4PM0.39 ACRESGary Cieplik, Century 21 North East Homes
 0.6 ACRESPaul Dunton, RE/MAX Triumph Realty
 Wendy Carpenito, Berkshire Hathaway HomeServices Commonwealth Real Estate
 Asner Saintima, RC Property Realty Group, LLC
 OPEN SAT, 11:30-12:30PMWendy Carpenito, Berkshire Hathaway HomeServices Commonwealth Real Estate
 OPEN SUN, 12-2PMRosemonde Paulo, Blueprint Brokers
 Harrison Tejada, eXp Realty LLC - Corporate Office
 OPEN SAT, 12-1:30PMPhil Consolo, Century 21 North East
 0.3 ACRESMichael Bannon, From Boston South Realty LLC
 OPEN SAT, 12-1PMJohn E. Magazzu, Charlesgate Realty Group LLC
 OPEN SAT, 12-2PMJohanna Webster, Coldwell Banker Realty - Andovers/Readings Regional
 OPEN SAT, 11:30-1PMPhilip O'Donnell, Aluxety
 See more homes for sale inBeverly




New Listings near 14 Central Ct
 OPEN SUN, 12-2PMPaul Travaglini, Century 21 Seaport
 0.37 ACRESDiantha Phothisan, At Home With Diantha
 Lindsey McCarthy, Coldwell Banker Realty - Marblehead
 NEWOPEN SAT, 11:30-1PMJared Freni, REMAX Andrew Realty Services
 NEWTRULIA PREVIEW
 NEWOPEN SAT, 11-12:30PMPaul Coleman, Lamacchia Realty, Inc.
 OPEN SAT, 11:30-1:30PMJohnny Long, PRIVI Realty LLC
 OPEN SAT, 11-12:30PM0.36 ACRESSteven Graczyk, J. Barrett & Company
 OPEN SUN, 11-1PMThe Mitchell Team, Keller Williams Realty Evolution
 Herrick Lutts Realty Partners, Herrick Lutts Realty Partners
 NEWOPEN SAT, 11-1PMJonathan Mannion, Lamacchia Realty, Inc.
 OPEN SAT, 11-12:30PMJeremy McElwain, Coldwell Banker Realty - Manchester
 NEWOPEN SAT, 10-11:30AM2.34 ACRESDeborah Evans, J. Barrett & Company
 NEWOPEN FRI, 5-6:30PMKim Darling, William Raveis R.E. & Home Services
 NEWOPEN SAT, 10-1PMSarah Steele, Today Real Estate, Inc.
- See more homes for sale inBeverly
Frequently asked questions about 14 Central Ct
- What is the estimated monthly payment for 14 Central Ct?Based on a $719,999 list price with 20% down at today's rates, the estimated monthly payment for 14 Central Ct in Beverly, MA is approximately $4,415 (about $3,752 principal & interest, $588 property taxes, and $75 homeowner's insurance). This is an estimate. Actual payment depends on your loan terms.
- How does the list price for 14 Central Ct compare to homes in Beverly?14 Central Ct in Beverly, MA is listed at $719,999, about 4% below the $748K median sale price in Beverly.
- What do residents say about Beverly?Residents describe Beverly, MA as dog-friendly, pedestrian-friendly, and easy to park in. See homes for sale in Beverly, MA.
- What are the closest schools to 14 Central Ct?The closest schools to 14 Central Ct in Beverly, MA are Beverly High School (rated 6/10), Briscoe Middle School (Elementary, rated 6/10), Hannah Elementary School (rated 8/10).
- Does 14 Central Ct have parking?Yes, 14 Central Ct in Beverly, MA has on-site parking.
14 Central Ct, Beverly, MA 01915 is a 6 bedroom, 2 bathroom, 1,854 sqft multi-family built in 1890. This property is currently available for sale and was listed by MLS PIN on Jul 1, 2026. The MLS # for this home is MLS# 73543612.