

$529,500
 4 Beds
 1.5 Baths
 1,836 sqft (on 0.40 acres)
6 May Court, Poughkeepsie, NY 12603
Est. Refi. Payment $3,723/mo*
Refinance Your HomeCurrently Off Market - Sold May 17, 2024 for $450,000
Home Value
Trulia Estimate
$530KSince last month
$200 (0%)Since last year
Increased$47K (+9.8%)Since last sale
Increased$80K (+17.7%)Learn more about this home's value by checking out its Trulia Estimate, the value of nearby homes, and how much similar homes have sold for.
Trulia Estimate
The of this home's value increased by +119% in the last 10 years
| Month | Estimated value |
|---|---|
2026 | |
| September 2026 | $530K |
| August 2026 | $530K |
| July 2026 | $531K |
| June 2026 | $535K |
| May 2026 | $521K |
| April 2026 | $514K |
| March 2026 | $508K |
| February 2026 | $502K |
| January 2026 | $503K |
2025 | |
2024 | |
2023 | |
2022 | |
2021 | |
2020 | |
2019 | |
2018 | |
2017 | |
2016 | |
Comparable sales
These are recently sold homes that have a similar location or other similar features to this home, like bedrooms, bathrooms, and square footage. Get a sense of the expected prices in the area by viewing these homes.Address | Distance | Property Type | Sold Price | Sold Date | Bed | Bath | Sqft |
|---|---|---|---|---|---|---|---|
0.30 | Single-Family Home | $365,000 | 08/18/26 | 3 | 2 | 1,736 | |
0.40 | Single-Family Home | $450,000 | 07/31/26 | 3 | 2 | 1,660 | |
0.50 | Single-Family Home | $429,000 | 05/06/26 | 3 | 2 | 1,773 | |
0.75 | Single-Family Home | $501,000 | 07/08/26 | 4 | 2 | 2,016 | |
0.61 | Single-Family Home | $480,000 | 08/22/26 | 3 | 1 | 2,091 | |
0.75 | Single-Family Home | $460,000 | 10/14/25 | 4 | 1.5 | 1,660 | |
0.30 | Single-Family Home | $325,000 | 12/31/25 | 3 | 1 | 1,124 | |
0.67 | Single-Family Home | $495,000 | 06/10/26 | 3 | 2 | 1,680 | |
0.66 | Single-Family Home | $450,000 | 06/22/26 | 3 | 2 | 2,200 |
Nearby home prices
Get a sense of expected prices in the area by checking the value of nearby homes.Address | Distance | Price | Bed | Bath | Sqft | Status |
|---|---|---|---|---|---|---|
0.18 | $2,500,000 | - | - | - | For Sale | |
0.22 | $488,600 | 3 | 2 | 1,508 | Off Market | |
0.29 | $517,100 | 4 | 2.5 | 2,538 | Off Market | |
0.30 | $544,400 | 4 | 2.5 | 2,217 | Off Market | |
0.27 | $25,000 | - | - | - | For Sale | |
0.30 | $365,000 | 3 | 2 | 1,736 | Recently Sold | |
0.33 | $455,000 | 3 | 2 | 1,632 | For Sale | |
0.30 | $325,000 | 3 | 1 | 1,124 | Recently Sold | |
0.30 | $494,500 | 2 | 2 | 1,864 | Off Market | |
0.30 | $449,100 | 4 | 2 | 1,960 | Off Market | |
0.31 | $350,200 | 2 | 1 | 1,250 | Off Market |
Local Information
- Map ViewExplore the area around 6 May Court.

- Schools2 Preschool Schools2 Elementary Schools1 Middle School1 High School

- Shop & Eat

-- mins to
Home Highlights

Single-Family Home

Built in 1966

0.4 acre lot

1,836 sqft

$288/sqft

Open Parking
About this House
Welcome to this newly renovated home located in the town of LaGrange! As you enter you'll notice the open floor plan with stunning refinished hardwood floors throughout upstairs. Kitchen features quartz countertops, subway tile backsplash, tiled floors, and SS appliances. Main bathroom completely redone with new vanity, light fixture, and tiled shower / floors. BRAND NEW central AC system just installed. Downstairs features another family room, bedroom, and half bath with new paint and luxury vinyl plank flooring throughout. Enjoy your summer days in the large yard that is perfect for entertaining! Tons of parking with an oversized driveway and freshly painted 2 car garage. This home is within 10 minutes to Route 9, Shopping centers, and train stations. Make this rare turn-key home yours today! Additional Information: HeatingFuel:Oil Above Ground,ParkingFeatures:2 Car Attached,
6 May Court, Poughkeepsie, NY 12603 is a 4 bedroom, 2 bathroom, 1,836 sqft single-family home in Red Oaks Mill, built in 1966. It last sold for $450,000 on May 17, 2024 (1% above the $445,000 asking price). This property is not currently displayed as for sale or rent on Trulia. The Trulia Estimate is $529,500, with a rent estimate of $3,631/month.
Last check for updates: about 16 hours ago
Listed by Matthew Skowronski, (845) 637-7270
HomeSmart Homes & Estates, (845) 547-0005
Bought with: Amanda Mascetta, (914) 318-0320, Keller Williams Realty Group, (914) 713-3270
Source: OneKey® MLS as distributed by MLS GRID, MLS#H6290779
Home Details for 6 May Court

|
|---|
Interior Details Basement: See RemarksNumber of Rooms: 8 |
Beds & Baths Number of Bedrooms: 4Number of Bathrooms: 2Number of Bathrooms (full): 1Number of Bathrooms (half): 1 |
Dimensions and Layout Living Area: 1836 Square Feet |
Appliances & Utilities Utilities: Trash Collection PrivateAppliances: Oil Water Heater |
Heating & Cooling Heating: Baseboard,OilHas CoolingAir Conditioning: Central AirHas HeatingHeating Fuel: Baseboard |
Windows, Doors, Floors & Walls Flooring: Hardwood |
Levels, Entrance, & Accessibility Floors: Hardwood |

|
|---|
Exterior Home Features Patio / Porch: Deck |
Parking & Garage No CarportHas Open ParkingParking Spaces: 2Parking: Attached,Driveway |
Water & Sewer Sewer: Septic Tank |

|
|---|
Year Built Year Built: 1966 |
Property Type / Style Property Type: ResidentialProperty Subtype: Single Family Residence, Residential |
Building Not Attached Property |
Property Information Parcel Number: 1334006259026939350000 |

|
|---|
Price List Price: $445,000 |
Status Change & Dates Off Market Date: Mon Mar 04 2024 |

|
|---|
MLS Status: Sold |

|
|---|
Direction & Address City: Poughkeepsie |
School Information Elementary School: Kinry Road Elementary SchoolJr High / Middle School: Wappingers Junior High SchoolHigh School: Roy C Ketcham Senior High SchHigh School District: Wappingers |

|
|---|
Building Area Building Area: 1836 Square Feet |

|
|---|
Community Features: ParkNot Senior Community |

|
|---|
No HOA |

|
|---|
Lot Area: 0.40 acres |

|
|---|
Listing Agreement Type: Exclusive Right To Sell |

|
|---|
BasementMls Number: H6290779Attic: Pull StairsAttribution Contact: (845) 547-0005Showing Requirements: Combination Lock Box |

|
|---|
HOA Amenities: Park |
Price and Tax history
| Date | Event | Price |
|---|---|---|
May 17, 2024 Source: OneKey® MLS as distributed by MLS GRID #H6290779 | Sold | $450,000 |
Mar 9, 2024 Source: OneKey® MLS as distributed by MLS GRID #H6290779 | Pending | $445,000 |
Mar 5, 2024 Source: HomeSmart #H6290779 | ListingRemoved | $445,000 |
Feb 22, 2024 Source: OneKey® MLS as distributed by MLS GRID #H6290779 | Listed For Sale | $445,000 |
Dec 29, 2023 Source: N/A | Sold | $240,000 |
Jul 9, 2003 Source: N/A | Sold | $283,250 |
Nov 6, 1995 Source: N/A | Sold | $135,000 |
| Year | Property tax | Tax assessment |
|---|---|---|
| 2025 | Unavailable | $450,000 |
Home facts updated by county records
Market trends in Poughkeepsie
Last updated August 2026
Avg. sale price
$431K
$23.33KMoM
Sale-to-List Price
101.0%
0.1%MoM
Price per sq ft
$244
$7MoM
Available listings
243
26MoM
Around this home
Neighborhood Overview

Neighborhood stats provided by third party data sources.
What Locals Say about Red Oaks Mill
At least 1 Trulia users voted on each feature.

100 % Say neighbors are friendly

100 % Say there are community events

100 % Say they plan to stay for at least 5 years

100 % Say yards are well-kept

100 % Say it's quiet

100 % Say there's wildlife

100 % Say parking is easy

100 % Say car is needed

100 % Say people would walk alone at night

100 % Say kids play outside

100 % Say it's walkable to restaurants

50 % Say it's dog friendly
Sourced by Trulia users. Learn more about our methodology.
LGBTQ Local Legal Protections
LGBTQ Local Legal Protections



Based on information submitted to the MLS GRID as of 2026-09-18 13:33:34 PDT All data is obtained from various sources and may not have been verified by broker or MLS GRID. Supplied Open House Information is subject to change without notice. All information should be independently reviewed and verified for accuracy. Properties may or may not be listed by the office/agent presenting the information. Some IDX listings have been excluded from this website. Click here for more information
Frequently asked questions about 6 May Court
- What is 6 May Court estimated to be worth?Trulia's estimated value for 6 May Court in Poughkeepsie, NY is $529,500.
- What is the price history for 6 May Court?6 May Court in Poughkeepsie, NY last sold for $450,000 in May 2024.
- Is Poughkeepsie a buyer's or seller's market?Poughkeepsie is currently a seller's market, based on recent for-sale activity.
- What's the median sale price in Poughkeepsie?The median sale price in Poughkeepsie is $431K. That is up $23.33K from the prior month.
- Does 6 May Court have air conditioning?Yes, 6 May Court in Poughkeepsie, NY has air conditioning.
- How big is the lot at 6 May Court?The lot at 6 May Court in Poughkeepsie, NY is about 0.40 acres (17,424 sq ft).
Explore by feature - Pet Friendly
 SPECIAL OFFERPET FRIENDLYHoulihan-Parnes Realtors
 PET FRIENDLYRose Associates
 PET FRIENDLYVentus Capital
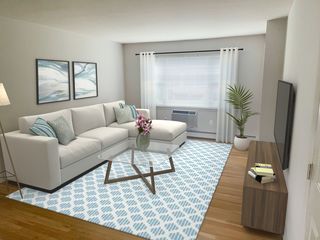 PET FRIENDLYHub Realty Associates
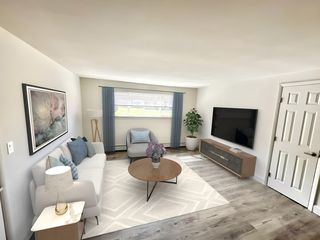 PET FRIENDLYTotal price$1,955 - $2,125/mo1-2 bd1 baDutchess Apartments | 106 Van Wagner Rd,
Poughkeepsie, NY 12603Hub Realty Associates NEW - 1 DAY AGOSPECIAL OFFERPET FRIENDLY
 PET FRIENDLYC&R Property Management LLC
 SPECIAL OFFERPET FRIENDLYLease UP! LLC
 APPLY INSTANTLYPET FRIENDLY
 NEW - 1 DAY AGOPET FRIENDLYBaxter Property Management
Explore by feature - Garage
- NEW - 1 DAY AGOPET FRIENDLYBaxter Property Management
 APPLY INSTANTLYPET FRIENDLY
 APPLY INSTANTLYPET FRIENDLYRiver to Ridge Realty Associates, LLC
 APPLY INSTANTLYPET FRIENDLYLevon Holdings
 APPLY INSTANTLYROOM FOR RENT
 APPLY INSTANTLYPET FRIENDLY
 APPLY INSTANTLYPET FRIENDLYFaze One Funding
 PET FRIENDLY
 Berkshire Hathaway HomeServices Hudson Valley Properties


Explore by feature - Air Conditioning
- SPECIAL OFFERPET FRIENDLYHoulihan-Parnes Realtors
- PET FRIENDLYVentus Capital
- PET FRIENDLYHub Realty Associates
- PET FRIENDLYTotal price$1,955 - $2,125/mo1-2 bd1 baDutchess Apartments | 106 Van Wagner Rd,
Poughkeepsie, NY 12603Hub Realty Associates - NEW - 1 DAY AGOSPECIAL OFFERPET FRIENDLY
 FURNISHEDUnited Plus Property Management
- PET FRIENDLYC&R Property Management LLC
 PET FRIENDLY
- NEW - 1 DAY AGOPET FRIENDLYBaxter Property Management
 PET FRIENDLY
Explore by feature - Pool
- PET FRIENDLYVentus Capital
- PET FRIENDLYHub Realty Associates
- PET FRIENDLYTotal price$1,955 - $2,125/mo1-2 bd1 baDutchess Apartments | 106 Van Wagner Rd,
Poughkeepsie, NY 12603Hub Realty Associates - NEW - 1 DAY AGOSPECIAL OFFERPET FRIENDLY
- FURNISHEDUnited Plus Property Management
 APPLY INSTANTLY
 APPLY INSTANTLYPET FRIENDLYFURNISHED
 APPLY INSTANTLYFURNISHEDROOM FOR RENT
- APPLY INSTANTLYPET FRIENDLYFaze One Funding

Explore by feature - Washer/dryer
- SPECIAL OFFERPET FRIENDLYHoulihan-Parnes Realtors
- PET FRIENDLYVentus Capital
- PET FRIENDLYHub Realty Associates
- PET FRIENDLYTotal price$1,955 - $2,125/mo1-2 bd1 baDutchess Apartments | 106 Van Wagner Rd,
Poughkeepsie, NY 12603Hub Realty Associates - NEW - 1 DAY AGOSPECIAL OFFERPET FRIENDLY
- FURNISHEDUnited Plus Property Management
- PET FRIENDLYC&R Property Management LLC
- SPECIAL OFFERPET FRIENDLYLease UP! LLC
- APPLY INSTANTLYPET FRIENDLY

Explore by feature - Outdoor Space
 APPLY INSTANTLYPET FRIENDLYPriority Management
 APPLY INSTANTLY
 APPLY INSTANTLY
 NEW - 1 DAY AGOAPPLY INSTANTLYPET FRIENDLY
 APPLY INSTANTLY
 APPLY INSTANTLY
 APPLY INSTANTLYPET FRIENDLY
 APPLY INSTANTLYROOM FOR RENT
 APPLY INSTANTLYPET FRIENDLY
 APPLY INSTANTLYPET FRIENDLYK Fortuna Realty Inc.
Apartments for Rent
- PET FRIENDLYHoulihan-Parnes Realtors
 APPLY INSTANTLY
 See more homes for rent inPoughkeepsie


Off Market Homes Near 6 May Court
 SOLDSEP 18, 2026BHHS Hudson Valley Properties
 SOLDSEP 18, 2026Property Consultant and Mgnt
 SOLDSEP 17, 2026BHHS Hudson Valley Properties
 SOLDSEP 16, 2026Compass Greater NY, LLC
 SOLDSEP 16, 2026BHHS Hudson Valley Properties
 SOLDSEP 15, 2026Porter Realty Boutique
 SOLDSEP 14, 2026RE/MAX Benchmark Realty Group
 SOLDSEP 14, 2026Compass Greater NY, LLC
 SOLDSEP 14, 2026Keller Williams Realty Partner
 See more homes for sale inPoughkeepsie

Homes for sale near 6 May Court
 OPEN SAT, 12:30-2:30PM0.51 ACRESListing by: Coldwell Banker Realty
 OPEN SUN, 12-2PM0.65 ACRESListing by: Houlihan Lawrence Inc.
 0.67 ACRESListing by: K. Fortuna Realty, Inc.
 Listing by: BHHS Hudson Valley Properties
 0.59 ACRESListing by: BHHS Hudson Valley Properties
 0.44 ACRESListing by: Houlihan Lawrence Inc.
 1.44 ACRESListing by: Coldwell Banker Realty
 NEW - 1 DAY AGO0.58 ACRESListing by: Century 21 Alliance Rlty Group
- See more homes for sale inPoughkeepsie


- Results are loading