

Listed by Tom Schulze, Wise Choices Realty, (949) 388-8435 . Bought with Hit Home Realty
$845,000
Last sold price
 3 Beds
 2.5 Baths
 1,560 sqft
6 Lynde St, Ladera Ranch, CA 92694
Currently Off Market - Sold Feb 11, 2025 for $845,000
Home Value
Learn more about this home's value by checking out its Trulia Estimate, the value of nearby homes, and how much similar homes have sold for.
Trulia Estimate
The of this home's value increased by +69% in the last 10 years
| Month | Estimated value |
|---|---|
2026 | |
| August 2026 | $856K |
| July 2026 | $865K |
| June 2026 | $858K |
| May 2026 | $857K |
| March 2026 | $864K |
| February 2026 | $870K |
| January 2026 | $843K |
2025 | |
2024 | |
2023 | |
2022 | |
2021 | |
2020 | |
2019 | |
2018 | |
2017 | |
2016 | |
Comparable sales
These are recently sold homes that have a similar location or other similar features to this home, like bedrooms, bathrooms, and square footage. Get a sense of the expected prices in the area by viewing these homes.Address | Distance | Property Type | Sold Price | Sold Date | Bed | Bath | Sqft |
|---|---|---|---|---|---|---|---|
0.01 | Townhouse | $845,000 | 10/01/25 | 2 | 2.5 | 1,667 | |
0.21 | Townhouse | $912,000 | 10/07/25 | 3 | 3 | 1,705 | |
0.24 | Townhouse | $960,000 | 03/09/26 | 3 | 2.5 | 1,850 | |
0.33 | Townhouse | $949,000 | 08/05/26 | 3 | 2.5 | 1,667 | |
0.15 | Townhouse | $740,000 | 08/07/26 | 2 | 2.5 | 1,234 | |
0.31 | Townhouse | $985,000 | 06/04/26 | 3 | 2.5 | 1,801 | |
0.39 | Townhouse | $875,000 | 03/09/26 | 3 | 2.5 | 1,578 | |
0.38 | Townhouse | $930,000 | 08/21/26 | 3 | 2.5 | 1,801 | |
0.42 | Townhouse | $930,000 | 06/25/26 | 3 | 2.5 | 1,801 | |
0.40 | Townhouse | $1,010,000 | 02/13/26 | 3 | 2.5 | 2,071 |
Nearby home prices
Get a sense of expected prices in the area by checking the value of nearby homes.Address | Distance | Price | Bed | Bath | Sqft | Status |
|---|---|---|---|---|---|---|
0.01 | $847,500 | 2 | 2.5 | 1,667 | Off Market | |
0.03 | $879,900 | 3 | 2.5 | 1,560 | For Sale | |
0.03 | $892,100 | 2 | 2.5 | 1,658 | Off Market | |
0.03 | $829,900 | 2 | 2.5 | 1,296 | For Sale | |
0.03 | $880,000 | 3 | 2.5 | 1,560 | Recently Sold | |
0.03 | $948,500 | 3 | 2.5 | 1,560 | Off Market | |
0.04 | $764,900 | 2 | 2 | 1,335 | Off Market | |
0.06 | $918,500 | 3 | 2.5 | 1,560 | Off Market | |
0.04 | $745,000 | 2 | 2.5 | 1,296 | Recently Sold | |
0.04 | $868,100 | 2 | 2.5 | 1,658 | Off Market | |
0.07 | $775,000 | 2 | 2.5 | 1,583 | For Sale |
Local Information
- Map ViewExplore the area around 6 Lynde St.

- Schools1 Elementary School1 Middle School1 High School

- Shop & Eat

-- mins to
Home Highlights

Property Type
Townhouse

Year Built
2003
Living Area
1,560 sqft

Parking
2 Car Garage

HOA
$225/Monthly
About this House
Beautifully upgraded and move-in ready, this stunning townhome is located in the highly sought-after Davenport community. The inviting open floorplan is filled with natural light, showcasing gorgeous luxury vinyl flooring throughout the downstairs areas. The kitchen is a chef’s dream, complete with granite countertops, pristine white cabinets, and plenty of counter space. Each bathroom has been enhanced with quartz counters, designer mirrors, and new fixtures. The spacious master bedroom offers a tranquil retreat, featuring a soaking tub, glass-enclosed walk-in shower, and a large walk-in closet. Plantation shutters and crown molding add an extra touch of elegance, elevating the home to another level. Enjoy added convenience with the included refrigerator, as well as a nearly-new washer and dryer. Relax on your private front porch overlooking a beautifully manicured greenbelt, and benefit from ample garage storage for all your essentials. Recent re-piping throughout the home ensures peace of mind, while extensive community amenities provide a complete lifestyle package—featuring four clubhouses, six pools, seven hiking and biking trails, a water park, skate park, dog park, and more, along with nearby Blue Ribbon award-winning schools. This is the ideal home to enjoy the best of California’s outdoor lifestyle, all in a beautiful, designer-quality setting.
6 Lynde St, Ladera Ranch, CA 92694 is a 3 bedroom, 3 bathroom, 1,560 sqft townhouse in Wycliffe Village, built in 2003. It last sold for $845,000 on Feb 11, 2025 (1% below the $850,000 asking price). More recently, it was listed as a rental in March 2025 with an asking price of $1,500 per month. This property is not currently displayed as for sale or rent on Trulia. The Trulia Estimate rent is $4,405/month.
Home Details for 6 Lynde St

|
|---|
Interior Details Number of Rooms: 9Types of Rooms: Master Bedroom, Bedroom, Master Bathroom, Bathroom, Kitchen, Laundry, Living Room, Other |
Beds & Baths Number of Bedrooms: 3Number of Bathrooms: 3Number of Bathrooms (full): 2Number of Bathrooms (half): 1Number of Bathrooms (main level): 1 |
Dimensions and Layout Living Area: 1560 Square Feet |
Appliances & Utilities Appliances: Dishwasher, Disposal, Gas Oven, Microwave, Refrigerator, Water HeaterDishwasherDisposalLaundry: Laundry Room,Upper LevelMicrowaveRefrigerator |
Heating & Cooling Heating: CentralHas CoolingAir Conditioning: Central AirHas HeatingHeating Fuel: Central |
Fireplace & Spa Fireplace: Gas, Living RoomSpa: Association, CommunityHas a FireplaceHas a Spa |
Windows, Doors, Floors & Walls Window: Double Pane Windows, Plantation ShuttersFlooring: Carpet, VinylCommon Walls: 2+ Common Walls |
Levels, Entrance, & Accessibility Stories: 2Number of Stories: 2Levels: TwoEntry Location: 1Floors: Carpet, Vinyl |
View Has a ViewView: Park/Greenbelt, Neighborhood |
Security Security: Carbon Monoxide Detector(s), Smoke Detector(s) |

|
|---|
Exterior Home Features Patio / Porch: Deck, Front PorchFoundation: SlabNo Private Pool |
Parking & Garage Number of Garage Spaces: 2Number of Covered Spaces: 2Has a GarageHas an Attached GarageParking Spaces: 2Parking: Garage,Storage |
Pool Pool: Community, Association |
Frontage Not on Waterfront |
Water & Sewer Sewer: Public Sewer |
Surface & Elevation Elevation Units: Feet |

|
|---|
Cumulative Days on Market: 37 |

|
|---|
Year Built Year Built: 2003 |
Property Type / Style Property Type: ResidentialProperty Subtype: TownhouseStructure Type: Multi FamilyArchitecture: Multi Family |
Building Construction Materials: Stucco, Wood SidingNot a New ConstructionAttached To Another StructureNo Additional Parcels |
Property Information Condition: Updated/RemodeledIncluded in Sale: Washer, Dryer and RefridgeratorParcel Number: 93019751 |

|
|---|
Price List Price: $850,000 |
Status Change & Dates Off Market Date: Tue Jan 14 2025Possession Timing: Close Of Escrow |

|
|---|
MLS Status: Closed |

|
|---|

|
|---|
Direction & Address City: Ladera RanchCommunity: Davenport (Davp) |
School Information High School District: Capistrano Unified |

|
|---|
Building Details Builder Name: William lyons |

|
|---|
Community Features: Biking, Dog Park, Hiking, Street Lights, Sidewalks, Park, PoolNot Senior CommunityUnits in Building: 163 |

|
|---|
HOA Name: LARMACHOA Phone: 800-428-5588HOA Phone (alt): 949-768-7261HOA Name (second): DavenportHOA Fee (second): 216HOA Fee Frequency (second): MonthlyAssociation for this Listing: California Regional MLSHas an HOAHOA Fee: $225/Monthly |

|
|---|
Special Conditions: Standard |

|
|---|
Listing Terms: Cash, Cash to New Loan |

|
|---|
Mls Number: OC24254988Living Area Range Units: Square FeetAttribution Contact: 949-636-2050Common Interest: CondominiumUniversal Property Id: US-06059-N-93019751-R-N |

|
|---|
HOA Amenities: Clubhouse,Sport Court,Dog Park,Maintenance Grounds,Insurance,Management,Outdoor Cooking Area,Barbecue,Picnic Area,Playground,Pool,Spa/Hot Tub,Trail(s) |
Price and Tax history
| Date | Event | Price |
|---|---|---|
May 20, 2026 Source: CRMLS #OC26109569 | PriceChange | $1,450 Price decreased by 3% |
Mar 20, 2025 Source: CRMLS #OC25058531 | Listed For Rent | $1,500 |
Feb 11, 2025 Source: CRMLS #OC24254988 | Sold | $845,000 |
Jan 29, 2025 Source: CRMLS #OC24254988 | Pending | $850,000 |
Jan 21, 2025 Source: CRMLS #OC24254988 | Contingent | $850,000 |
Jan 3, 2025 Source: CRMLS #OC24254988 | Listed For Sale | $850,000 |
Feb 19, 2020 Source: Agent Provided | ListingRemoved | $2,950 |
Jan 16, 2020 Source: Agent Provided | Listed For Rent | $2,950 |
Jan 15, 2020 Source: CRISNet / SRAR #SR19265378 | Sold | $565,000 |
Jan 2, 2020 Source: Agent Provided | PriceChange | $539,000 Price decreased by 5% |
Nov 27, 2019 Source: Agent Provided | Pending | $569,000 |
Nov 25, 2019 Source: Agent Provided | PriceChange | $569,000 Price decreased by 2% |
Nov 15, 2019 Source: Agent Provided | PriceChange | $579,000 Price increased by 7% |
Nov 13, 2019 Source: Agent Provided | PriceChange | $539,000 Price increased by 16,485% |
Nov 9, 2019 Source: Agent Provided | ListingRemoved | $3,250 |
Nov 7, 2019 Source: Agent Provided | PriceChange | $3,250 Price decreased by 99% |
Nov 4, 2019 Source: Agent Provided | PriceChange | $579,000 Price increased by 18,281% |
Oct 2, 2019 Source: Agent Provided | Listed For Rent | $3,150 |
Sep 20, 2019 Source: Agent Provided | PriceChange | $539,000 Price decreased by 4% |
Sep 7, 2019 Source: Agent Provided | PriceChange | $559,999 Price decreased by 0% |
Aug 16, 2019 Source: Agent Provided | Listed For Sale | $562,000 |
May 31, 2017 Source: N/A | Sold | $495,000 |
Dec 5, 2013 Source: N/A | Sold | $443,000 |
Nov 8, 2013 Source: Agent Provided | Pending | $449,900 |
Aug 16, 2013 Source: Agent Provided | PriceChange | $449,900 Price decreased by 2% |
Jul 1, 2013 Source: Agent Provided | PriceChange | $459,000 Price decreased by 3% |
Jun 27, 2013 Source: Agent Provided | Listed For Sale | $475,000 |
Jan 9, 2009 Source: N/A | Sold | $350,000 |
May 16, 2007 Source: N/A | Sold | $525,000 |
Feb 25, 2004 Source: N/A | Sold | $376,000 |
| Year | Property tax | Tax assessment |
|---|---|---|
| 2026 | Unavailable | $861,900 |
Home facts updated by county records
Market trends in Ladera Ranch
Last updated July 2026
Avg. sale price
$1.52M
$198KMoM
Sale-to-List Price
—
Price per sq ft
$662
$13MoM
Available listings
77
8MoM
Around this home
Neighborhood Overview

Neighborhood stats provided by third party data sources.
LGBTQ Local Legal Protections
LGBTQ Local Legal Protections



The multiple listing data appearing on this website, or contained in reports produced therefrom, is owned and copyrighted by California Regional Multiple Listing Service, Inc. ("CRMLS") and is protected by all applicable copyright laws. Information provided is for viewer's personal, non-commercial use and may not be used for any purpose other than to identify prospective properties the viewer may be interested in purchasing. All listing data, including but not limited to square footage and lot size is believed to be accurate, but the listing Agent, listing Broker and CRMLS and its affiliates do not warrant or guarantee such accuracy. The viewer should independently verify the listed data prior to making any decisions based on such information by personal inspection and/or contacting a real estate professional.
Based on information from California Regional Multiple Listing Service, Inc. as of 2026-08-27 10:00:49 PDT and /or other sources. All data, including all measurements and calculations of area, is obtained from various sources and has not been, and will not be, verified by broker or MLS. All information should be independently reviewed and verified for accuracy. Properties may or may not be listed by the office/agent presenting the information
Based on information from California Regional Multiple Listing Service, Inc. as of 2026-08-27 10:00:49 PDT and /or other sources. All data, including all measurements and calculations of area, is obtained from various sources and has not been, and will not be, verified by broker or MLS. All information should be independently reviewed and verified for accuracy. Properties may or may not be listed by the office/agent presenting the information
Frequently asked questions about 6 Lynde St
- What is the price history for 6 Lynde St?6 Lynde St in Ladera Ranch, CA last sold for $845,000 in February 2025.
- Is Ladera Ranch a buyer's or seller's market?Ladera Ranch is currently a balanced market, based on recent for-sale activity.
- What's the median sale price in Ladera Ranch?The median sale price in Ladera Ranch is $1.52M. That is up $198K from the prior month.
- What are the closest schools to 6 Lynde St?The closest schools to 6 Lynde St in Ladera Ranch, CA are Ladera Ranch Middle School (rated 9/10), Oso Grande Elementary School (rated 9/10), San Juan Hills High School (rated 9/10).
- Does 6 Lynde St have air conditioning?Yes, 6 Lynde St in Ladera Ranch, CA has air conditioning.
- Does 6 Lynde St have a pool?Yes, 6 Lynde St in Ladera Ranch, CA has a pool.
Explore by feature - Pet Friendly
 PET FRIENDLY
 SPECIAL OFFERPET FRIENDLY$2,570 - $3,395/mo1-2 bd1-2 baLaurel Vista Apartment Homes | 27082 Oneill Dr,
Ladera Ranch, CA 92694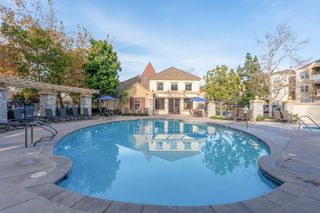 NEW - 1 DAY AGOSPECIAL OFFERPET FRIENDLY$2,460 - $3,445/mo1-2 bd1-2 baLaurel Terrace Apartment Homes | 2000 Corporate Dr,
Ladera Ranch, CA 92694 NEW - 1 DAY AGOSPECIAL OFFERPET FRIENDLY$2,600 - $3,545/mo1-2 bd1-2 baLaurel Canyon Apartment Homes | 76 Mercantile Way,
Ladera Ranch, CA 92694 SPECIAL OFFERSENIOR HOUSINGPET FRIENDLY$2,766 - $3,680/mo1-2 bd1-2 ba55+ Community - Remington at Ladera Ranch | 25501 Crown Valley Pkwy,
Ladera Ranch, CA 92694 NEW - 1 DAY AGOPET FRIENDLY$2,580 - $2,730/mo1-2 bd1 baHeritage Park Senior Apartment Homes | 1 McGwire Rd,
Ladera Ranch, CA 92694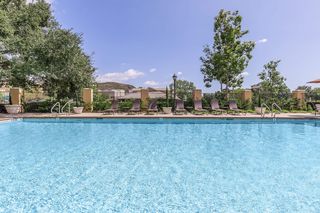 SPECIAL OFFERPET FRIENDLY$2,305 - $2,505/mo1 bd1 baHeritage Square Senior Apartment Homes | 50 Main St,
Ladera Ranch, CA 92694 PET FRIENDLY
 APPLY INSTANTLYPET FRIENDLY
 PET FRIENDLY
Explore by feature - Garage
- PET FRIENDLY
- SPECIAL OFFERPET FRIENDLY$2,570 - $3,395/mo1-2 bd1-2 baLaurel Vista Apartment Homes | 27082 Oneill Dr,
Ladera Ranch, CA 92694 - NEW - 1 DAY AGOSPECIAL OFFERPET FRIENDLY$2,460 - $3,445/mo1-2 bd1-2 baLaurel Terrace Apartment Homes | 2000 Corporate Dr,
Ladera Ranch, CA 92694 - NEW - 1 DAY AGOSPECIAL OFFERPET FRIENDLY$2,600 - $3,545/mo1-2 bd1-2 baLaurel Canyon Apartment Homes | 76 Mercantile Way,
Ladera Ranch, CA 92694  APPLY INSTANTLY
- APPLY INSTANTLYPET FRIENDLY

 NEW - 18 HRS AGOAPPLY INSTANTLY
 APPLY INSTANTLYPET FRIENDLY
 APPLY INSTANTLY
Explore by feature - Air Conditioning
- PET FRIENDLY
- SPECIAL OFFERPET FRIENDLY$2,570 - $3,395/mo1-2 bd1-2 baLaurel Vista Apartment Homes | 27082 Oneill Dr,
Ladera Ranch, CA 92694 - NEW - 1 DAY AGOSPECIAL OFFERPET FRIENDLY$2,460 - $3,445/mo1-2 bd1-2 baLaurel Terrace Apartment Homes | 2000 Corporate Dr,
Ladera Ranch, CA 92694 - NEW - 1 DAY AGOSPECIAL OFFERPET FRIENDLY$2,600 - $3,545/mo1-2 bd1-2 baLaurel Canyon Apartment Homes | 76 Mercantile Way,
Ladera Ranch, CA 92694 - SPECIAL OFFERSENIOR HOUSINGPET FRIENDLY$2,766 - $3,680/mo1-2 bd1-2 ba55+ Community - Remington at Ladera Ranch | 25501 Crown Valley Pkwy,
Ladera Ranch, CA 92694 - NEW - 1 DAY AGOPET FRIENDLY$2,580 - $2,730/mo1-2 bd1 baHeritage Park Senior Apartment Homes | 1 McGwire Rd,
Ladera Ranch, CA 92694 - SPECIAL OFFERPET FRIENDLY$2,305 - $2,505/mo1 bd1 baHeritage Square Senior Apartment Homes | 50 Main St,
Ladera Ranch, CA 92694 - APPLY INSTANTLY
- APPLY INSTANTLYPET FRIENDLY
Explore by feature - Pool
- PET FRIENDLY
- SPECIAL OFFERPET FRIENDLY$2,570 - $3,395/mo1-2 bd1-2 baLaurel Vista Apartment Homes | 27082 Oneill Dr,
Ladera Ranch, CA 92694 - NEW - 1 DAY AGOSPECIAL OFFERPET FRIENDLY$2,460 - $3,445/mo1-2 bd1-2 baLaurel Terrace Apartment Homes | 2000 Corporate Dr,
Ladera Ranch, CA 92694 - NEW - 1 DAY AGOSPECIAL OFFERPET FRIENDLY$2,600 - $3,545/mo1-2 bd1-2 baLaurel Canyon Apartment Homes | 76 Mercantile Way,
Ladera Ranch, CA 92694 - SPECIAL OFFERSENIOR HOUSINGPET FRIENDLY$2,766 - $3,680/mo1-2 bd1-2 ba55+ Community - Remington at Ladera Ranch | 25501 Crown Valley Pkwy,
Ladera Ranch, CA 92694 - NEW - 1 DAY AGOPET FRIENDLY$2,580 - $2,730/mo1-2 bd1 baHeritage Park Senior Apartment Homes | 1 McGwire Rd,
Ladera Ranch, CA 92694 - SPECIAL OFFERPET FRIENDLY$2,305 - $2,505/mo1 bd1 baHeritage Square Senior Apartment Homes | 50 Main St,
Ladera Ranch, CA 92694 - PET FRIENDLY
- APPLY INSTANTLY
- APPLY INSTANTLYPET FRIENDLY
Explore by feature - Washer/dryer
- PET FRIENDLY
- SPECIAL OFFERPET FRIENDLY$2,570 - $3,395/mo1-2 bd1-2 baLaurel Vista Apartment Homes | 27082 Oneill Dr,
Ladera Ranch, CA 92694 - NEW - 1 DAY AGOSPECIAL OFFERPET FRIENDLY$2,460 - $3,445/mo1-2 bd1-2 baLaurel Terrace Apartment Homes | 2000 Corporate Dr,
Ladera Ranch, CA 92694 - NEW - 1 DAY AGOSPECIAL OFFERPET FRIENDLY$2,600 - $3,545/mo1-2 bd1-2 baLaurel Canyon Apartment Homes | 76 Mercantile Way,
Ladera Ranch, CA 92694 - SPECIAL OFFERSENIOR HOUSINGPET FRIENDLY$2,766 - $3,680/mo1-2 bd1-2 ba55+ Community - Remington at Ladera Ranch | 25501 Crown Valley Pkwy,
Ladera Ranch, CA 92694 - NEW - 1 DAY AGOPET FRIENDLY$2,580 - $2,730/mo1-2 bd1 baHeritage Park Senior Apartment Homes | 1 McGwire Rd,
Ladera Ranch, CA 92694 - SPECIAL OFFERPET FRIENDLY$2,305 - $2,505/mo1 bd1 baHeritage Square Senior Apartment Homes | 50 Main St,
Ladera Ranch, CA 92694 - PET FRIENDLY
- APPLY INSTANTLY
- APPLY INSTANTLYPET FRIENDLY
Explore by feature - Outdoor Space
- PET FRIENDLY
 APPLY INSTANTLYPET FRIENDLYFURNISHED
 APPLY INSTANTLYPET FRIENDLY
 NEW - 1 DAY AGO
 NEW - 2 DAYS AGOPET FRIENDLY
 PET FRIENDLY
 PET FRIENDLYFURNISHED
Apartments for Rent
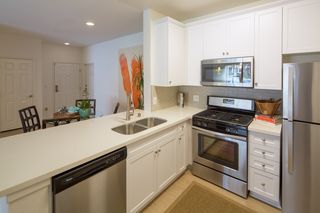 NEW - 1 DAY AGOPET FRIENDLY$2,545 - $3,775/mo1-2 bd1-2 baLas Flores Apartment Homes | 381 Sable,
Rancho Santa Margarita, CA 92688 NEW - 1 DAY AGO$2,747 - $4,708/moStudio-2 bd1-2 baHanover Laguna Niguel | 27942 Forbes Road Laguna Hls,
Laguna Niguel, CA 92677 PET FRIENDLY$2,507 - $3,139/mo1-2 bd1-2 baThe Palms at Laguna Niguel | 28188 Moulton Pkwy,
Laguna Niguel, CA 92677 PET FRIENDLY$2,965 - $4,250/mo1-3 bd1-2 baEsencia Sur Apartment Homes | 92 Esencia Dr,
Rancho Mission Viejo, CA 92694- NEW - 1 DAY AGOPET FRIENDLY$2,460 - $3,445/mo1-2 bd1-2 baLaurel Terrace Apartment Homes | 2000 Corporate Dr,
Ladera Ranch, CA 92694 - NEW - 1 DAY AGOPET FRIENDLY$2,600 - $3,545/mo1-2 bd1-2 baLaurel Canyon Apartment Homes | 76 Mercantile Way,
Ladera Ranch, CA 92694  NEW - 1 DAY AGOPET FRIENDLY$2,785 - $4,290/mo1-3 bd1-2 baSendero Gateway Apartment Homes | 1701 Gateway Pl,
Ladera Ranch, CA 92694- PET FRIENDLY$2,570 - $3,395/mo1-2 bd1-2 baLaurel Vista Apartment Homes | 27082 Oneill Dr,
Ladera Ranch, CA 92694 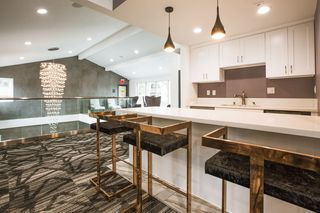 PET FRIENDLYFURNISHED
 NEW - 1 DAY AGOSENIOR HOUSINGPET FRIENDLY$2,746 - $3,361/mo1-2 bd1-2 ba55+ Community - FountainGlen Laguna Niguel | 25501 Camino Los Padres,
Laguna Niguel, CA 92677 PET FRIENDLY
- PET FRIENDLY
 PET FRIENDLY
 NEW - 1 DAY AGOPET FRIENDLY
 PET FRIENDLY
 See more homes for rent inLadera Ranch
Off Market Homes Near 6 Lynde St
 SOLDAUG 27, 2026Berkshire Hathaway HomeService
 SOLDAUG 26, 2026Re/Max Property Connection
 SOLDAUG 26, 2026Coldwell Banker Platinum Prop
 SOLDAUG 26, 2026Equity Smart Real Estate Serv.
 SOLDAUG 26, 2026RE/MAX Select One
 SOLDAUG 25, 2026Regency Real Estate Brokers
 SOLDAUG 25, 2026First Team Real Estate
 SOLDAUG 25, 2026Avenor Real Estate
 See more homes for sale inLadera Ranch


Homes for sale near 6 Lynde St
 OPEN SAT, 1-4PM5.81 ACRESRegency Real Estate Brokers
 9.4 ACRESVivian Chaing DRE # 01983759, Property Concierge
 9.4 ACRESColdwell Banker Envision
 OPEN SUN, 1-4PM5.78 ACRESColdwell Banker Platinum Prop
 NEW - 1 HR AGO3.95 ACRESColdwell Banker Realty
- See more homes for sale inLadera Ranch


- Results are loading