


6 Glenview Ct
Bolingbrook, IL 60490
 7 Beds
 3.5 Baths
 3,300 sqft (on 0.27 acres)
7 Beds
3.5 Baths
3,300 sqft
(on 0.27 acres)
Home Highlights

Parking
3 Car Garage

Climate Control
Heating & Cooling

HOA
$29/Monthly

Price/Sqft
$212

Listed
106 days ago
Local Information
- Map ViewExplore the area around 6 Glenview Ct.

- Schools1 Elementary School1 Middle School1 High School

- Shop & Eat

-- mins to
About this House
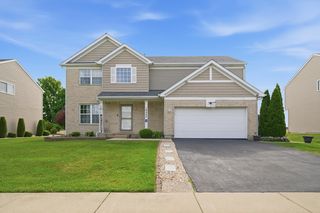
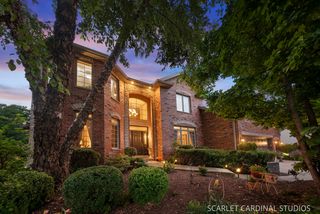
INCREDIBLE NEW VALUE AT $707,000! WHY SETTLE WHEN THE ULTIMATE FULLY LOADED HOME IS READY NOW? Nestled on a Quiet Cul-De-Sac in sought-after Foxridge Farms-perfectly situated between Plainfield and Naperville-this Stunning 5,000 sq. ft. Brick-Front Masterpiece has been completely transformed. Designed for maximum versatility, the 14-Room Floor Plan features 7 Spacious Bedrooms (5 Dedicated Bedrooms and 2 Office/Flex Rooms), and 3.1 Baths (Expandable to 4 Full). The Finished Lower Level serves as an Elite Entertainment Wing & Multi-Generational Haven, boasting 2 Bedrooms, a Kitchenette, Full Bath, Gaming Lounge, and Private Movie Theater. Premium Features Include: Solid Wood Floors throughout the 1st Floor, Newer Plush Carpeting throughout the 2nd Floor, Smart-Controlled Recessed Lighting, a 4-Zone High-Efficiency HVAC System, an Emergency Backup Sump Pump System, an Elite Showroom/Storage Garage, a Sprinkler System, and a Newer Furnace, Roof, and Whole-House Water Filtration System. There are simply Too Many Upgrades To Mention-be sure to review the Comprehensive 3-PAGE HOME IMPROVEMENT LIST. The luxury continues outdoors to a spectacular, Professionally Landscaped Oasis on a Premium Pie-Shaped Lot, featuring a Massive 53'x17' Multi-Level Paver Patio Enclosed with Architectural Seating Walls, a Gazebo, Integrated Pillar and Smart-Controlled Accent Lighting, your own Private Putting Green, and Open Views. This Home is Impeccably Maintained and Absolutely Exceptional. Ideally Located Off I-55 near Route 59 in the highly acclaimed Plainfield School District 202. DON'T WAIT-AT THIS NEW PRICE POINT, THIS ONE-OF-A-KIND SHOWSTOPPER WON'T LAST! SCHEDULE YOUR SHOWING TODAY!
Home Details for 6 Glenview Ct

|
|---|
MLS Status: Price Change |

|
|---|
Interior Details Basement: Finished,Egress Window,8 ft + pour,Concrete,Rec/Family Area,Sleeping Area,Storage Space,Daylight,FullNumber of Rooms: 15Types of Rooms: Master Bedroom, Bedroom 2, Bedroom 3, Bedroom 4, Bedroom 5, Bedroom 6, Bedroom 7, Breakfast Room, Dining Room, Family Room, Foyer, Game Room, Kitchen, Laundry, Living Room, Recreation Room, Theatre Room, Utility Room Lower Level, Walk In Closet |
Beds & Baths Number of Bedrooms: 7Number of Bathrooms: 4Number of Bathrooms (full): 3Number of Bathrooms (half): 1 |
Dimensions and Layout Living Area: 3300 Square Feet |
Appliances & Utilities Appliances: Range, Microwave, Dishwasher, Refrigerator, Disposal, Stainless Steel Appliance(s), Water Purifier, Other, Gas Cooktop, Gas Oven, Humidifier, Multiple Water Heaters, Gas Water HeaterDishwasherDisposalLaundry: Main Level,Gas Dryer Hookup,SinkMicrowaveRefrigerator |
Heating & Cooling Heating: Natural GasHas CoolingAir Conditioning: Central AirHas HeatingHeating Fuel: Natural Gas |
Fireplace & Spa Number of Fireplaces: 1Fireplace: Gas Log, Gas Starter, Great RoomHas a FireplaceNo Spa |
Gas & Electric Electric: Circuit Breakers |
Windows, Doors, Floors & Walls Window: Window Treatments, Drapes, Aluminum Frames, Blinds, Double Pane Windows, Insulated Windows, Screens, Shades, Some Tilt-In WindowsDoor: ENERGY STAR Qualified Doors, Sliding Doors, 36" Minimum Entry Door, 32" Min. Interior Door(s), Lever Style Door Handles, Pocket Door(s), 6 Panel Door(s), Sliding Glass Door(s)Flooring: Hardwood, Carpet |
Levels, Entrance, & Accessibility Stories: 2Accessibility: Accessible Hallway(s), No Disability AccessFloors: Hardwood, Carpet |
View Has a View |
Security Security: Carbon Monoxide Detector(s) |

|
|---|
Exterior Home Features Roof: AsphaltFencing: Partial, WoodExterior: LightingFoundation: Concrete Perimeter |
Parking & Garage Number of Garage Spaces: 3Number of Covered Spaces: 3Has a GarageHas an Attached GarageHas Open ParkingParking Spaces: 3Parking: Asphalt,Garage Door Opener,Yes,Garage Owned,Attached,Garage |
Frontage Not on Waterfront |
Water & Sewer Sewer: Public Sewer |
Finished Area Finished Area (below surface): 1609 Square Feet |

|
|---|
Days on Market: 106 |

|
|---|
Year Built Year Built: 2003 |
Property Type / Style Property Type: ResidentialProperty Subtype: Single Family Residence |
Building Construction Materials: Vinyl Siding, BrickNot a New ConstructionNo Additional Parcels |
Property Information Parcel Number: 0701352050090000Model Home Type: Ultima |

|
|---|
Price List Price: $699,500Price Per Sqft: $212 |
Status Change & Dates Possession Timing: Close Of Escrow |

|
|---|
Direction & Address City: BolingbrookCommunity: Foxridge Farms |
School Information Elementary School: Liberty Elementary SchoolElementary School District: 202Jr High / Middle School: John F Kennedy Middle SchoolJr High / Middle School District: 202High School: Plainfield East High SchoolHigh School District: 202 |

|
|---|
Listing Agent Listing ID: 12615020 |

|
|---|
Building Details Builder Model: Ultima |
Building Area Building Area: 5000 Square Feet |

|
|---|
Community Features: Park, Curbs, Sidewalks, Street Lights, Street Paved |

|
|---|
HOA Fee Includes: OtherHas an HOAHOA Fee: $350/Annually |

|
|---|
Lot Area: 0.27 acres |

|
|---|
Special Conditions: None |

|
|---|
Business Information Ownership: Fee Simple w/ HO Assn. |

|
|---|
BasementMls Number: 12615020Attic: Full, Pull Down Stair, UnfinishedActivation Date: Thu Apr 23 2026Back On Market Date: Thu Jul 23 2026 |

|
|---|
ParkCurbsSidewalksStreet LightsStreet PavedMRD SHARE WITH CLIENTS: YesSource Internet Entire Listing DisplayMRD IDX Comments Reviews: NoMRD Listing On IDX Display: YesMRD Address On VOW Display: YesMRD AVM On IDX Display: NoMRD Price History On IDX Display: YesMRD Market Time On IDX Display: YesMRD REMARKSINTERNET: YesSource Internet Address DisplayMRD Remarks On VOW Display: Yes |
Last check for updates: about 2 hours ago
Listing courtesy of: Conzetta Mitchell, CNC,CSC, (630) 917-7336
Parzel Real Estate
Source: MRED as distributed by MLS GRID, MLS#12615020
Also Listed on MRED as distributed by MLS GRID.
Market trends in Bolingbrook
Last updated June 2026
Avg. sale price
$384K
$16.32KMoM
Sale-to-List Price
100.4%
0.4%MoM
Price per sq ft
$214
$5MoM
Available listings
131
13MoM
Price History for 6 Glenview Ct
| Date | Price | Event | Source |
|---|---|---|---|
| 08/02/2026 | $699,500 | PriceChange | MRED as distributed by MLS GRID #12615020 |
| 07/24/2026 | $707,000 | PriceChange | MRED as distributed by MLS GRID #12615020 |
| 06/30/2026 | $714,000 | PriceChange | MRED as distributed by MLS GRID #12615020 |
| 06/16/2026 | $715,000 | PriceChange | MRED as distributed by MLS GRID #12615020 |
| 05/19/2026 | $720,000 | PriceChange | MRED as distributed by MLS GRID #12615020 |
| 04/23/2026 | $730,000 | Listed For Sale | MRED as distributed by MLS GRID #12615020 |
| 09/21/2005 | $382,000 | Sold | N/A |
| 01/20/2004 | $339,000 | Sold | N/A |
Similar Homes You May Like
 0.75 ACRESCharles Rutenberg Realty of IL, Active
 0.41 ACRESReal People Realty, Active
 0.27 ACRESCharles Rutenberg Realty of IL, Active
 OPEN SUN, 10-2PM0.3 ACRESCentury 21 Circle, Active
 NEW - 2 DAYS AGO0.46 ACRESSLB Realty, New
 OPEN SUN, 1-4PM0.33 ACRESTerraMark Realty Network, Active
 Coldwell Banker Stratford Place, Price Change
 Illinois Discount Realty, Active
 0.25 ACRESSchulz Properties, Ltd., Price Change
 NEWOPEN SUN, 12-2PMDream House Real Estate, New
 Coldwell Banker Real Estate Group, Active
 0.25 ACRESCompass REO Incorporated, Active
 0.3 ACRESBaird & Warner, Active
 Beycome Brokerage Realty LLC, Active
 0.28 ACRESBeycome Brokerage Realty LLC, Active
 0.25 ACRESCompass REO Incorporated, Active
 0.25 ACRESAnnette C Thompson, Western Illinois Realty LLC
 0.27 ACRESReal People Realty, Active
 NEWOPEN FRI, 5:30-7:30PMCompass, New
 OPEN SAT, 12-3PM0.26 ACRESEHomes Realty, Ltd, Active
 See more homes for sale inBolingbrook




New Listings near 6 Glenview Ct
 NEW - 1 DAY AGO0.28 ACRESCrosstown Realtors, Inc., New
 0.29 ACRESCharles Rutenberg Realty of IL, Price Change
 NEWOPEN SAT, 1-3PMAlpha 7 Realty, New
 NEW - 3 HRS AGO0.37 ACRESRealty One Group Inc., New
 0.28 ACRESProperty Economics Inc., New
 NEW - 1 DAY AGO0.31 ACRESRozanski Realty, New
 OPEN SUN, 1-3PM0.38 ACRESRedfin Corporation, New
 NEW - 6 HRS AGOJason Mitchell Real Estate IL, New
 NEW - 6 HRS AGOEJC REAL ESTATE SERVICES, New
 NEW - 1 DAY AGOHomeSmart Connect LLC, New
 NEWOPEN SAT, 12-2PMRE/MAX of Naperville, New
 OPEN SUN, 12-2PM0.47 ACRESPlatinum Partners Realtors, Active
 OPEN SUN, 1-3PMExit Realty Redefined, Active
 NEW - 1 DAY AGORepublic Realty Group, New
- See more homes for sale inBolingbrook
Property Tax and Assessment
| Year | 2024 |
|---|---|
| Tax | $11,127 |
| Assessment | $496,044 |
Home facts updated by county records
Comparable Sales for 6 Glenview Ct
Address | Distance | Property Type | Sold Price | Sold Date | Bed | Bath | Sqft |
|---|---|---|---|---|---|---|---|
0.10 | Single-Family Home | $540,000 | 12/18/25 | 4 | 3 | 2,773 | |
0.08 | Single-Family Home | $565,000 | 10/30/25 | 4 | 2.5 | 2,860 | |
0.21 | Single-Family Home | $520,000 | 02/05/26 | 4 | 2.5 | 3,073 | |
0.22 | Single-Family Home | $550,500 | 11/17/25 | 4 | 4 | 2,773 | |
0.28 | Single-Family Home | $647,000 | 06/15/26 | 4 | 2.5 | 2,860 | |
0.48 | Single-Family Home | $585,000 | 10/24/25 | 4 | 2.5 | 3,229 | |
0.59 | Single-Family Home | $525,000 | 10/17/25 | 4 | 2.5 | 3,415 | |
0.49 | Single-Family Home | $595,000 | 10/07/25 | 4 | 4 | 3,800 | |
0.52 | Single-Family Home | $579,000 | 07/17/26 | 4 | 2.5 | 2,664 | |
0.58 | Single-Family Home | $547,250 | 09/02/25 | 4 | 2.5 | 2,664 |
Nearby homes
Get a sense of prices in the area by checking nearby homes. OFF MARKETColdwell Banker Realty, Closed
 OFF MARKETBaird & Warner, Closed
 SOLDOCT 30, 2025RE/MAX Action, Closed
 SOLDDEC 18, 2025Realtopia Real Estate Inc, Closed
 OFF MARKETColdwell Banker Real Estate Group, Closed
 OFF MARKETjohn greene, Realtor, Closed
 SOLDNOV 17, 2025Keller Williams Premiere Properties, Closed
 SOLDJUN 26, 2026Pak Home Realty, Closed
 OFF MARKETWhyrent Real Estate Company, Closed
 SOLDFEB 13, 2026@properties Christie's International Real Estate, Closed

Assigned Schools
These are the assigned schools for 6 Glenview Ct.
- Liberty Elementary School
- K-5
- Public
- 556 Students
6/10GreatSchools RatingParent Rating AverageMy daughter has absolutely thrived here. You can tell the leadership is top notch and the teachers are incredible helping each and every student in their classrooms. They are well trained in differentiated education techniques as well. Highly reccomend.Parent Review6mo ago - John F Kennedy Middle School
- 6-8
- Public
- 899 Students
7/10GreatSchools RatingParent Rating Average No reviews available for this school.
 - Plainfield East High School
- 9-12
- Public
- 1773 Students
8/10GreatSchools RatingParent Rating AveragePlainfield East High School has wonderful leadership, compassionate teachers and great school spirit. They offer Dual Credit classes, AP and Honor classes that prepare students for the ACT/SAT and college. 2 of our children are at East currently and love being involved and have never had any issues at the school and find the school very safe and welcoming every day and at Football games etc. From the front office staff to teachers and coaches, when you take time to get to know them, you will find they are very caring, supportive and love their careers working with our students. Students reach out to new students and are very welcoming, caring and kind. There is a wonderful mix of students and new students fit in quickly and make lots of new friends.Parent Review6y ago  Check out schools near 6 Glenview Ct.
What Locals Say about Bolingbrook
At least 571 Trulia users voted on each feature.

89 % Say there are sidewalks

88 % Say it's dog friendly

84 % Say car is needed

81 % Say yards are well-kept

80 % Say parking is easy

74 % Say there's holiday spirit

73 % Say kids play outside

71 % Say it's quiet

67 % Say people would walk alone at night

65 % Say there's wildlife

62 % Say streets are well-lit

55 % Say it's walkable to restaurants

54 % Say it's walkable to grocery stores

54 % Say they plan to stay for at least 5 years

48 % Say neighbors are friendly

38 % Say there are community events
Sourced by Trulia users. Learn more about our methodology.
LGBTQ Local Legal Protections
LGBTQ Local Legal Protections



Frequently asked questions about 6 Glenview Ct
- What is the estimated monthly payment for 6 Glenview Ct?Based on a $699,500 list price with 20% down at today's rates, the estimated monthly payment for 6 Glenview Ct in Bolingbrook, IL is approximately $5,008 (about $3,668 principal & interest, $1,265 property taxes, and $75 homeowner's insurance). This is an estimate. Actual payment depends on your loan terms.
- How does the list price for 6 Glenview Ct compare to homes in Bolingbrook?6 Glenview Ct in Bolingbrook, IL is listed at $699,500, about 82% above the $384K median sale price in Bolingbrook.
- What do residents say about Bolingbrook?Residents describe Bolingbrook, IL as pedestrian-friendly, dog-friendly, and well-kept. See homes for sale in Bolingbrook, IL.
- What are the closest schools to 6 Glenview Ct?The closest schools to 6 Glenview Ct in Bolingbrook, IL are John F Kennedy Middle School (rated 7/10), Liberty Elementary School (rated 6/10), Plainfield East High School (rated 8/10).
- Does 6 Glenview Ct have air conditioning?Yes, 6 Glenview Ct in Bolingbrook, IL has air conditioning.
- Does 6 Glenview Ct have laundry facilities?Yes, 6 Glenview Ct in Bolingbrook, IL has laundry facilities.
Conzetta Mitchell, CNC,CSC, Parzel Real Estate
Agent Phone: (630) 917-7336
Based on information submitted to the MLS GRID as of 2026. All data is obtained from various sources and may not have been verified by broker or MLS GRID. Supplied Open House Information is subject to change without notice. All information should be independently reviewed and verified for accuracy. Properties may or may not be listed by the office/agent presenting the information. Click here for more information
6 Glenview Ct, Bolingbrook, IL 60490 is a 7 bedroom, 4 bathroom, 3,300 sqft single-family home built in 2003. This property is currently available for sale and was listed by MRED as distributed by MLS GRID on Apr 23, 2026. The MLS # for this home is MLS# 12615020.