

$649,900
 4 Beds
 2.5 Baths
 3,064 sqft
25319 W Rock Dr, Plainfield, IL 60586
Est. Mortgage $4,832/mo*
Get Pre-QualifiedHome Highlights

Single-Family Home

Built in 2024

$212/sqft

2 Car Garage
Local Information
- Map ViewExplore the area around 25319 W Rock Dr.

- Schools1 Elementary School1 Middle School1 High School

- Shop & Eat

-- mins to
About this House
What's unique:Tucked study alcovePersian rugs throughoutSculptural led lightingBrick and board-and-batten exteriorSculptural led ring chandelierDedicated music room foyer
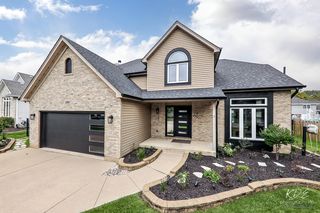
Stunning 4-bedroom, 3-bath two-story with full basement in Springbank of Plainfield, one of the southwest suburbs' most amenity-rich master-planned communities. Sited on a generous lot with mature front yard, brick and board-and-batten exterior, covered front porch, and a full 20x20 concrete patio in back built for grilling, entertaining, and outdoor living. Three-car garage with professionally sealed and coated floor and painted walls. A clean curb presentation that holds up year-round. Step inside to a dedicated music room foyer, an elegant first impression with hardwood floors, sculptural LED lighting, and a tucked study alcove. The space works as a salon, sitting room, music room, or formal parlor. Just off the main hall, a private home office sits behind a pair of french doors, quiet enough for client calls and distinct enough to keep work out of the rest of the house. The chef's kitchen anchors the home with floor-to-ceiling white shaker cabinetry, deep navy tile backsplash, quartz counters, and a massive eight-foot island that seats the family and still leaves real prep space. Cafe appliance suite includes double wall ovens, gas cooktop, French-door refrigerator, and a 610 CFM stainless vent hood that actually moves air. Pendant globes over the island, bay window over the sink, and recessed LED cans throughout. The open family room, wide-plank hardwood, a marble-surround gas fireplace flanked by custom built-in bookshelves, and a sculptural LED ring chandelier. Persian rugs throughout. Light blue walls and large windows on two exposures pull in natural light all day. Elegant LED lighting inside and out. Upstairs, the oversized primary suite is a genuine retreat with a separate seating area that holds a full sofa and coffee table on its own footprint. The true walk-in closet runs deep with dual hanging and full upper shelving for luggage and seasonal storage. The spa bath has a double vanity with dark cabinetry, marble-look porcelain tile, a soaking tub with stone surround, and a glass shower. Three additional bedrooms and a second full bath complete the upper level. A third full bath serves the main floor. The full basement, vapor-barrier wrapped walls, an egress window, and steel I-beam supports. Clean, dry, and ready to finish as a family room, home theater, gym, recreation space, or in-law suite. Substantial flex square footage with the structural and mechanical work already done. Built for the connected household. Full alarm system and exterior security cameras covering all four sides of the property. Pre-plumbed for fiber optic internet, ready the day fiber service arrives at the curb. A turn-key setup for remote work, streaming households, smart home expansion, or anyone who values privacy, security, and connectivity. No home blocks your view across the street where a walking path gets you moving without having to drive. Springbank residents enjoy exclusive access to a private nine-acre Aquatic Center with a lap pool, zero-depth family pool, water slides, splash pad, sand play area, sand volleyball, bocce ball courts, and shaded gathering areas. Parks, walking paths, and resident events run year-round. Minutes from the YMCA. Plainfield offers small-town character with schools and easy I-55 access to the Chicago southwest corridor, with Bolingbrook, Naperville, and Joliet all in easy reach. This is a home built for daily life and built to host.
Last check for updates: about 12 hours ago
Listing courtesy of: Henry B Torn, (855) 456-4945
ListWithFreedom.com
Source: MRED as distributed by MLS GRID, MLS#12648634
Also Listed on MRED as distributed by MLS GRID, MRED as distributed by MLS GRID.
Home Details for 25319 W Rock Dr

|
|---|
Interior Details Basement: Other,FullNumber of Rooms: 8Types of Rooms: Master Bedroom, Bedroom 2, Bedroom 3, Bedroom 4, Breakfast Room, Den, Dining Room, Family Room, Kitchen, Laundry, Living Room |
Beds & Baths Number of Bedrooms: 4Number of Bathrooms: 3Number of Bathrooms (full): 2Number of Bathrooms (half): 1 |
Dimensions and Layout Living Area: 3064 Square Feet |
Heating & Cooling Heating: Natural Gas,Forced AirHas CoolingAir Conditioning: Central AirHas HeatingHeating Fuel: Natural Gas |
Fireplace & Spa Number of Fireplaces: 1Fireplace: Wood BurningHas a FireplaceNo Spa |
Windows, Doors, Floors & Walls Flooring: Wood |
Levels, Entrance, & Accessibility Stories: 2Accessibility: No Disability AccessFloors: Wood |
View No View |

|
|---|
Exterior Home Features Fencing: Partial |
Parking & Garage Number of Garage Spaces: 2Number of Covered Spaces: 2Has a GarageHas an Attached GarageParking Spaces: 2Parking: Concrete,Yes,Attached,Garage |
Frontage Not on Waterfront |
Water & Sewer Sewer: Public Sewer |

|
|---|
Days on Market: 129 |

|
|---|
Year Built Year Built: 2024 |
Property Type / Style Property Type: ResidentialProperty Subtype: Single Family ResidenceArchitecture: Traditional |
Building Construction Materials: Aluminum Siding, Frame, Brick VeneerNot a New Construction |
Property Information Parcel Number: 0603203020060000 |

|
|---|
Price List Price: $649,900Price Per Sqft: $212 |
Status Change & Dates Off Market Date: Thu Aug 13 2026Possession Timing: Close Of Escrow |

|
|---|
MLS Status: Pending |

|
|---|
Direction & Address City: PlainfieldCommunity: Springbank |
School Information Elementary School: Meadow View Elementary SchoolElementary School District: 202Jr High / Middle School: Aux Sable Middle SchoolJr High / Middle School District: 202High School: Plainfield South High SchoolHigh School District: 202 |

|
|---|
Listing Agent Listing ID: 12648634 |

|
|---|
Building Area Building Area: 4264 Square Feet |

|
|---|
HOA Fee Includes: None |

|
|---|
Lot Area: 10018.8 sqft |

|
|---|
Special Conditions: Standard |

|
|---|
Business Information Ownership: Fee Simple |

|
|---|
BasementMls Number: 12648634 |

|
|---|
Source Internet Entire Listing DisplayMRD IDX Comments Reviews: NoMRD Listing On IDX Display: YesMRD AVM On IDX Display: NoMRD Address On VOW Display: YesMRD Price History On IDX Display: NoMRD Market Time On IDX Display: YesSource Internet Address DisplayMRD REMARKSINTERNET: YesHide Price History DisplayMRD Remarks On VOW Display: Yes |
Around this home
Neighborhood Overview

Neighborhood stats provided by third party data sources.
What Locals Say about Springbank
At least 11 Trulia users voted on each feature.

100 % Say car is needed

100 % Say parking is easy

100 % Say it's dog friendly

94 % Say yards are well-kept

93 % Say there are sidewalks

87 % Say there's holiday spirit

85 % Say kids play outside

80 % Say it's quiet

73 % Say people would walk alone at night

73 % Say there's wildlife

72 % Say they plan to stay for at least 5 years

71 % Say streets are well-lit

57 % Say neighbors are friendly

18 % Say there are community events

12 % Say it's walkable to grocery stores
Sourced by Trulia users. Learn more about our methodology.
Market trends in Plainfield
Last updated August 2026
Avg. sale price
$406K
$2.83KMoM
Sale-to-List Price
100.0%
Price per sq ft
$205
$2MoM
Available listings
348
10MoM
Home Value
Trulia Estimate
$640KSince last month
Increased$1K (+0.2%)Since last year
Decreased$10K (-1.6%)Since last sale
Increased$16K (+2.6%)Learn more about this home's value by checking out its Trulia Estimate, the value of nearby homes, and how much similar homes have sold for.
Trulia Estimate
The of this home's value increased by +40% in the last 10 years
| Month | Estimated value |
|---|---|
2026 | |
| September 2026 | $641K |
| August 2026 | $640K |
| July 2026 | $639K |
| June 2026 | $642K |
| May 2026 | $673K |
| April 2026 | $606K |
| March 2026 | $608K |
| February 2026 | $589K |
| January 2026 | $617K |
2025 | |
2024 | |
2023 | |
Comparable sales
These are recently sold homes that have a similar location or other similar features to this home, like bedrooms, bathrooms, and square footage. Get a sense of the expected prices in the area by viewing these homes.Address | Distance | Property Type | Sold Price | Sold Date | Bed | Bath | Sqft |
|---|---|---|---|---|---|---|---|
0.22 | Single-Family Home | $595,000 | 02/24/26 | 4 | 2.5 | 2,846 | |
0.17 | Single-Family Home | $580,000 | 03/03/26 | 5 | 3.5 | 3,229 | |
0.35 | Single-Family Home | $594,500 | 03/27/26 | 4 | 2.5 | 3,000 | |
0.14 | Single-Family Home | $585,000 | 02/17/26 | 5 | 3.5 | 3,394 | |
0.32 | Single-Family Home | $635,000 | 11/05/25 | 4 | 2.5 | 2,984 | |
0.26 | Single-Family Home | $588,000 | 11/14/25 | 4 | 3 | 2,758 | |
0.28 | Single-Family Home | $562,500 | 01/29/26 | 3 | 3 | 2,365 | |
0.22 | Single-Family Home | $565,000 | 02/13/26 | 5 | 3.5 | 4,564 | |
0.42 | Single-Family Home | $620,000 | 01/30/26 | 4 | 3.5 | 3,237 | |
0.23 | Single-Family Home | $829,900 | 07/10/26 | 5 | 4.5 | 3,354 |
Nearby home prices
Get a sense of expected prices in the area by checking the value of nearby homes.Address | Distance | Price | Bed | Bath | Sqft | Status |
|---|---|---|---|---|---|---|
0.02 | $445,600 | 3 | 2 | 1,700 | Off Market | |
0.02 | - | - | - | - | Off Market | |
0.04 | $589,500 | 3 | 2 | 1,700 | Off Market | |
0.04 | $624,600 | 4 | 2.5 | 2,943 | Off Market | |
0.04 | $549,500 | 4 | 2.5 | 2,975 | Off Market | |
0.05 | $473,000 | 3 | 2 | 2,300 | Off Market | |
0.05 | $506,700 | 3 | 2 | 2,400 | Off Market | |
0.03 | $599,000 | 4 | 2.5 | 2,975 | For Sale | |
0.05 | $550,000 | 3 | 3 | 2,298 | Off Market | |
0.08 | $704,400 | 4 | 2.5 | 4,823 | Off Market | |
0.10 | $497,600 | 3 | 2 | 2,000 | Off Market | |
0.12 | $613,900 | - | - | - | Off Market |
Price and Tax history
| Date | Event | Price |
|---|---|---|
Jun 3, 2024 Source: MRED as distributed by MLS GRID #11926474 | Sold | $624,757 |
Mar 8, 2024 Source: MRED as distributed by MLS GRID #11926474 | Contingent | $612,889 |
Jan 22, 2024 Source: MRED as distributed by MLS GRID #11926474 | PriceChange | $612,889 Price increased by 0% |
Jan 13, 2024 Source: MRED as distributed by MLS GRID #11926474 | PriceChange | $610,782 Price increased by 1% |
Dec 11, 2023 Source: MRED as distributed by MLS GRID #11926474 | PriceChange | $605,545 Price increased by 1% |
Nov 10, 2023 Source: MRED as distributed by MLS GRID #11926474 | Listed For Sale | $597,739 |
Nov 4, 2023 Source: MRED as distributed by MLS GRID #11818026 | ListingRemoved | |
Jul 21, 2023 Source: MRED as distributed by MLS GRID #11818026 | PriceChange | $465,990 Price increased by 2% |
Jun 27, 2023 Source: MRED as distributed by MLS GRID #11818026 | Listed For Sale | $455,990 |
| Year | Property tax | Tax assessment |
|---|---|---|
| 2024 | $8,909 | $378,141 |
Home facts updated by county records
LGBTQ Local Legal Protections
LGBTQ Local Legal Protections



Henry B Torn, ListWithFreedom.com
Agent Phone: (855) 456-4945
Based on information submitted to the MLS GRID as of 2026. All data is obtained from various sources and may not have been verified by broker or MLS GRID. Supplied Open House Information is subject to change without notice. All information should be independently reviewed and verified for accuracy. Properties may or may not be listed by the office/agent presenting the information. Click here for more information
Similar Homes You May Like
 OPEN SUN, 12-3PM0.28 ACRESSkydan Real Estate Sales, LLC
 0.53 ACRESUnited Real Estate - Chicago
 0.75 ACRESCharles Rutenberg Realty of IL
 NEW - 1 DAY AGORE/MAX 1st Service
 0.27 ACRESColdwell Banker Real Estate Group
 0.27 ACRESBeycome Brokerage Realty LLC
 FOR SALE BY OWNER
 NEW CONSTRUCTIONjohn greene, Realtor
 0.25 ACRESCompass REO Incorporated
 OPEN SAT, 10:30-12:30PMCompass
- OPEN SAT, 11-4PMNEW CONSTRUCTIONjohn greene, Realtor
 See more homes for sale inPlainfield


New Listings near 25319 W Rock Dr
 OPEN SAT, 11-1PMRE/MAX of Naperville
 NEW - 16 HRS AGOReal People Realty
 NEW - 4 HRS AGOReal People Realty
 NEWOPEN SAT, 10-12PMFulton Grace Realty
 NEW - 1 DAY AGORelyant Realty Group
 NEW - 1 DAY AGORE/MAX of Naperville
 NEWOPEN SUN, 1-3PM0.27 ACRESColdwell Banker Real Estate Group
 NEWOPEN SAT, 9-11AMThe Koenig Group Inc
- See more homes for sale inPlainfield


Frequently asked questions about 25319 W Rock Dr
- What is the estimated monthly payment for 25319 W Rock Dr?Based on a $649,900 list price with 20% down at today's rates, the estimated monthly payment for 25319 W Rock Dr in Plainfield, IL is approximately $4,880 (about $3,630 principal & interest, $1,175 property taxes, and $75 homeowner's insurance). This is an estimate. Actual payment depends on your loan terms.
- How does the list price for 25319 W Rock Dr compare to homes in Plainfield?25319 W Rock Dr in Plainfield, IL is listed at $649,900, about 60% above the $406K median sale price in Plainfield.
- What do residents say about the Springbank neighborhood?Residents describe the Springbank neighborhood in Plainfield, IL as easy to park in, dog-friendly, and well-kept. Most residents say you need a car. See homes for sale in Springbank, Plainfield.
- What are the closest schools to 25319 W Rock Dr?The closest schools to 25319 W Rock Dr in Plainfield, IL are Aux Sable Middle School (rated 8/10), Meadow View Elementary School (rated 5/10), Plainfield South High School (rated 6/10).
- Does 25319 W Rock Dr have air conditioning?Yes, 25319 W Rock Dr in Plainfield, IL has air conditioning.
- Does 25319 W Rock Dr have laundry facilities?Yes, 25319 W Rock Dr in Plainfield, IL has laundry facilities.
25319 W Rock Dr, Plainfield, IL 60586 is a 4 bedroom, 3 bathroom, 3,064 sqft single-family home built in 2024. 25319 W Rock Dr is located in Springbank, Plainfield. This property is currently available for sale and was listed by MRED as distributed by MLS GRID on May 19, 2026. The MLS # for this home is MLS# 12648634.