


$311,500
 3 Beds
 2 Baths
 2,040 sqft (on 0.49 acres)
6 Forest Dr, Lock Haven, PA 17745
Est. Refi. Payment $2,075/mo*
Refinance Your HomeCurrently Off Market - Sold Mar 14, 2025 for $293,900
Home Value
Trulia Estimate
$312KSince last month
Decreased$500 (-0.2%)Since last year
Increased$10K (+3.4%)Since last sale
Increased$17K (+5.8%)Learn more about this home's value by checking out its Trulia Estimate, the value of nearby homes, and how much similar homes have sold for.
Trulia Estimate
The of this home's value increased by +151% in the last 10 years
| Month | Estimated value |
|---|---|
2026 | |
| September 2026 | $311K |
| August 2026 | $311K |
| July 2026 | $311K |
| June 2026 | $310K |
| May 2026 | $308K |
| April 2026 | $307K |
| March 2026 | $305K |
| February 2026 | $302K |
| January 2026 | $301K |
2025 | |
2024 | |
2023 | |
2022 | |
2021 | |
2020 | |
2019 | |
2018 | |
2017 | |
2016 | |
Comparable sales
These are recently sold homes that have a similar location or other similar features to this home, like bedrooms, bathrooms, and square footage. Get a sense of the expected prices in the area by viewing these homes.Address | Distance | Property Type | Sold Price | Sold Date | Bed | Bath | Sqft |
|---|---|---|---|---|---|---|---|
0.08 | Single-Family Home | $295,000 | 11/03/25 | 4 | 2 | 2,384 | |
0.06 | Single-Family Home | $301,000 | 07/06/26 | 4 | 2.5 | 2,600 | |
0.11 | Single-Family Home | $350,000 | 11/03/25 | 3 | 1.5 | 1,551 | |
0.05 | Single-Family Home | $330,000 | 04/30/26 | 4 | 2 | 4,500 | |
0.15 | Single-Family Home | $330,000 | 09/29/25 | 4 | 2 | 2,592 | |
0.27 | Single-Family Home | $280,000 | 01/08/26 | 3 | 2.5 | 2,016 | |
0.41 | Single-Family Home | $265,000 | 03/13/26 | 3 | 1.5 | 1,640 | |
0.45 | Single-Family Home | $265,000 | 05/08/26 | 3 | 2 | 1,566 |
Nearby home prices
Get a sense of expected prices in the area by checking the value of nearby homes.Address | Distance | Price | Bed | Bath | Sqft | Status |
|---|---|---|---|---|---|---|
0.05 | $273,600 | 3 | 2 | 1,792 | Off Market | |
0.06 | $301,000 | 4 | 2.5 | 2,600 | Recently Sold | |
0.08 | $305,200 | 4 | 2 | 2,384 | Off Market | |
0.05 | $330,000 | 4 | 2 | 4,500 | Recently Sold | |
0.09 | $315,400 | 3 | 2 | 2,374 | Off Market | |
0.06 | $234,900 | 3 | 1.5 | 1,760 | Off Market | |
0.08 | $218,000 | 3 | 1 | 2,080 | Off Market | |
0.08 | $275,800 | 3 | 2.5 | 1,819 | Off Market | |
0.09 | $262,700 | 3 | 2.5 | 1,500 | Off Market | |
0.12 | $231,100 | 3 | 2 | 1,250 | Off Market | |
0.10 | $303,500 | 3 | 2 | 1,808 | Off Market |
Local Information
- Map ViewExplore the area around 6 Forest Dr.

- Schools2 Elementary Schools1 Middle School1 High School

- Shop & Eat

-- mins to
Home Highlights

Single-Family Home

Built in 1968

0.49 acre lot

2,040 sqft

$153/sqft

Attached Garage
About this House
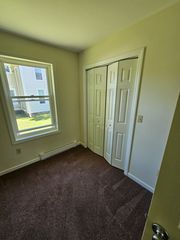
Clinton County, Woodward twp, completely remodeled home, top of the line materials, FULL VIDEO WALK THRU TOUR AVAILABLE..JUST ASK. central air, lower level family room, possible in law suite, one level living, beautiful floors (covered in aluminum oxide for years of life), appliances included, new metal roof, garage, 200 amp service, deck, beautiful setting with woods & mountain views, Upgraded Features:
⦁ Open concept floor plan - great for entertaining
⦁ New Metal Roof 2024
⦁ New vinyl siding
⦁ Brand new double hung easy tilt windows 2024
⦁ New Bosch heat pump with heating and cooling
⦁ Electric on Demand hot water heater - never run out of hot water
⦁ many more!
⦁ Elegantly wire-brushed engineered hardwood throughout firs Ceramic tiled bathroom floors
Luxury vinyl planks through basement
Diamond Soft-close kitchen cabinets
Rain shower head in 2nd bathroom
Quartz countertops in kitchen
Island with seating
Custom range hood vent
Undercabinet lighting
New Appliances Included:
Gas Range/Stove Top
Dishwasher
Refrigerator
Microwave
Automatic garage door opener
Space
Attached single car garage with interior access into basement
2 bathrooms
2 options for laundry (first floor stackable space or basement side by side unit space)
Lots of closet space - including a pantry
Solid oak staircase
Family room in basement with ability to add alternate heat source (like pellet stove)
Fully finished basement
Potential Points
Ability to easily add 4th bedroom in the basement
Ability to add income/in-law/or adult child living space to the basement
Galley kitchen
⦁ Open concept floor plan - great for entertaining
⦁ New Metal Roof 2024
⦁ New vinyl siding
⦁ Brand new double hung easy tilt windows 2024
⦁ New Bosch heat pump with heating and cooling
⦁ Electric on Demand hot water heater - never run out of hot water
⦁ many more!
⦁ Elegantly wire-brushed engineered hardwood throughout firs Ceramic tiled bathroom floors
Luxury vinyl planks through basement
Diamond Soft-close kitchen cabinets
Rain shower head in 2nd bathroom
Quartz countertops in kitchen
Island with seating
Custom range hood vent
Undercabinet lighting
New Appliances Included:
Gas Range/Stove Top
Dishwasher
Refrigerator
Microwave
Automatic garage door opener
Space
Attached single car garage with interior access into basement
2 bathrooms
2 options for laundry (first floor stackable space or basement side by side unit space)
Lots of closet space - including a pantry
Solid oak staircase
Family room in basement with ability to add alternate heat source (like pellet stove)
Fully finished basement
Potential Points
Ability to easily add 4th bedroom in the basement
Ability to add income/in-law/or adult child living space to the basement
Galley kitchen
6 Forest Dr, Lock Haven, PA 17745 is a 3 bedroom, 2 bathroom, 2,040 sqft single-family home in Dunnstown, built in 1968. It last sold for the $292,900 asking price on Mar 14, 2025. This property is not currently displayed as for sale or rent on Trulia. The Trulia Estimate is $311,500, with a rent estimate of $1,589/month.
Last check for updates: about 4 hours ago
Listed by Bob B Boob
CENTURY 21 1ST CHOICE REALTY
Bought with: Missy A Magargle, Iron Valley Real Estate North Central PA
Source: West Branch Valley AOR, MLS#WB-100923
Home Details for 6 Forest Dr

|
|---|
Interior Details Basement: Finished,Exterior EntryNumber of Rooms: 6Types of Rooms: Bedroom 1, Bedroom 2, Bedroom 3, Bathroom, Dining Area, Family Room, Kitchen, Laundry, Living Room |
Beds & Baths Number of Bedrooms: 3Number of Bathrooms: 2Number of Bathrooms (full): 2 |
Dimensions and Layout Living Area: 2040 Square Feet |
Appliances & Utilities Appliances: On Demand, Dishwasher, Refrigerator, Range, Microwave Built-InDishwasherLaundry: Main LevelRefrigerator |
Heating & Cooling Heating: Electric,None,See RemarksHas CoolingAir Conditioning: Central AirHas HeatingHeating Fuel: Electric |
Fireplace & Spa Fireplace: NoneNo Fireplace |
Gas & Electric Electric: 200+ Amp Service |
Windows, Doors, Floors & Walls Window: Thermal, NewFlooring: Laminate, Tile, Other, Granite/Quartz/Stone |
Levels, Entrance, & Accessibility Number of Stories: 1Levels: OneFloors: Laminate, Tile, Other, Granite Quartz Stone |
View Has a ViewView: Residential |

|
|---|
Exterior Home Features Roof: MetalPatio / Porch: Deck, PorchVegetation: WoodedFoundation: Block |
Parking & Garage GarageHas an Attached GarageParking: Off Street |
Frontage Waterfront: None |
Finished Area Finished Area (above surface): 1140 Square FeetFinished Area (below surface): 900 Square Feet |

|
|---|
Year Built Year Built: 1968 |
Property Type / Style Property Type: ResidentialProperty Subtype: Single Family Residence |
Building Construction Materials: Frame, Vinyl Siding |
Property Information Parcel Number: 4B-02-0005, control # 26189 |

|
|---|
Price List Price: $292,900 |
Status Change & Dates Off Market Date: Thu Feb 27 2025 |

|
|---|
MLS Status: Closed |

|
|---|
Direction & Address City: Lock HavenCommunity: Woodland Heights |
School Information High School District: Keystone Central |

|
|---|
Building Area Building Area: 2040 Square Feet |

|
|---|
Lot Area: 0.49 acres |

|
|---|
Contingencies: Closing |

|
|---|
BasementMls Number: WB-100923Above Grade Unfinished Area: 1140 |

|
|---|
HOA Amenities: Development |
Price and Tax history
| Date | Event | Price |
|---|---|---|
Mar 14, 2025 Source: N/A | Sold | $293,900 |
Feb 27, 2025 Source: West Branch Valley AOR #WB-100923 | Contingent | $292,900 |
Feb 25, 2025 Source: West Branch Valley AOR #WB-100923 | Listed For Sale | $292,900 |
Jul 23, 2024 Source: West Branch Valley AOR #WB-99024 | Sold | $110,145 |
May 15, 2024 Source: N/A | Sold | $3,789 |
| Year | Property tax | Tax assessment |
|---|---|---|
| 2025 | $2,300 | $92,500 |
Home facts updated by county records
Market trends in Lock Haven
Last updated August 2026
Avg. sale price
—
Sale-to-List Price
—
Price per sq ft
—
Available listings
51
7MoM
Around this home
- Central Mountain Middle School
- 5-8
- Public
- 879 Students
6/10GreatSchools RatingParent Rating Average No reviews available for this school.
 - Woodward El School
- K-4
- Public
- 215 Students
6/10GreatSchools RatingParent Rating AverageThis is an amazing school. Wonderful environment, great leadership, and enthusiastic teachers!Parent Review4y ago
Neighborhood Overview

Neighborhood stats provided by third party data sources.
What Locals Say about Dunnstown
At least 5 Trulia users voted on each feature.

100 % Say parking is easy

100 % Say car is needed

83 % Say there's holiday spirit

83 % Say yards are well-kept

80 % Say it's dog friendly

78 % Say there's wildlife

75 % Say people would walk alone at night

57 % Say neighbors are friendly

56 % Say kids play outside

55 % Say it's quiet

33 % Say they plan to stay for at least 5 years

29 % Say it's walkable to restaurants

20 % Say there are community events

20 % Say it's walkable to grocery stores

17 % Say streets are well-lit

14 % Say there are sidewalks
Sourced by Trulia users. Learn more about our methodology.
LGBTQ Local Legal Protections
LGBTQ Local Legal Protections



Frequently asked questions about 6 Forest Dr
- What is 6 Forest Dr estimated to be worth?Trulia's estimated value for 6 Forest Dr in Lock Haven, PA is $311,500.
- What is the price history for 6 Forest Dr?6 Forest Dr in Lock Haven, PA last sold for $293,900 in March 2025.
- Is Lock Haven a buyer's or seller's market?Lock Haven is currently a balanced market, based on recent for-sale activity.
- What do residents say about the Dunnstown neighborhood?Residents describe the Dunnstown neighborhood in Lock Haven, PA as easy to park in, well-kept, and dog-friendly. Most residents say you need a car. See recently sold homes in Dunnstown, Lock Haven.
- Does 6 Forest Dr have air conditioning?Yes, 6 Forest Dr in Lock Haven, PA has air conditioning.
- Does 6 Forest Dr have laundry facilities?Yes, 6 Forest Dr in Lock Haven, PA has laundry facilities.
Explore by feature - Pet Friendly
 APPLY INSTANTLYPET FRIENDLY
 PET FRIENDLY
 NEW - 1 DAY AGOPET FRIENDLY
 PET FRIENDLY
 PET FRIENDLY
 PET FRIENDLY
 PET FRIENDLY
Explore by feature - Air Conditioning
- APPLY INSTANTLYPET FRIENDLY
 APPLY INSTANTLY
- NEW - 1 DAY AGOPET FRIENDLY
 NEW - 2 DAYS AGO
 PET FRIENDLY
- PET FRIENDLY
Explore by feature - Washer/dryer

- APPLY INSTANTLY
 PET FRIENDLY
- PET FRIENDLY
- NEW - 1 DAY AGOPET FRIENDLY
- PET FRIENDLY
- PET FRIENDLY
Apartments for Rent
 NEW - 2 DAYS AGO
 NEW - 2 DAYS AGO
 NEW - 2 DAYS AGO
 NEW - 2 DAYS AGO
- APPLY INSTANTLYPET FRIENDLY
- PET FRIENDLY
- NEW - 2 DAYS AGO
 See more homes for rent inLock Haven
Off Market Homes Near 6 Forest Dr
 SOLDAUG 21, 2026Kissinger, Bigatel & Brower
 SOLDAUG 21, 2026
 SOLDAUG 18, 2026
 SOLDAUG 18, 2026Kissinger, Bigatel & Brower
 SOLDAUG 13, 2026Kissinger, Bigatel & Brower
 SOLDAUG 12, 2026
 SOLDAUG 4, 2026
 SOLDAUG 3, 2026
- SOLDAUG 3, 2026
 See more homes for sale inLock Haven

Homes for sale near 6 Forest Dr
 0.9 ACRES
 0.3 ACRES
 0.42 ACRES

 134.85 ACRESLusk & Associates Sotheby's International Realty
- See more homes for sale inLock Haven


- Results are loading