

6 Dory Ct
Bluffton, SC 29909
 4 Beds
 4.5 Baths
 3,509 sqft (on 0.29 acres)
4 Beds
4.5 Baths
3,509 sqft
(on 0.29 acres)
Home Highlights

Parking
Garage

Climate Control
Zoned & Electric

Price/Sqft
$285

Listed
170 days ago
Local Information
- Map ViewExplore the area around 6 Dory Ct.

- Schools1 Preschool School1 Elementary School1 Middle School1 High School

- Shop & Eat

-- mins to
About this House
NEW COMPLETION DATE 8/15/2026!! One of the final opportunities for new construction in Riverbend. This proposed custom home by Carolina Custom Contracting LLC at 6 Dory Court offers refined Lowcountry living in one of Bluffton's most desirable communities.The thoughtfully designed home will feature an open-concept layout with 10-foot ceilings, luxury vinyl plank and tile flooring throughout (no carpet), quartz countertops, custom soft-close cabinetry, designer lighting, and spa-inspired tile showers. The gourmet kitchen offers the option to upgrade to a premium Thermador appliance package.Enjoy outdoor living on the spacious screened porch with optional motorized Phantom screens for year-round comfort. As proposed construction, early buyers may have the opportunity to make select customizations before construction begins in early April.A rare chance to secure new custom construction in Riverbend, just minutes from golf, boating, dining, shopping, and coastal recreation.
Last check for updates: about 8 hours ago
Listing courtesy of Ryan Clancy, (508) 738-1651
Keller Williams Realty
Source: REsides, Inc., MLS#505241
Also Listed on REsides, Inc..
Home Details for 6 Dory Ct

|
|---|
Interior Details Number of Rooms: 6Types of Rooms: Primary Bedroom, Carolina Room, Dining Room, Eat In Kitchen, Kitchen, Pantry |
Beds & Baths Number of Bedrooms: 4Number of Bathrooms: 5Number of Bathrooms (full): 4Number of Bathrooms (half): 1 |
Dimensions and Layout Living Area: 3509 Square Feet |
Appliances & Utilities Appliances: Dishwasher, Disposal, Tankless Water HeaterDishwasherDisposal |
Heating & Cooling Heating: ZonedHas CoolingAir Conditioning: ElectricHeating Fuel: Zoned |
Windows, Doors, Floors & Walls Flooring: Luxury Vinyl, Luxury VinylPlank |
Levels, Entrance, & Accessibility Floors: Luxury Vinyl, Luxury Vinyl Plank |
View Has a ViewView: Trees/Woods |
Security Security: Security System |

|
|---|
Exterior Home Features Roof: AsphaltExterior: Sprinkler/Irrigation |
Parking & Garage Number of Garage Spaces: 2Number of Covered Spaces: 2Has a GarageParking Spaces: 2Parking: Driveway,Garage,Two Car Garage |
Pool Pool: Community |

|
|---|
Days on Market: 170 |

|
|---|
Year Built Year Built: 2026 |
Property Type / Style Property Type: ResidentialProperty Subtype: Single Family ResidenceArchitecture: One and One Half Story |
Building Construction Materials: Board & Batten Siding |

|
|---|
Price List Price: $998,500Price Per Sqft: $285 |

|
|---|
MLS Status: Pending |

|
|---|
Direction & Address City: BlufftonCommunity: Riverbend |

|
|---|
Listing Agent Listing ID: 505241 |

|
|---|
Building Details Builder Model: Custom |

|
|---|
Is a Senior Community |

|
|---|
Lot Area: 0.29 acres |

|
|---|
Special Conditions: None |

|
|---|
Listing Terms: Cash, Conventional, VA Loan |

|
|---|
Energy Efficiency Features: Water Heater |

|
|---|
Mls Number: 505241Living Area Range Units: Square FeetWater View: Trees/Woods |

|
|---|
HOA Amenities: Clubhouse |
Around this home
What Locals Say about Bluffton
At least 326 Trulia users voted on each feature.

93 % Say it's dog friendly

89 % Say car is needed

81 % Say there's holiday spirit

80 % Say it's quiet

80 % Say yards are well-kept

77 % Say parking is easy

70 % Say there's wildlife

69 % Say there are sidewalks

68 % Say kids play outside

68 % Say people would walk alone at night

61 % Say neighbors are friendly

60 % Say they plan to stay for at least 5 years

53 % Say there are community events

50 % Say streets are well-lit

31 % Say it's walkable to restaurants

26 % Say it's walkable to grocery stores
Sourced by Trulia users. Learn more about our methodology.
Market trends in Bluffton
Last updated July 2026
Avg. sale price
$549K
$28.67KMoM
Sale-to-List Price
97.5%
0.1%MoM
Price per sq ft
$263
$3MoM
Available listings
842
30MoM
Home Value
Trulia Estimate
$981KSince last month
Decreased$2K (-0.2%)Since last year
Decreased$107K (-9.9%)Since last sale
Increased$891K (+1,012.6%)Learn more about this home's value by checking out its Trulia Estimate, the value of nearby homes, and how much similar homes have sold for.
Trulia Estimate
The of this home's value decreased by -10% in the last 10 years
| Month | Estimated value |
|---|---|
2026 | |
| August 2026 | $979K |
| July 2026 | $981K |
| June 2026 | $982K |
| May 2026 | $985K |
| April 2026 | $1.08M |
| March 2026 | $1.09M |
Comparable sales
These are recently sold homes that have a similar location or other similar features to this home, like bedrooms, bathrooms, and square footage. Get a sense of the expected prices in the area by viewing these homes.Address | Distance | Property Type | Sold Price | Sold Date | Bed | Bath | Sqft |
|---|---|---|---|---|---|---|---|
0.04 | Single-Family Home | $940,000 | 06/10/26 | 4 | 3.5 | 3,200 | |
0.15 | Single-Family Home | $875,000 | 05/21/26 | 4 | 3 | 2,910 | |
0.10 | Single-Family Home | $720,000 | 05/13/26 | 3 | 2.5 | 2,805 | |
0.23 | Single-Family Home | $752,000 | 03/31/26 | 3 | 2.5 | 2,968 | |
0.33 | Single-Family Home | $825,000 | 07/09/26 | 3 | 2.5 | 3,100 | |
0.14 | Single-Family Home | $635,000 | 03/02/26 | 2 | 2 | 2,392 | |
0.59 | Single-Family Home | $1,138,000 | 02/20/26 | 4 | 3.5 | 3,472 | |
0.15 | Single-Family Home | $810,000 | 07/09/26 | 2 | 2 | 2,406 | |
0.50 | Single-Family Home | $1,040,000 | 01/07/26 | 3 | 3.5 | 3,223 | |
0.42 | Single-Family Home | $770,000 | 09/22/25 | 3 | 3.5 | 2,481 |
Nearby home prices
Get a sense of expected prices in the area by checking the value of nearby homes.Address | Distance | Price | Bed | Bath | Sqft | Status |
|---|---|---|---|---|---|---|
0.04 | $784,600 | 4 | 3.5 | 2,370 | Off Market | |
0.04 | $940,000 | 4 | 3.5 | 3,200 | Recently Sold | |
0.11 | $732,700 | 2 | 2 | 2,307 | Off Market | |
0.10 | $720,000 | 3 | 2.5 | 2,805 | Recently Sold | |
0.12 | $775,000 | 3 | 2.5 | 3,031 | For Sale | |
0.13 | $759,200 | 3 | 2.5 | 2,628 | Off Market | |
0.13 | $834,600 | 4 | 2.5 | 3,255 | Off Market | |
0.14 | $635,000 | 2 | 2 | 2,392 | Recently Sold | |
0.15 | $875,000 | 4 | 3 | 2,910 | Recently Sold | |
0.15 | $1,324,000 | 3 | 2.5 | 3,077 | For Sale | |
0.15 | $810,000 | 2 | 2 | 2,406 | Recently Sold | |
0.15 | $1,450,000 | 3 | 2.5 | 2,941 | For Sale |
Price and Tax history
| Date | Event | Price |
|---|---|---|
Jul 12, 2026 Source: REsides, Inc. #505241 | Pending | $998,500 |
May 19, 2026 Source: REsides, Inc. #505241 | PriceChange | $998,500 Price decreased by 9% |
Mar 3, 2026 Source: REsides, Inc. #505241 | Listed For Sale | $1,099,000 |
Jun 27, 2025 Source: Lowcountry Regional MLS #187453 | Sold | $88,000 |
Jun 26, 2025 Source: REsides, Inc. #448106 | Pending | $89,900 |
Jun 9, 2025 Source: Lowcountry Regional MLS #187453 | Contingent | $89,900 |
Oct 21, 2024 Source: Lowcountry Regional MLS #187453 | Listed For Sale | $89,900 |
May 4, 2023 Source: N/A | Sold | $55,000 |
Nov 9, 2021 Source: REsides, Inc. #416505 | ListingRemoved | |
Jul 8, 2021 Source: REsides, Inc. #416505 | Listed For Sale | $59,000 |
Feb 2, 2019 Source: Agent Provided | ListingRemoved | $82,500 |
Apr 24, 2018 Source: Agent Provided | Listed For Sale | $82,500 |
Nov 3, 2017 Source: Agent Provided | ListingRemoved | $502,740 |
May 2, 2017 Source: Agent Provided | Listed For Sale | $502,740 |
Feb 27, 2016 Source: Agent Provided | ListingRemoved | $59,900 |
Feb 20, 2015 Source: Agent Provided | PriceChange | $59,900 Price decreased by 3% |
Jan 14, 2015 Source: Agent Provided | PriceChange | $61,900 Price decreased by 3% |
Jul 24, 2014 Source: Agent Provided | Listed For Sale | $63,900 |
Jan 18, 2008 Source: Agent Provided | ListingRemoved | $499,500 |
Nov 12, 2007 Source: Agent Provided | Listed For Sale | $499,500 |
Nov 18, 2002 Source: N/A | Sold | $39,900 |
| Year | Property tax | Tax assessment |
|---|---|---|
| 2025 | $1,516 | $100,000 |
Home facts updated by county records
LGBTQ Local Legal Protections
LGBTQ Local Legal Protections



Ryan Clancy, Keller Williams Realty
Agent Phone: (508) 738-1651
We do not attempt to independently verify the currency, completeness, accuracy or authenticity of the data contained herein. It may be subject to transcription and transmission errors. Accordingly, the data is provided on an “as is” “as available” basis only and may not reflect all real estate activity in the market. © 2026 REsides, Inc. All rights reserved. Certain information contained herein is derived from information which is the licensed property of, and copyrighted by, REsides, Inc.
Similar Homes You May Like
 0.29 ACRES
 OPEN SUN, 1-4PM
 0.49 ACRES
 NEW CONSTRUCTIONLLane & Co. LLC
 OPEN SAT, 1-4PM
 NEW CONSTRUCTION0.26 ACRES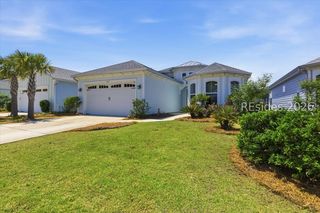
 NEW - 13 HRS AGONEW CONSTRUCTION
 0.43 ACRES

 0.39 ACRES
 NEW CONSTRUCTION0.4 ACRES
 0.61 ACRES
 OPEN SAT, 11-1PM
 0.26 ACRES
 0.27 ACRES
 NEW - 21 HRS AGO
 OPEN SAT, 1-3PM
 NEW CONSTRUCTION
 2.37 ACRES
 NEW CONSTRUCTION
 0.34 ACRES
 0.34 ACRES
 NEW CONSTRUCTIONEngel & Volkers
 0.4 ACRES
 OPEN FRI, 11-3PMNEW CONSTRUCTION0.57 ACRES
 NEW CONSTRUCTIONCompass Georgia LLC
 OPEN SUN, 1-4PM

 NEW CONSTRUCTION0.53 ACRES
 0.29 ACRES
 OPEN SAT, 11-1PM0.82 ACRESKeller Williams Coastal Area P
 OPEN SAT, 10-1PM0.78 ACRESRealty One Group Inclusion
 See more homes for sale inBluffton
New Listings near 6 Dory Ct
 NEWOPEN SUN, 1-3PM0.25 ACRES
 NEW - 2 DAYS AGO0.32 ACRES
 NEW - 1 DAY AGO0.47 ACRES
 NEW - 1 DAY AGO
 NEW - 2 DAYS AGO0.42 ACRES
 NEW - 2 DAYS AGO0.25 ACRES
 NEWOPEN SAT, 12-2PM
 NEW - 2 DAYS AGO
 NEWOPEN SAT, 2-4PM0.37 ACRES
- NEW - 21 HRS AGO
 0.25 ACRES
 0.28 ACRES

- See more homes for sale inBluffton
Frequently asked questions about 6 Dory Ct
- What is the estimated monthly payment for 6 Dory Ct?Based on a $998,500 list price with 20% down at today's rates, the estimated monthly payment for 6 Dory Ct in Bluffton, SC is approximately $5,655 (about $5,197 principal & interest, $383 property taxes, and $75 homeowner's insurance). This is an estimate. Actual payment depends on your loan terms.
- How does the list price for 6 Dory Ct compare to homes in Bluffton?6 Dory Ct in Bluffton, SC is listed at $998,500, about 82% above the $549K median sale price in Bluffton.
- What do residents say about Bluffton?Residents describe Bluffton, SC as dog-friendly, quiet, and well-kept. Most residents say you need a car. See homes for sale in Bluffton, SC.
- What are the closest schools to 6 Dory Ct?The closest schools to 6 Dory Ct in Bluffton, SC are Bluffton Middle School (rated 7/10), May River High (rated 9/10), Okatie Elementary School (Pre-K, rated 9/10).
- Does 6 Dory Ct have air conditioning?Yes, 6 Dory Ct in Bluffton, SC has air conditioning.
- Does 6 Dory Ct have a pool?Yes, 6 Dory Ct in Bluffton, SC has a pool.
6 Dory Ct, Bluffton, SC 29909 is a 4 bedroom, 5 bathroom, 3,509 sqft single-family home built in 2026. This property is currently available for sale and was listed by REsides, Inc. on Mar 3, 2026. The MLS # for this home is MLS# 505241.