


$799,900
 4 Beds
 4.5 Baths
 3,025 sqft (on 1.03 acres)
6 Crystol Ct, Irwin, PA 15642
Est. Mortgage $5,102/mo*
Get Pre-QualifiedWe estimate this home will sell faster than 97% nearby.
Home Highlights

Single-Family Home

Built in 1998

1.03 acre lot

$264/sqft

Attached Garage

HOA $21/mo
Local Information
- Map ViewExplore the area around 6 Crystol Ct.

- Schools1 Elementary School1 Middle School1 High School

- Shop & Eat

-- mins to
About this House
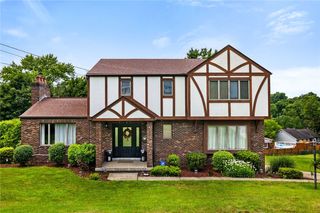
Situated on a private cul-de-sac at 6 Crystal Ct in the sought-after Willows community, this stately custom all-brick 4BD/4.5BA Provincial offers a rare showcase of craftsmanship inside and out. Step into an open two-story foyer flanked by dual staircases, leading into an amazing open floor plan wrapped in high-end finishes, including hardwood flooring, crown molding, wainscoting, solid wood doors, and custom built-in cabinetry throughout. The living room impresses with soaring 10-foot ceilings, while the formal dining room is elevated by an elegant tray ceiling, and a first-floor office with French doors offers the perfect work-from-home retreat. A convenient first-floor laundry room adds to the home's thoughtful layout. The grand family room centers around a classic brick fireplace, flowing into a true gourmet eat-in kitchen featuring a charming bump-out dining area, granite countertops, custom cherry cabinetry, double ovens, and a large center island anchored by a chef's gas range and hood, built for both everyday living and serious entertaining. Upstairs, the primary suite is nothing short of massive, offering a spa-like en-suite bath with artisan tile work, a beautifully appointed shower, custom cabinetry, and generous walk-in closets, while three additional bedrooms complete the level, each boasting amazing closet space, one set with a Jack-and-Jill bath, and all offering their own luxurious private bathroom suites. Downstairs is an entertainer's dream, with a finished lower level outfitted with premium materials throughout, including a fully functioning pub-style bar with remarkable custom woodworking, ceramic plank flooring, a media area with built-ins, a dedicated pool table area crowned by a show-stopping tin tray ceiling, a cozy gas fireplace, and a flexible bonus room ideal as a 5th bedroom finished off with an additional upscale bathroom. Step outside to your own private oasis, a professionally landscaped and hardscaped backyard featuring a stunning pool complete with a slide, waterfall and fountain, sandstone decking, a covered patio, and a relaxing fire pit, perfect for year-round outdoor living, all rounded out by a sprawling 3-car garage. This is a rare opportunity to own a truly custom home where no detail was overlooked. Schedule your private showing today!
Last check for updates: about 2 hours ago
Listing courtesy of Adam Slivka, (724) 864-5916
CENTURY 21 FAIRWAYS REAL ESTATE, (724) 864-5916
Originating MLS: West Penn Multi-List
Source: WPMLS, MLS#1766771
Also Listed on WPMLS.
We estimate this home will sell faster than 97% nearby.
Home Details for 6 Crystol Ct

|
|---|
Interior Details Basement: Full,Walk-Out AccessNumber of Rooms: 13Types of Rooms: Master Bedroom, Bedroom 2, Bedroom 3, Bedroom 4, Bonus Room, Den, Dining Room, Entry Foyer, Family Room, Game Room, Kitchen, Laundry, Living RoomWet Bar |
Beds & Baths Number of Bedrooms: 4Number of Bathrooms: 5Number of Bathrooms (full): 4Number of Bathrooms (half): 1 |
Appliances & Utilities Appliances: Some Gas Appliances, Cooktop, Dryer, Dishwasher, Disposal, Refrigerator, WasherDishwasherDisposalDryerRefrigeratorWasher |
Heating & Cooling Heating: Forced Air,GasHas CoolingAir Conditioning: Central Air,ElectricHas HeatingHeating Fuel: Forced Air |
Fireplace & Spa Number of Fireplaces: 2Fireplace: GasHas a Fireplace |
Windows, Doors, Floors & Walls Window: Multi Pane, Window TreatmentsFlooring: Ceramic Tile, Hardwood, Carpet |
Levels, Entrance, & Accessibility Stories: 2Levels: TwoFloors: Ceramic Tile, Hardwood, Carpet |

|
|---|
Exterior Home Features Roof: Asphalt |
Parking & Garage Has a GarageHas an Attached GarageParking Spaces: 3Parking: Attached,Garage,Garage Door Opener |
Pool Pool: Pool |
Frontage Not on Waterfront |
Water & Sewer Sewer: Public Sewer |

|
|---|
Days on Market: 49 |

|
|---|
Year Built Year Built: 1998 |
Property Type / Style Property Type: ResidentialProperty Subtype: Single Family ResidenceArchitecture: Two Story |
Building Construction Materials: Brick |
Property Information Condition: Resale |

|
|---|
Price List Price: $799,900Price Per Sqft: $264 |

|
|---|
MLS Status: Contingent |


|
|---|
Direction & Address City: IrwinCommunity: The Willows |
School Information Elementary School District: Penn-TraffordJr High / Middle School District: Penn-TraffordHigh School District: Penn-Trafford |

|
|---|
Listing Agent Listing ID: 1766771 |

|
|---|
Building Area Building Area: 3025 Square Feet |

|
|---|
Community Features: Public Transportation |

|
|---|
Association for this Listing: West Penn Multi-ListHas an HOAHOA Fee: $250/Annually |

|
|---|
Lot Area: 1.03 Acres |

|
|---|
BasementMls Number: 1766771Living Area Range Units: Square FeetZillow Contingency Status: ContingentAbove Grade Unfinished Area Units: Square FeetBelow Grade Unfinished Area Units: Square Feet |

|
|---|
Public Transportation |
Around this home
What Locals Say about Irwin
At least 173 Trulia users voted on each feature.

94 % Say car is needed

88 % Say there's holiday spirit

87 % Say it's dog friendly

86 % Say yards are well-kept

85 % Say parking is easy

79 % Say people would walk alone at night

66 % Say neighbors are friendly

64 % Say it's quiet

64 % Say there's wildlife

64 % Say they plan to stay for at least 5 years

61 % Say kids play outside

42 % Say streets are well-lit

33 % Say it's walkable to restaurants

31 % Say there are sidewalks

28 % Say there are community events

19 % Say it's walkable to grocery stores
Sourced by Trulia users. Learn more about our methodology.
Market trends in Irwin
Last updated August 2026
Avg. sale price
$263K
$16.67KMoM
Sale-to-List Price
100.1%
Price per sq ft
$191
$5MoM
Available listings
122
10MoM
Home Value
Trulia Estimate
$793KSince last month
Decreased$10K (-1.2%)Since last year
Decreased$10K (-1.2%)Learn more about this home's value by checking out its Trulia Estimate, the value of nearby homes, and how much similar homes have sold for.
Trulia Estimate
The of this home's value decreased by -1% in the last 10 years
| Month | Estimated value |
|---|---|
2026 | |
| September 2026 | $791K |
| August 2026 | $792K |
| July 2026 | $801K |
Comparable sales
These are recently sold homes that have a similar location or other similar features to this home, like bedrooms, bathrooms, and square footage. Get a sense of the expected prices in the area by viewing these homes.Address | Distance | Property Type | Sold Price | Sold Date | Bed | Bath | Sqft |
|---|---|---|---|---|---|---|---|
0.19 | Single-Family Home | $621,000 | 03/26/26 | 5 | 3.5 | 3,800 | |
0.32 | Single-Family Home | $530,000 | 12/12/25 | 4 | 3.5 | 2,527 | |
0.22 | Single-Family Home | $339,000 | 01/09/26 | 4 | 2.5 | 2,439 | |
0.52 | Single-Family Home | $1,690 | 06/25/26 | 4 | 2.5 | 2,826 | |
0.48 | Single-Family Home | $470,000 | 11/03/25 | 4 | 3 | 2,857 | |
0.20 | Single-Family Home | $520,000 | 03/06/26 | 4 | 3.5 | 2,678 | |
0.47 | Single-Family Home | $785,000 | 06/25/26 | 4 | 3.5 | 2,708 | |
0.52 | Single-Family Home | $335,000 | 09/19/25 | 4 | 3 | 2,236 | |
0.56 | Single-Family Home | $424,900 | 03/19/26 | 4 | 2.5 | 2,336 |
Nearby home prices
Get a sense of expected prices in the area by checking the value of nearby homes.Address | Distance | Price | Bed | Bath | Sqft | Status |
|---|---|---|---|---|---|---|
0.08 | $679,500 | 4 | 2.5 | 2,795 | Off Market | |
0.11 | $899,900 | 4 | 2.5 | 3,395 | For Sale | |
0.19 | $621,000 | 5 | 3.5 | 3,800 | Recently Sold | |
0.16 | $689,900 | 3 | 2.5 | 2,515 | Off Market | |
0.20 | $520,000 | 4 | 3.5 | 2,678 | Recently Sold | |
0.22 | $339,000 | 4 | 2.5 | 2,439 | Recently Sold | |
0.19 | $880,000 | 5 | 4.5 | 4,578 | For Sale | |
0.28 | $797,300 | 4 | 3 | - | Off Market | |
0.26 | $869,000 | 4 | 4.5 | 4,400 | For Sale | |
0.32 | $530,000 | 4 | 3.5 | 2,527 | Recently Sold | |
0.28 | $674,800 | 5 | 4 | - | Off Market | |
0.38 | $336,800 | 4 | 4 | - | Off Market |
Price and Tax history
| Date | Event | Price |
|---|---|---|
Aug 6, 2026 Source: WPMLS #1766771 | Contingent | $799,900 |
Jul 28, 2026 Source: WPMLS #1766771 | Listed For Sale | $799,900 |
LGBTQ Local Legal Protections
LGBTQ Local Legal Protections



Adam Slivka, CENTURY 21 FAIRWAYS REAL ESTATE, (724) 864-5916
Agent Phone: (724) 864-5916
Listing information is provided exclusively for personal, non-commercial use, and may not be used for any purpose other than to identify prospective properties consumers may be interested in purchasing.
Information is deemed reliable but not guaranteed.
Similar Homes You May Like
 0.79 ACRES
 0.61 ACRES
 0.9 ACRES
 0.6 ACRES
 1.79 ACRES
 0.32 ACRES
 0.57 ACRES
 0.99 ACRES
 0.35 ACRES
 0.49 ACRES
 1.1 ACRES
 1.47 ACRES
 0.4 ACRES
 2.5 ACRES
 OPEN SAT, 10:30-12:30PM0.25 ACRES
 1.45 ACRES
 3 ACRES
 OPEN SUN, 3-4:30PM
 1.1 ACRES
 OPEN SUN, 11-1PM0.25 ACRES
 0.3 ACRES
 10.09 ACRES
 0.42 ACRES
 0.51 ACRES
 1 ACRE
 1.2 ACRES
 0.76 ACRES
 0.34 ACRES
 OPEN SUN, 1-4PM
 1.78 ACRES
 0.58 ACRES
 0.32 ACRES
 OPEN THU, 5-7PM8.4 ACRES
 See more homes for sale inIrwin
New Listings near 6 Crystol Ct
 1.1 ACRES
 2.77 ACRES
 OPEN WED, 6-8PM0.35 ACRES
- 1 ACRE
- 1.2 ACRES


 0.41 ACRES
- 1.1 ACRES
 OPEN SUN, 2-4PM0.29 ACRES
 0.31 ACRES
 0.43 ACRES
 2.46 ACRES
 OPEN FRI, 5-7PM0.4 ACRES
 OPEN TUE, 5-7PM0.41 ACRES
- See more homes for sale inIrwin
Frequently asked questions about 6 Crystol Ct
- What is the estimated monthly payment for 6 Crystol Ct?Based on a $799,900 list price with 20% down at today's rates, the estimated monthly payment for 6 Crystol Ct in Irwin, PA is approximately $5,175 (about $4,347 principal & interest, $753 property taxes, and $75 homeowner's insurance). This is an estimate. Actual payment depends on your loan terms.
- How does the list price for 6 Crystol Ct compare to homes in Irwin?6 Crystol Ct in Irwin, PA is listed at $799,900, about 205% above the $263K median sale price in Irwin.
- What do residents say about Irwin?Residents describe Irwin, PA as dog-friendly, well-kept, and easy to park in. Most residents say you need a car. See homes for sale in Irwin, PA.
- What are the closest schools to 6 Crystol Ct?The closest schools to 6 Crystol Ct in Irwin, PA are Penn Trafford High School (rated 9/10), Sunrise El School (Elementary, rated 8/10), Trafford Middle School (rated 7/10).
- Does 6 Crystol Ct have air conditioning?Yes, 6 Crystol Ct in Irwin, PA has air conditioning.
- Does 6 Crystol Ct have a pool?Yes, 6 Crystol Ct in Irwin, PA has a pool.
6 Crystol Ct, Irwin, PA 15642 is a 4 bedroom, 5 bathroom, 3,025 sqft single-family home built in 1998. This property is currently available for sale and was listed by WPMLS on Jul 28, 2026. The MLS # for this home is MLS# 1766771.