


$599,900
 4 Beds
 3.5 Baths
 2,960 sqft (on 0.60 acres)
100 Springhouse Dr, Clairton, PA 15025
Est. Mortgage $4,045/mo*
Get Pre-QualifiedWe estimate this home will sell faster than 80% nearby.
Home Highlights

Single-Family Home

Built in 1984

0.6 acre lot

$203/sqft

Attached Garage
Local Information
- Map ViewExplore the area around 100 Springhouse Dr.

- Schools2 Elementary Schools1 Middle School1 High School

- Shop & Eat

-- mins to
About this House
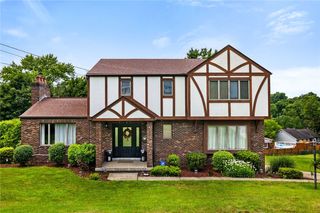
Welcome to 100 Springhouse Drive, located in Waterman Farms Estates and ideally situated on a quiet cul-de-sac on just over a half-acre lot. Beautiful curb appeal welcomes you with mature, meticulously maintained landscaping, decorative stone accents, and an elegant paver walkway leading to the inviting covered front porch. Featuring a textured exposed-aggregate-style finish and classic porch swing, it’s the perfect place to enjoy a quiet morning or unwind at the end of the day.
Step inside to timeless charm and traditional architecture, beginning with an impressive two-story foyer highlighted by a distinctive stained-glass window and beautiful staircase. Hardwood floors and detailed crown molding add warmth and character throughout. The main level flows from the spacious formal dining room and private home office/den to an inviting living room anchored by a striking stone, wood-burning fireplace with convenient gas ignition.
The kitchen offers abundant cabinetry, generous counter space, a center island with seating, stainless steel appliances, and a spacious eat-in area. A powder room and first-floor laundry add everyday convenience.
Upstairs, the spacious primary suite features hardwood floors, a walk-in closet, and a private updated bath with tiled shower. Three additional generously sized bedrooms and a full bath complete the upper level.
The finished lower level adds another dimension to the home and was designed for entertaining, featuring an expansive recreation room, custom glass-enclosed wine cabinet, and full bath, while still providing plenty of additional storage.
Outdoor living is one of this home’s true highlights, with four distinct spaces designed for relaxing and entertaining. An expansive covered deck and additional open-air deck areas overlook the large, peaceful, tree-lined yard, while a retractable awning along the side of the home provides another comfortable shaded outdoor space. A custom stone patio enhanced by exposed aggregate and detailed decorative concrete work creates an impressive gathering area.
Settle in around the natural gas fire pit with comfortable seating for six to eight, or enjoy effortless outdoor cooking with the natural gas grill—no propane tanks needed. Mature landscaping and the tree-lined backdrop create a peaceful setting for everything from morning coffee to evenings spent entertaining family and friends.
Step inside to timeless charm and traditional architecture, beginning with an impressive two-story foyer highlighted by a distinctive stained-glass window and beautiful staircase. Hardwood floors and detailed crown molding add warmth and character throughout. The main level flows from the spacious formal dining room and private home office/den to an inviting living room anchored by a striking stone, wood-burning fireplace with convenient gas ignition.
The kitchen offers abundant cabinetry, generous counter space, a center island with seating, stainless steel appliances, and a spacious eat-in area. A powder room and first-floor laundry add everyday convenience.
Upstairs, the spacious primary suite features hardwood floors, a walk-in closet, and a private updated bath with tiled shower. Three additional generously sized bedrooms and a full bath complete the upper level.
The finished lower level adds another dimension to the home and was designed for entertaining, featuring an expansive recreation room, custom glass-enclosed wine cabinet, and full bath, while still providing plenty of additional storage.
Outdoor living is one of this home’s true highlights, with four distinct spaces designed for relaxing and entertaining. An expansive covered deck and additional open-air deck areas overlook the large, peaceful, tree-lined yard, while a retractable awning along the side of the home provides another comfortable shaded outdoor space. A custom stone patio enhanced by exposed aggregate and detailed decorative concrete work creates an impressive gathering area.
Settle in around the natural gas fire pit with comfortable seating for six to eight, or enjoy effortless outdoor cooking with the natural gas grill—no propane tanks needed. Mature landscaping and the tree-lined backdrop create a peaceful setting for everything from morning coffee to evenings spent entertaining family and friends.
Last check for updates: about 1 hour ago
Listing courtesy of Nick Bova, (412) 831-0100
BERKSHIRE HATHAWAY THE PREFERRED REALTY, (412) 831-0100
Originating MLS: West Penn Multi-List
Source: WPMLS, MLS#1771737
Also Listed on WPMLS.
We estimate this home will sell faster than 80% nearby.
Home Details for 100 Springhouse Dr

|
|---|
Interior Details Basement: Walk-Out AccessNumber of Rooms: 14Types of Rooms: Master Bedroom, Bedroom 2, Bedroom 3, Bedroom 4, Bonus Room, Den, Dining Room, Family Room, Game Room, Kitchen, Laundry, Living Room |
Beds & Baths Number of Bedrooms: 4Number of Bathrooms: 4Number of Bathrooms (full): 3Number of Bathrooms (half): 1 |
Appliances & Utilities Appliances: Some Gas Appliances, Dryer, Dishwasher, Disposal, Microwave, Refrigerator, Stove, WasherDishwasherDisposalDryerMicrowaveRefrigeratorWasher |
Heating & Cooling Heating: Forced Air,GasHas CoolingAir Conditioning: Central AirHas HeatingHeating Fuel: Forced Air |
Fireplace & Spa Number of Fireplaces: 1Fireplace: Gas, Log LighterHas a Fireplace |
Windows, Doors, Floors & Walls Flooring: Ceramic Tile, Hardwood, Other |
Levels, Entrance, & Accessibility Stories: 2Levels: TwoFloors: Ceramic Tile, Hardwood, Other |
Security Security: Security System |

|
|---|
Exterior Home Features Roof: Composition |
Parking & Garage Has a GarageHas an Attached GarageParking Spaces: 2Parking: Built In,Garage Door Opener |
Pool Pool: None |
Frontage Not on Waterfront |
Water & Sewer Sewer: Public Sewer |

|
|---|
Days on Market: 17 |

|
|---|
Year Built Year Built: 1984 |
Property Type / Style Property Type: ResidentialProperty Subtype: Single Family ResidenceArchitecture: Colonial,Two Story |
Building Construction Materials: Brick, FrameIncludes Home Warranty |
Property Information Condition: Resale |

|
|---|
Price List Price: $599,900Price Per Sqft: $203 |

|
|---|
MLS Status: Active |


|
|---|
Direction & Address City: ClairtonCommunity: Waterman Farm Estates |
School Information Elementary School District: West Jefferson HillsJr High / Middle School District: West Jefferson HillsHigh School District: West Jefferson Hills |

|
|---|
Listing Agent Listing ID: 1771737 |

|
|---|
Building Area Building Area: 2960 Square Feet |

|
|---|
Association for this Listing: West Penn Multi-List |

|
|---|
Lot Area: 0.60 acres |

|
|---|
BasementMls Number: 1771737Living Area Range Units: Square FeetAbove Grade Unfinished Area Units: Square FeetBelow Grade Unfinished Area Units: Square Feet |
Around this home
What Locals Say about Clairton
At least 59 Trulia users voted on each feature.

88 % Say car is needed

85 % Say it's dog friendly

84 % Say yards are well-kept

82 % Say parking is easy

70 % Say there's holiday spirit

64 % Say kids play outside

62 % Say it's quiet

59 % Say there's wildlife

57 % Say neighbors are friendly

56 % Say people would walk alone at night

53 % Say there are sidewalks

47 % Say they plan to stay for at least 5 years

40 % Say streets are well-lit

39 % Say there are community events

24 % Say it's walkable to restaurants

14 % Say it's walkable to grocery stores
Sourced by Trulia users. Learn more about our methodology.
Market trends in Clairton
Last updated August 2026
Avg. sale price
—
Sale-to-List Price
—
Price per sq ft
—
Available listings
78
5MoM
Home Value
Trulia Estimate
$583KSince last month
Increased$96K (+19.6%)Since last year
Increased$97K (+20%)Learn more about this home's value by checking out its Trulia Estimate, the value of nearby homes, and how much similar homes have sold for.
Trulia Estimate
The of this home's value increased by +80% in the last 10 years
| Month | Estimated value |
|---|---|
2026 | |
| September 2026 | $583K |
| August 2026 | $601K |
| July 2026 | $487K |
| June 2026 | $504K |
| May 2026 | $508K |
| April 2026 | $493K |
| March 2026 | $481K |
| February 2026 | $451K |
| January 2026 | $465K |
2025 | |
2024 | |
2023 | |
2022 | |
2021 | |
2020 | |
2019 | |
2018 | |
2017 | |
2016 | |
Comparable sales
These are recently sold homes that have a similar location or other similar features to this home, like bedrooms, bathrooms, and square footage. Get a sense of the expected prices in the area by viewing these homes.Address | Distance | Property Type | Sold Price | Sold Date | Bed | Bath | Sqft |
|---|---|---|---|---|---|---|---|
0.13 | Single-Family Home | $550,000 | 11/12/25 | 4 | 4.5 | 3,240 | |
0.16 | Single-Family Home | $165,000 | 01/16/26 | 3 | 2.5 | 1,992 | |
0.43 | Single-Family Home | $439,900 | 06/30/26 | 4 | 2.5 | 2,172 | |
0.56 | Single-Family Home | $735,000 | 05/28/26 | 4 | 2.5 | 2,542 | |
0.65 | Single-Family Home | $511,000 | 09/30/25 | 4 | 3.5 | 2,734 | |
0.60 | Single-Family Home | $450,000 | 06/01/26 | 4 | 2.5 | 1,924 | |
0.68 | Single-Family Home | $425,000 | 04/03/26 | 3 | 3 | 2,408 | |
0.90 | Single-Family Home | $455,000 | 05/15/26 | 4 | 2.5 | 2,243 | |
0.31 | Single-Family Home | $272,000 | 03/27/26 | 3 | 1 | 1,296 | |
0.84 | Single-Family Home | $575,000 | 04/10/26 | 4 | 3.5 | 3,075 |
Nearby home prices
Get a sense of expected prices in the area by checking the value of nearby homes.Address | Distance | Price | Bed | Bath | Sqft | Status |
|---|---|---|---|---|---|---|
0.05 | $560,900 | 4 | 3.5 | - | Off Market | |
0.04 | $500,800 | 4 | 2.5 | 2,237 | Off Market | |
0.10 | $623,500 | 5 | 4.5 | 3,526 | Off Market | |
0.10 | $497,100 | 3 | 3 | 2,194 | Off Market | |
0.13 | $258,400 | 3 | 1.5 | 1,375 | Off Market | |
0.15 | $218,000 | 3 | 1.5 | 1,080 | Off Market | |
0.13 | $567,700 | 4 | 4.5 | 3,240 | Off Market | |
0.18 | $99,000 | 2 | 1 | 1,011 | For Sale | |
0.14 | $649,900 | 5 | 3.5 | 3,902 | For Sale | |
0.21 | $379,400 | 3 | 2.5 | 1,685 | Off Market | |
0.19 | $885,400 | 4 | 4 | 3,326 | Off Market |
Price and Tax history
| Date | Event | Price |
|---|---|---|
Aug 29, 2026 Source: WPMLS #1771737 | Listed For Sale | $599,900 |
| Year | Property tax | Tax assessment |
|---|---|---|
| 2025 | $8,560 | $258,100 |
Home facts updated by county records
LGBTQ Local Legal Protections
LGBTQ Local Legal Protections



Nick Bova, BERKSHIRE HATHAWAY THE PREFERRED REALTY, (412) 831-0100
Agent Phone: (412) 831-0100
Listing information is provided exclusively for personal, non-commercial use, and may not be used for any purpose other than to identify prospective properties consumers may be interested in purchasing.
Information is deemed reliable but not guaranteed.
Similar Homes You May Like
 0.51 ACRES
 OPEN SAT, 10:30-12:30PM0.25 ACRES
 OPEN SUN, 3-4:30PM
 0.9 ACRES
 0.37 ACRES
 0.49 ACRES
 0.32 ACRES
 0.56 ACRES
 OPEN SAT, 11-1PM0.34 ACRES
 0.85 ACRES
 0.5 ACRES
 0.35 ACRES
 0.25 ACRES

 0.99 ACRES
 0.3 ACRES
 0.52 ACRES
 0.5 ACRES
 NEWOPEN THU, 5-7PM
 0.35 ACRES
 0.56 ACRES
 OPEN SAT, 1-3PM0.42 ACRES
 1.45 ACRES
 0.32 ACRES
 OPEN SAT, 12-2PMNEW CONSTRUCTION0.36 ACRES
 0.54 ACRES
 0.57 ACRES

 0.76 ACRES
 1.2 ACRES
 OPEN SAT, 11-1PM0.28 ACRES
 0.46 ACRES
 0.66 ACRES
 0.28 ACRES
 See more homes for sale inClairton
New Listings near 100 Springhouse Dr
 0.9 ACRES
 NEWOPEN SAT, 11-1PM
 NEW - 2 DAYS AGO0.3 ACRES
- OPEN SAT, 11-1PM0.34 ACRES
 NEWOPEN SAT, 2-4PM0.32 ACRES
 NEWOPEN SAT, 12-2PM0.25 ACRES
 NEW - 1 DAY AGONEW CONSTRUCTION
 0.51 ACRES
 0.4 ACRES
 0.61 ACRES
 0.34 ACRES
 NEW CONSTRUCTION0.44 ACRES
 NEW - 1 DAY AGO0.5 ACRES
- NEW - 6 HRS AGONEW CONSTRUCTION

- See more homes for sale inClairton
Frequently asked questions about 100 Springhouse Dr
- What is the estimated monthly payment for 100 Springhouse Dr?Based on a $599,900 list price with 20% down at today's rates, the estimated monthly payment for 100 Springhouse Dr in Clairton, PA is approximately $4,114 (about $3,259 principal & interest, $780 property taxes, and $75 homeowner's insurance). This is an estimate. Actual payment depends on your loan terms.
- What do residents say about Clairton?Residents describe Clairton, PA as dog-friendly, well-kept, and easy to park in. Most residents say you need a car. See homes for sale in Clairton, PA.
- What are the closest schools to 100 Springhouse Dr?The closest schools to 100 Springhouse Dr in Clairton, PA are Gill Hall El School (Elementary), Jefferson El School (Elementary, rated 8/10), Pleasant Hills Middle School (rated 10/10).
- What is 100 Springhouse Dr estimated to be worth?Trulia's estimated value for 100 Springhouse Dr in Clairton, PA is $582,500.
- Does 100 Springhouse Dr have air conditioning?Yes, 100 Springhouse Dr in Clairton, PA has air conditioning.
- Does 100 Springhouse Dr have laundry facilities?Yes, 100 Springhouse Dr in Clairton, PA has in-unit laundry.
100 Springhouse Dr, Clairton, PA 15025 is a 4 bedroom, 4 bathroom, 2,960 sqft single-family home built in 1984. This property is currently available for sale and was listed by WPMLS on Aug 29, 2026. The MLS # for this home is MLS# 1771737.