


$374,702
Tax assessed value
 4 Beds
 3 Baths
 3,134 sqft (on 0.35 acres)
6 Crosslands Rd, Benbrook, TX 76132
Home Value
Learn more about this home's value by checking out the value of nearby homes and how much similar homes have sold for.
Comparable sales
These are recently sold homes that have a similar location or other similar features to this home, like bedrooms, bathrooms, and square footage. Get a sense of the expected prices in the area by viewing these homes.Address | Distance | Property Type | Sold Price | Sold Date | Bed | Bath | Sqft |
|---|---|---|---|---|---|---|---|
0.16 | Single-Family Home | - | 09/23/25 | 4 | 3.5 | 3,050 | |
0.14 | Single-Family Home | - | 01/30/26 | 4 | 3 | 2,380 | |
0.24 | Single-Family Home | - | 09/30/25 | 4 | 3.5 | 2,835 | |
0.31 | Single-Family Home | - | 11/17/25 | 3 | 2.5 | 3,075 | |
0.25 | Single-Family Home | - | 06/23/26 | 4 | 3 | 2,930 | |
0.33 | Single-Family Home | - | 10/30/25 | 4 | 2.5 | 3,715 | |
0.11 | Single-Family Home | - | 07/07/26 | 4 | 5 | 4,450 | |
0.33 | Single-Family Home | - | 06/30/26 | 4 | 3 | 2,395 | |
0.49 | Single-Family Home | - | 07/01/26 | 4 | 3 | 2,736 |
Nearby home prices
Get a sense of expected prices in the area by checking the value of nearby homes.Address | Distance | Price | Bed | Bath | Sqft | Status |
|---|---|---|---|---|---|---|
0.07 | $449,900 | 4 | 3 | 3,003 | Off Market | |
0.08 | $735,600 | 4 | 3 | 2,956 | Off Market | |
0.06 | $635,000 | 3 | 2.5 | 3,047 | For Sale | |
0.09 | $595,200 | 4 | 3.5 | 2,898 | Off Market | |
0.14 | $655,100 | 4 | 3 | 2,901 | Off Market | |
0.14 | $581,500 | 4 | 4 | 3,479 | Off Market | |
0.15 | - | 4 | 3 | 2,380 | Recently Sold | |
0.11 | $703,900 | 4 | 3 | 3,258 | Off Market | |
0.11 | - | 4 | 5 | 4,450 | Recently Sold | |
0.17 | $1,607,200 | 4 | 4.5 | 6,487 | Off Market | |
0.15 | $215,000 | - | - | - | For Sale |
Homes for rent near 6 Crosslands Rd

 APPLY INSTANTLYPET FRIENDLY
 NEW - 1 DAY AGOAPPLY INSTANTLYPET FRIENDLY
 APPLY INSTANTLY
 PET FRIENDLY
 PET FRIENDLY
 See more homes for rent inBenbrook
Local Information
- Map ViewExplore the area around 6 Crosslands Rd.

- Schools1 Preschool School1 Elementary School1 Middle School1 High School

- Shop & Eat

-- mins to
Home Highlights

Single-Family Home

Built in 1974

0.35 acre lot

3,134 sqft

2 Car Garage
About this House
Located in the highly sought-after Mont Del Estates, this residence sits elevated on a hill with an inviting front porch and a huge front yard, offering a wonderful balance of comfort, timeless charm, and effortless indoor-outdoor living. Featuring 4 bedrooms and 3 full baths, the spacious floor plan is highlighted by a sunken living room with tall ceilings, a floor-to-ceiling brick fireplace flanked by custom built-ins, an adjacent full bar, and French doors that open directly onto the back patio. Seamlessly connected to the living space, the formal dining area flows into a functional kitchen with abundant cabinetry and an adjoining breakfast room.
The expansive primary suite provides a peaceful sanctuary complete with serene views of the pool from a large picture window, direct doors out to the patio, and an ensuite bath featuring dual vanities, a deep garden tub, and a separate walk-in shower. Secondary bedrooms are generously sized and versatile, ideal for family, guests, or a home office. Step outside to a backyard paradise designed for relaxing and hosting: unwind on a brick patio surrounded by mature landscaping, cool off in the sparkling pool, or take in elevated views from the rooftop deck—all paired with low-maintenance grounds! Ideally situated close to local parks, dining, shopping, and scenic trails, this home delivers an exceptional layout in a prime location.
The expansive primary suite provides a peaceful sanctuary complete with serene views of the pool from a large picture window, direct doors out to the patio, and an ensuite bath featuring dual vanities, a deep garden tub, and a separate walk-in shower. Secondary bedrooms are generously sized and versatile, ideal for family, guests, or a home office. Step outside to a backyard paradise designed for relaxing and hosting: unwind on a brick patio surrounded by mature landscaping, cool off in the sparkling pool, or take in elevated views from the rooftop deck—all paired with low-maintenance grounds! Ideally situated close to local parks, dining, shopping, and scenic trails, this home delivers an exceptional layout in a prime location.
6 Crosslands Rd, Benbrook, TX 76132 is a 4 bedroom, 3 bathroom, 3,134 sqft single-family home in Mont Del Estates, built in 1974. It last sold for the $580,000 asking price on Sep 14, 2026. This property is not currently displayed as for sale or rent on Trulia.
Last check for updates: about 1 hour ago
Listed by Wendy Tockey 0617991, (972) 358-6950
Compass RE Texas, LLC, (214) 814-8100
Bought with: Misty Davis 0729983, Williams Trew Real Estate, (817) 632-9500
Source: NTREIS, MLS#21343827
Home Details for 6 Crosslands Rd

|
|---|
Interior Details Number of Rooms: 13Types of Rooms: Master Bedroom, Bedroom, Master Bathroom, Breakfast Room Nook, Dining Room, Full Bath, Kitchen, Laundry, Living RoomWet Bar |
Beds & Baths Number of Bedrooms: 4Number of Bathrooms: 3Number of Bathrooms (full): 3 |
Dimensions and Layout Living Area: 3134 Square Feet |
Appliances & Utilities Utilities: Sewer Available, Water AvailableAppliances: Double Oven, Dishwasher, Electric Cooktop, DisposalDishwasherDisposal |
Heating & Cooling Heating: Central,Fireplace(s)Has CoolingAir Conditioning: Central Air,Ceiling Fan(s)Has HeatingHeating Fuel: Central |
Fireplace & Spa Number of Fireplaces: 1Fireplace: Living Room, MasonryHas a Fireplace |
Windows, Doors, Floors & Walls Window: Window CoveringsFlooring: Carpet, Tile |
Levels, Entrance, & Accessibility Stories: 1Levels: OneFloors: Carpet, Tile |

|
|---|
Exterior Home Features Roof: OtherPatio / Porch: Rear Porch, Covered, Deck, Front Porch, Patio, RooftopFencing: Wood, Wrought IronExterior: Rain GuttersFoundation: SlabHas a Private Pool |
Parking & Garage Number of Garage Spaces: 2Number of Covered Spaces: 2No CarportHas a GarageHas an Attached GarageParking Spaces: 2Parking: Additional Parking,Garage,Garage Faces Side |
Pool Pool: In Ground, Outdoor Pool, Pool, PrivatePool |
Frontage Not on Waterfront |
Water & Sewer Sewer: Public Sewer |

|
|---|
Cumulative Days on Market: 13 |

|
|---|
Year Built Year Built: 1974 |
Property Type / Style Property Type: ResidentialProperty Subtype: Single Family ResidenceStructure Type: HouseArchitecture: Mid-Century Modern,Ranch,Detached |
Building Construction Materials: BrickNot Attached Property |
Property Information Condition: ResaleParcel Number: 01794043 |

|
|---|
Price List Price: $580,000 |
Status Change & Dates Possession Timing: Close Of Escrow |

|
|---|
MLS Status: Closed |

|
|---|

|
|---|
Direction & Address City: BenbrookCommunity: Mont Del Estates Add |
School Information Elementary School: RidgleahilElementary School District: Fort Worth ISDJr High / Middle School: MonnigJr High / Middle School District: Fort Worth ISDHigh School: Arlington HeightsHigh School District: Fort Worth ISD |

|
|---|
No HOA |

|
|---|
Lot Area: 0.35 acres |

|
|---|
Listing Terms: Cash, Conventional, FHA, VA Loan |

|
|---|
Mls Number: 21343827Living Area Range Units: Square FeetAttribution Contact: 972-358-6950 |
Price and Tax history
| Date | Event | Price |
|---|---|---|
Sep 14, 2026 Source: NTREIS #21343827 | Sold | -- |
Aug 19, 2026 Source: NTREIS #21343827 | Pending | $580,000 |
Aug 12, 2026 Source: NTREIS #21343827 | Contingent | $580,000 |
Jul 30, 2026 Source: NTREIS #21343827 | Listed For Sale | $580,000 |
Dec 4, 2025 Source: NTREIS #20941652 | ListingRemoved | $510,000 |
Nov 28, 2025 Source: NTREIS #20941652 | PendingToActive | $510,000 |
Nov 4, 2025 Source: NTREIS #20941652 | Contingent | $510,000 |
Oct 1, 2025 Source: NTREIS #20941652 | PriceChange | $510,000 Price decreased by 7% |
Aug 15, 2025 Source: NTREIS #20941652 | PriceChange | $550,000 Price decreased by 5% |
Jul 23, 2025 Source: NTREIS #20941652 | PriceChange | $580,000 Price decreased by 3% |
Jun 20, 2025 Source: NTREIS #20941652 | PriceChange | $595,000 Price decreased by 2% |
May 23, 2025 Source: NTREIS #20941652 | Listed For Sale | $610,000 |
Sep 22, 2024 Source: NTREIS #20665129 | ListingRemoved | $625,000 |
Sep 11, 2024 Source: NTREIS #20665129 | PriceChange | $625,000 Price decreased by 4% |
Jul 4, 2024 Source: NTREIS #20665129 | Listed For Sale | $650,000 |
| Year | Property tax | Tax assessment |
|---|---|---|
| 2021 | $9,167 | $374,702 |
Home facts updated by county records
Market trends in Benbrook
Last updated August 2026
Avg. sale price
—
Sale-to-List Price
—
Price per sq ft
—
Available listings
117
2MoM
Around this home
Neighborhood Overview

Neighborhood stats provided by third party data sources.
What Locals Say about Mont Del Estates
At least 1 Trulia users voted on each feature.

100 % Say it's dog friendly

100 % Say it's walkable to grocery stores

100 % Say parking is easy

100 % Say car is needed

100 % Say neighbors are friendly

100 % Say there's wildlife
Sourced by Trulia users. Learn more about our methodology.
LGBTQ Local Legal Protections
LGBTQ Local Legal Protections



IDX information is provided exclusively for personal, non-commercial use, and may not be used for any purpose other than to identify prospective properties consumers may be interested in purchasing. Information is deemed reliable but not guaranteed.
Frequently asked questions about 6 Crosslands Rd
- What is the price history for 6 Crosslands Rd?6 Crosslands Rd in Benbrook, TX last sold in September 2026.
- Is Benbrook a buyer's or seller's market?Benbrook is currently a balanced market, based on recent for-sale activity.
- What are the closest schools to 6 Crosslands Rd?The closest schools to 6 Crosslands Rd in Benbrook, TX are Arlington Heights High School (rated 3/10), Monnig Middle School (rated 3/10), Ridglea Hills Elementary School (Pre-K, rated 5/10).
- Does 6 Crosslands Rd have air conditioning?Yes, 6 Crosslands Rd in Benbrook, TX has air conditioning.
- Does 6 Crosslands Rd have a pool?Yes, 6 Crosslands Rd in Benbrook, TX has a pool.
- Does 6 Crosslands Rd have laundry facilities?Yes, 6 Crosslands Rd in Benbrook, TX has laundry facilities.
Explore by feature - Pet Friendly
 SPECIAL OFFERPET FRIENDLY
 SPECIAL OFFERPET FRIENDLYTotal price$1,358 - $2,076/mo1-2 bd1-2 baEstates at Team Ranch | 8889 Cook Ranch Rd,
Fort Worth, TX 76126 SPECIAL OFFERPET FRIENDLY
 SPECIAL OFFERSENIOR HOUSINGPET FRIENDLYTotal price$1,605 - $2,586/mo1-2 bd1-2 baAlbum Benbrook 55+ Active Adult Apartment Homes | 8601 Cook Ranch Rd,
Fort Worth, TX 76126- APPLY INSTANTLYPET FRIENDLY
 PET FRIENDLY
 PET FRIENDLY
 PET FRIENDLY
 PET FRIENDLY
 APPLY INSTANTLYPET FRIENDLY
Explore by feature - Garage

- PET FRIENDLY
 PET FRIENDLY
 APPLY INSTANTLYPET FRIENDLY
 NEW - 2 DAYS AGOAPPLY INSTANTLYPET FRIENDLY
 APPLY INSTANTLYPET FRIENDLY
- APPLY INSTANTLY
 APPLY INSTANTLY
 PET FRIENDLY
 PET FRIENDLY
Explore by feature - Air Conditioning
- SPECIAL OFFERPET FRIENDLY
- SPECIAL OFFERSENIOR HOUSINGPET FRIENDLYTotal price$1,605 - $2,586/mo1-2 bd1-2 baAlbum Benbrook 55+ Active Adult Apartment Homes | 8601 Cook Ranch Rd,
Fort Worth, TX 76126 - APPLY INSTANTLYPET FRIENDLY
- PET FRIENDLY
- PET FRIENDLY
- PET FRIENDLY
- APPLY INSTANTLYPET FRIENDLY
- APPLY INSTANTLYPET FRIENDLY
- NEW - 2 DAYS AGOAPPLY INSTANTLYPET FRIENDLY
Explore by feature - Pool
- SPECIAL OFFERPET FRIENDLY
 SPECIAL OFFER
 SPECIAL OFFER
- SPECIAL OFFERPET FRIENDLYTotal price$1,358 - $2,076/mo1-2 bd1-2 baEstates at Team Ranch | 8889 Cook Ranch Rd,
Fort Worth, TX 76126 - SPECIAL OFFERPET FRIENDLY
- SPECIAL OFFERSENIOR HOUSINGPET FRIENDLYTotal price$1,605 - $2,586/mo1-2 bd1-2 baAlbum Benbrook 55+ Active Adult Apartment Homes | 8601 Cook Ranch Rd,
Fort Worth, TX 76126 - APPLY INSTANTLYPET FRIENDLY
- PET FRIENDLY
 SPECIAL OFFERPET FRIENDLY
Explore by feature - Washer/dryer
- SPECIAL OFFERPET FRIENDLYTotal price$1,358 - $2,076/mo1-2 bd1-2 baEstates at Team Ranch | 8889 Cook Ranch Rd,
Fort Worth, TX 76126 - APPLY INSTANTLYPET FRIENDLY
 FURNISHED
- PET FRIENDLY

- PET FRIENDLY
- PET FRIENDLY
- PET FRIENDLY
- APPLY INSTANTLYPET FRIENDLY
Explore by feature - Outdoor Space
- PET FRIENDLY
- PET FRIENDLY
- APPLY INSTANTLYPET FRIENDLY
- APPLY INSTANTLYPET FRIENDLY
- APPLY INSTANTLY

 PET FRIENDLY
Apartments for Rent
 PET FRIENDLYTotal price$1,579 - $3,635/moStudio-3 bd1-3 baAlta River Park | 3224 Trinity View Dr,
Fort Worth, TX 76116- PET FRIENDLY
 NEW - 16 HRS AGOPET FRIENDLY
 PET FRIENDLY
 PET FRIENDLY
 PET FRIENDLY$894 - $1,503/mo1-2 bd1-2 baWestmount at River Park Apartments | 3309 Riveroad Ct,
Fort Worth, TX 76116 PET FRIENDLY
 PET FRIENDLY
 PET FRIENDLYTotal price$1,470 - $2,156/mo1-3 bd1-2 baThe Reserve on Willow Lake | 4101 S Hulen St,
Fort Worth, TX 76109 PET FRIENDLY
 NEW - 21 HRS AGOPET FRIENDLY
 PET FRIENDLY
 PET FRIENDLY
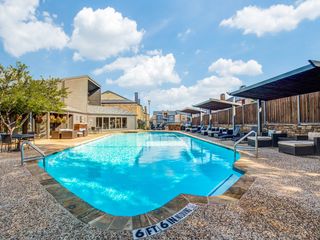 PET FRIENDLYINCOME RESTRICTED
 PET FRIENDLY$1,499 - $1,850/mo1-2 bd1-2 baFort Worth Meadows Apartments | 7721 Dutch Branch Rd,
Fort Worth, TX 76132- See more homes for rent inBenbrook
Off Market Homes Near 6 Crosslands Rd
- SOLDSEP 14, 2026
 SOLDSEP 14, 2026
 SOLDSEP 11, 2026
 SOLDSEP 11, 2026
 SOLDSEP 11, 2026
 SOLDSEP 11, 2026
- SOLDSEP 11, 2026
 SOLDSEP 11, 2026
 SOLDSEP 11, 2026
 See more homes for sale inBenbrook
Homes for sale near 6 Crosslands Rd
 0.4 ACRES
 0.27 ACRES
 0.42 ACRES
 0.34 ACRES
 OPEN SAT, 3-6PM
 0.3 ACRES
 0.43 ACRES
- See more homes for sale inBenbrook

- Results are loading