

$595,200
 4 Beds
 3.5 Baths
 2,898 sqft (on 0.44 acres)
23 Crosslands Rd, Benbrook, TX 76132
Est. Refi. Payment $4,108/mo*
Refinance Your HomeHome Value
Trulia Estimate
$595KSince last month
Increased$5K (+0.9%)Since last year
$0 (0%)Learn more about this home's value by checking out its Trulia Estimate, the value of nearby homes, and how much similar homes have sold for.
Trulia Estimate
The of this home's value increased by +70% in the last 10 years
| Month | Estimated value |
|---|---|
2026 | |
| September 2026 | $601K |
| August 2026 | $595K |
| July 2026 | $601K |
| June 2026 | $603K |
| May 2026 | $604K |
| April 2026 | $599K |
| March 2026 | $590K |
| February 2026 | $591K |
| January 2026 | $592K |
2025 | |
2024 | |
2023 | |
2022 | |
2021 | |
2020 | |
2019 | |
2018 | |
2017 | |
2016 | |
Comparable sales
These are recently sold homes that have a similar location or other similar features to this home, like bedrooms, bathrooms, and square footage. Get a sense of the expected prices in the area by viewing these homes.Address | Distance | Property Type | Sold Price | Sold Date | Bed | Bath | Sqft |
|---|---|---|---|---|---|---|---|
0.07 | Single-Family Home | - | 01/30/26 | 4 | 3 | 2,380 | |
0.09 | Single-Family Home | - | 09/14/26 | 4 | 3 | 3,134 | |
0.18 | Single-Family Home | - | 09/30/25 | 4 | 3.5 | 2,835 | |
0.25 | Single-Family Home | - | 10/30/25 | 4 | 2.5 | 3,715 | |
0.26 | Single-Family Home | - | 11/17/25 | 3 | 2.5 | 3,075 | |
0.18 | Single-Family Home | - | 07/07/26 | 4 | 5 | 4,450 | |
0.25 | Single-Family Home | - | 10/07/25 | 3 | 2 | 2,459 | |
0.21 | Single-Family Home | - | 09/02/26 | 4 | 3.5 | 2,830 | |
0.33 | Single-Family Home | - | 06/23/26 | 4 | 3 | 2,930 | |
0.39 | Single-Family Home | - | 06/30/26 | 4 | 3 | 2,395 |
Nearby home prices
Get a sense of expected prices in the area by checking the value of nearby homes.Address | Distance | Price | Bed | Bath | Sqft | Status |
|---|---|---|---|---|---|---|
0.05 | $737,600 | 4 | 3 | 2,956 | Off Market | |
0.09 | - | 4 | 3 | 3,134 | Recently Sold | |
0.07 | - | 4 | 3 | 2,380 | Recently Sold | |
0.11 | $492,700 | 4 | 3 | 3,003 | Off Market | |
0.09 | $1,599,700 | 4 | 4.5 | 6,487 | Off Market | |
0.16 | $655,100 | 4 | 3 | 2,901 | Off Market | |
0.14 | - | 3 | 2 | 2,017 | Recently Sold | |
0.18 | - | 4 | 5 | 4,450 | Recently Sold | |
0.19 | $617,100 | 4 | 4 | 3,479 | Off Market | |
0.18 | $948,100 | 4 | 3 | 5,347 | Off Market | |
0.20 | $735,000 | 4 | 3 | 3,258 | Off Market |
Local Information
- Map ViewExplore the area around 23 Crosslands Rd.

- Schools1 Preschool School1 Elementary School1 Middle School1 High School

- Shop & Eat

-- mins to
Home Highlights

Single-Family Home

Built in 1976

0.44 acre lot

2,898 sqft

$205/sqft

2 Car Garage

HOA $4/mo
About this House
Step into this architectural gem, where modern elegance meets timeless character. Nestled on close to half an acre, this one of a kind beauty exudes a calm tranquility. At the center, is a sun lit atrium surrounded by walls of windows, seamlessly connecting living areas while providing an area for gathering and relaxation. Boasting 4 Bedrooms, 3 and a half Baths, striking entertaining areas plus a casual den area with a wall of built ins, you will note the care this one owner took with Pella windows which flood the interiors with natural light and picturesque views, lifetime Aluminum roof, custom gate and matching wrought iron entrance. The oversized Owners Suite offers cedar closet, a side patio and the mirrored bath adds a touch of luxury and functionality. Dual closets, separate vanities and dressing table offer ample room. The kitchen boasts quartz countertops and backsplash with Blanco sink. In wanting to maintain the character, the owners wanted to keep so many of the original touches, note the original wallpapers and striking light fixtures, crystal hardware in many rooms. Two bedrooms with adjoining bath complete the east wing. A 4th bedroom with full bath, located off the den, offers guest or live in quarters. An electric gate offers entrance to the rear entry garage with additional parking offer a perfect bonus area leading to the lush grounds. Other improvements include bath granite counters and waterfall sinks, ceiling fans, plush carpeting and in rear of home, hot water heater 2022, insulated garage door, leafguard guttering and more! Fantastic location close to FWCD, shopping and thouroughfares. This is a true must see for those looking for the unordinary. A one of a kind crown jewel.
23 Crosslands Rd, Benbrook, TX 76132 is a 4 bedroom, 4 bathroom, 2,898 sqft single-family home in Mont Del Estates, built in 1976. It was last sold on Aug 8, 2025. This property is not currently displayed as for sale or rent on Trulia. The Trulia Estimate is $595,200, with a rent estimate of $4,959/month.
Last check for updates: about 10 hours ago
Listed by Kristina Anderson 0448448, (817) 481-5882
Ebby Halliday, REALTORS, (817) 481-5882
Bought with: Jennifer Medkief, eXp Realty LLC, (888) 519-7431
Source: NTREIS, MLS#20951289
Home Details for 23 Crosslands Rd

|
|---|
Interior Details Number of Rooms: 9Types of Rooms: Master Bedroom, Bedroom, Breakfast Room Nook, Dining Room, Great Room, Kitchen, Living RoomWet Bar |
Beds & Baths Number of Bedrooms: 4Number of Bathrooms: 4Number of Bathrooms (full): 3Number of Bathrooms (half): 1 |
Dimensions and Layout Living Area: 2898 Square Feet |
Appliances & Utilities Utilities: Sewer Available, Separate Meters, Water Available, Cable AvailableAppliances: Double Oven, Dishwasher, Electric Cooktop, Electric Oven, Disposal, MicrowaveDishwasherDisposalLaundry: Washer Hookup,Electric Dryer Hookup,Laundry in Utility RoomMicrowave |
Heating & Cooling Heating: Central,Electric,Heat PumpHas CoolingAir Conditioning: Central Air,Ceiling Fan(s),Electric,Heat PumpHas HeatingHeating Fuel: Central |
Fireplace & Spa Number of Fireplaces: 1Fireplace: Living Room, Masonry, Wood BurningHas a Fireplace |
Windows, Doors, Floors & Walls Window: Skylight(s), Window CoveringsFlooring: Carpet, Ceramic Tile, Wood |
Levels, Entrance, & Accessibility Stories: 1Levels: OneFloors: Carpet, Ceramic Tile, Wood |
Security Security: Smoke Detector(s) |

|
|---|
Exterior Home Features Roof: MetalPatio / Porch: Glass Enclosed, Other, Patio, Side PorchFencing: Wood, Wrought IronExterior: Courtyard, Other, Rain GuttersFoundation: Slab |
Parking & Garage Number of Garage Spaces: 2Number of Covered Spaces: 2No CarportHas a GarageHas an Attached GarageHas Open ParkingParking Spaces: 2Parking: Additional Parking,Door-Multi,Direct Access,Driveway,Electric Gate,Garage,Garage Door Opener,Gated,Oversized,Garage Faces Rear |
Pool Pool: None |
Frontage Not on Waterfront |
Water & Sewer Sewer: Public Sewer |

|
|---|
Cumulative Days on Market: 49 |

|
|---|
Year Built Year Built: 1976 |
Property Type / Style Property Type: ResidentialProperty Subtype: Single Family ResidenceStructure Type: HouseArchitecture: Contemporary/Modern,Mid-Century Modern,Ranch,Traditional,Detached |
Building Construction Materials: BrickNot Attached Property |
Property Information Not Included in Sale: MineralsParcel Number: 01795821 |

|
|---|
Price List Price: $625,000 |
Status Change & Dates Possession Timing: Negotiable |

|
|---|
MLS Status: Closed |

|
|---|

|
|---|
Direction & Address City: BenbrookCommunity: Mont Del Estates Add |
School Information Elementary School: RidgleahilElementary School District: Fort Worth ISDJr High / Middle School: MonnigJr High / Middle School District: Fort Worth ISDHigh School: ArlngtnhtsHigh School District: Fort Worth ISD |

|
|---|
Community Features: Curbs |

|
|---|
HOA Name: Mont Del HOAHOA Phone: 817-999-9999Has an HOAHOA Fee: $50/Annually |

|
|---|
Lot Area: 0.44 acres |

|
|---|
Listing Terms: Cash, Conventional, VA Loan |

|
|---|
Mls Number: 20951289Living Area Range Units: Square FeetAttribution Contact: 817-481-5882Above Grade Unfinished Area Units: Square FeetBelow Grade Unfinished Area Units: Square FeetUniversal Property Id: US-48439-N-01795821-R-N |

|
|---|
Curbs |
Price and Tax history
| Date | Event | Price |
|---|---|---|
Aug 8, 2025 Source: NTREIS #20951289 | Sold | -- |
Jul 27, 2025 Source: NTREIS #20951289 | Pending | $625,000 |
Jul 19, 2025 Source: NTREIS #20951289 | Contingent | $625,000 |
Jul 10, 2025 Source: NTREIS #20951289 | PendingToActive | $625,000 |
Jul 4, 2025 Source: NTREIS #20951289 | Contingent | $650,000 |
Jun 24, 2025 Source: NTREIS #20951289 | PriceChange | $650,000 Price decreased by 4% |
May 30, 2025 Source: NTREIS #20951289 | Listed For Sale | $675,000 |
| Year | Property tax | Tax assessment |
|---|---|---|
| 2025 | $2,802 | $486,587 |
Home facts updated by county records
Market trends in Benbrook
Last updated August 2026
Avg. sale price
—
Sale-to-List Price
—
Price per sq ft
—
Available listings
117
2MoM
Around this home
Neighborhood Overview

Neighborhood stats provided by third party data sources.
What Locals Say about Mont Del Estates
At least 1 Trulia users voted on each feature.

100 % Say it's dog friendly

100 % Say it's walkable to grocery stores

100 % Say parking is easy

100 % Say car is needed

100 % Say neighbors are friendly

100 % Say there's wildlife
Sourced by Trulia users. Learn more about our methodology.
LGBTQ Local Legal Protections
LGBTQ Local Legal Protections



IDX information is provided exclusively for personal, non-commercial use, and may not be used for any purpose other than to identify prospective properties consumers may be interested in purchasing. Information is deemed reliable but not guaranteed.
Frequently asked questions about 23 Crosslands Rd
- What is 23 Crosslands Rd estimated to be worth?Trulia's estimated value for 23 Crosslands Rd in Benbrook, TX is $595,200.
- What is the price history for 23 Crosslands Rd?23 Crosslands Rd in Benbrook, TX last sold in August 2025.
- Is Benbrook a buyer's or seller's market?Benbrook is currently a balanced market, based on recent for-sale activity.
- What are the closest schools to 23 Crosslands Rd?The closest schools to 23 Crosslands Rd in Benbrook, TX are Arlington Heights High School (rated 3/10), Monnig Middle School (rated 3/10), Ridglea Hills Elementary School (Pre-K, rated 5/10).
- Does 23 Crosslands Rd have air conditioning?Yes, 23 Crosslands Rd in Benbrook, TX has air conditioning.
- Does 23 Crosslands Rd have laundry facilities?Yes, 23 Crosslands Rd in Benbrook, TX has laundry facilities.
Explore by feature - Pet Friendly
 SPECIAL OFFERPET FRIENDLY
 NEW - 1 DAY AGOSPECIAL OFFERPET FRIENDLYTotal price$1,398 - $2,076/mo1-2 bd1-2 baEstates at Team Ranch | 8889 Cook Ranch Rd,
Fort Worth, TX 76126 NEW - 1 DAY AGOPET FRIENDLY
 SPECIAL OFFERSENIOR HOUSINGPET FRIENDLYTotal price$1,605 - $2,586/mo1-2 bd1-2 baAlbum Benbrook 55+ Active Adult Apartment Homes | 8601 Cook Ranch Rd,
Fort Worth, TX 76126 APPLY INSTANTLYPET FRIENDLY
 PET FRIENDLY
 PET FRIENDLY
 PET FRIENDLY
 PET FRIENDLY
 PET FRIENDLY
Explore by feature - Garage

 APPLY INSTANTLYPET FRIENDLY
- PET FRIENDLY
 PET FRIENDLY
 APPLY INSTANTLYPET FRIENDLY
 APPLY INSTANTLY
 NEW - 13 HRS AGO
 PET FRIENDLY
 PET FRIENDLY
Explore by feature - Air Conditioning
- SPECIAL OFFERPET FRIENDLY
- SPECIAL OFFERSENIOR HOUSINGPET FRIENDLYTotal price$1,605 - $2,586/mo1-2 bd1-2 baAlbum Benbrook 55+ Active Adult Apartment Homes | 8601 Cook Ranch Rd,
Fort Worth, TX 76126 - APPLY INSTANTLYPET FRIENDLY
- APPLY INSTANTLYPET FRIENDLY
- PET FRIENDLY
- PET FRIENDLY
- PET FRIENDLY
 APPLY INSTANTLYPET FRIENDLY
- APPLY INSTANTLYPET FRIENDLY
Explore by feature - Pool
- SPECIAL OFFERPET FRIENDLY
 SPECIAL OFFER
 NEW - 1 DAY AGOSPECIAL OFFER
- NEW - 1 DAY AGOSPECIAL OFFERPET FRIENDLYTotal price$1,398 - $2,076/mo1-2 bd1-2 baEstates at Team Ranch | 8889 Cook Ranch Rd,
Fort Worth, TX 76126 - NEW - 1 DAY AGOPET FRIENDLY
- SPECIAL OFFERSENIOR HOUSINGPET FRIENDLYTotal price$1,605 - $2,586/mo1-2 bd1-2 baAlbum Benbrook 55+ Active Adult Apartment Homes | 8601 Cook Ranch Rd,
Fort Worth, TX 76126 - APPLY INSTANTLYPET FRIENDLY
 PET FRIENDLY
 PET FRIENDLY
Explore by feature - Washer/dryer
- SPECIAL OFFER
- NEW - 1 DAY AGOSPECIAL OFFER
- NEW - 1 DAY AGOSPECIAL OFFERPET FRIENDLYTotal price$1,398 - $2,076/mo1-2 bd1-2 baEstates at Team Ranch | 8889 Cook Ranch Rd,
Fort Worth, TX 76126 - SPECIAL OFFERSENIOR HOUSINGPET FRIENDLYTotal price$1,605 - $2,586/mo1-2 bd1-2 baAlbum Benbrook 55+ Active Adult Apartment Homes | 8601 Cook Ranch Rd,
Fort Worth, TX 76126 - APPLY INSTANTLYPET FRIENDLY
- APPLY INSTANTLYPET FRIENDLY
- PET FRIENDLY
- PET FRIENDLY

Explore by feature - Outdoor Space
- PET FRIENDLY
- PET FRIENDLY
- APPLY INSTANTLYPET FRIENDLY
- APPLY INSTANTLY
- NEW - 13 HRS AGO

 NEW - 2 DAYS AGOPET FRIENDLY
 PET FRIENDLY
Apartments for Rent
 PET FRIENDLYTotal price$1,579 - $3,635/moStudio-3 bd1-3 baAlta River Park | 3224 Trinity View Dr,
Fort Worth, TX 76116- PET FRIENDLY
 NEW - 1 DAY AGOPET FRIENDLYTotal price$1,223 - $2,139/mo1-3 bd1-2 baDixon at Stonegate | 2501 Oak Hill Cir,
Fort Worth, TX 76109 PET FRIENDLY
 PET FRIENDLY
 PET FRIENDLY
 PET FRIENDLY
 PET FRIENDLY
 PET FRIENDLY
 PET FRIENDLYTotal price$1,470 - $2,156/mo1-3 bd1-2 baThe Reserve on Willow Lake | 4101 S Hulen St,
Fort Worth, TX 76109 PET FRIENDLY
 PET FRIENDLY
 PET FRIENDLY
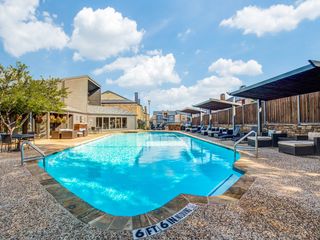 NEW - 4 HRS AGOPET FRIENDLYINCOME RESTRICTED
 PET FRIENDLY$1,499 - $1,850/mo1-2 bd1-2 baFort Worth Meadows Apartments | 7721 Dutch Branch Rd,
Fort Worth, TX 76132 See more homes for rent inBenbrook
Off Market Homes Near 23 Crosslands Rd
 SOLDAUG 4, 2026
 SOLDJUN 9, 2026
 SOLDMAY 14, 2026
 SOLDMAY 8, 2026
 SOLDMAY 8, 2026
 See more homes for sale inBenbrook
Homes for sale near 23 Crosslands Rd
 0.27 ACRES
 0.42 ACRES
 0.34 ACRES
 0.43 ACRES
 0.3 ACRES
 0.39 ACRES
- See more homes for sale inBenbrook

- Results are loading