


$321,100
 3 Beds
 2 Baths
 1,700 sqft
6 Bathurst Ln, Simpsonville, SC 29681
Est. Refi. Payment $1,889/mo*
Refinance Your HomeCurrently Off Market - Sold Apr 15, 2025 for $320,000
Home Value
Trulia Estimate
$321KSince last month
Decreased$400 (-0.1%)Since last year
Decreased$2K (-0.5%)Since last sale
Increased$900 (+0.3%)Learn more about this home's value by checking out its Trulia Estimate, the value of nearby homes, and how much similar homes have sold for.
Trulia Estimate
The of this home's value increased by +90% in the last 10 years
| Month | Estimated value |
|---|---|
2026 | |
| August 2026 | $321K |
| August 2026 | $320K |
| July 2026 | $321K |
| June 2026 | $326K |
| May 2026 | $321K |
| March 2026 | $322K |
| February 2026 | $325K |
| January 2026 | $324K |
2025 | |
2024 | |
2023 | |
2022 | |
2021 | |
2020 | |
2019 | |
2018 | |
2017 | |
2016 | |
Comparable sales
These are recently sold homes that have a similar location or other similar features to this home, like bedrooms, bathrooms, and square footage. Get a sense of the expected prices in the area by viewing these homes.Address | Distance | Property Type | Sold Price | Sold Date | Bed | Bath | Sqft |
|---|---|---|---|---|---|---|---|
0.13 | Single-Family Home | $315,000 | 03/24/26 | 3 | 2 | 1,676 | |
0.09 | Single-Family Home | $327,500 | 08/25/26 | 3 | 2.5 | 1,722 | |
0.24 | Single-Family Home | $310,000 | 06/26/26 | 3 | 2 | 1,766 | |
0.33 | Single-Family Home | $328,000 | 07/21/26 | 3 | 2 | 1,763 | |
0.23 | Single-Family Home | $360,000 | 05/01/26 | 3 | 2 | 2,075 | |
0.15 | Single-Family Home | $340,000 | 01/12/26 | 4 | 2 | 2,014 | |
0.39 | Single-Family Home | $366,000 | 03/06/26 | 3 | 2 | 1,930 | |
0.28 | Single-Family Home | $370,000 | 12/11/25 | 4 | 2 | 2,273 |
Nearby home prices
Get a sense of expected prices in the area by checking the value of nearby homes.Address | Distance | Price | Bed | Bath | Sqft | Status |
|---|---|---|---|---|---|---|
0.03 | $345,000 | 4 | 2.5 | 2,000 | Recently Sold | |
0.04 | $340,000 | 4 | 2 | 2,009 | Off Market | |
0.08 | $244,100 | 3 | 2 | 1,150 | Off Market | |
0.07 | $339,300 | 3 | 2 | 1,925 | Off Market | |
0.09 | $279,600 | 3 | 2 | 1,250 | Off Market | |
0.12 | $262,000 | 3 | 2 | 1,475 | Recently Sold | |
0.09 | $327,500 | 3 | 2.5 | 1,722 | Recently Sold | |
0.15 | $298,600 | 3 | 2 | 1,500 | Off Market | |
0.15 | $310,400 | 4 | 2.5 | 1,944 | Off Market | |
0.12 | $399,600 | 3 | 2.5 | 1,925 | Off Market | |
0.16 | $350,000 | 4 | 2.5 | 2,100 | For Sale |
Local Information
- Map ViewExplore the area around 6 Bathurst Ln.

- Schools1 Elementary School1 Middle School1 High School

- Shop & Eat

-- mins to
Home Highlights

Single-Family Home

Built in 1999

1,700 sqft

$189/sqft

2 Car Garage
About this House
Inviting brick-front ranch in Five Forks with open floorplan. This move-in ready home has been updated with luxury vinyl flooring in the main living areas and bathrooms, and solid surface countertops with subway tile backsplash in the kitchen. Large kitchen with custom-finished breakfast bar and dining area flows nicely into the expansive living room with gas logs fireplace. 10 foot smooth ceilings make the space feel even larger! Flex area at front of home is currently being used as an office but could also be used as a formal dining room or additional living room or den. Great home for entertaining! 3 generously sized bedrooms in a split layout. Primary suite with trey ceiling has a large walk-in closet, dual vanities, separate shower, and garden tub. Patio opens to a level, fenced, wooded, private backyard with shed. Workbenches in garage convey with the home. HVAC replaced 2023. Water heater replaced 2025. Windsor Forest is a perennial Five Forks favorite for families offering a community pool and playground and zoned for award-winning schools including Bells Crossing Elementary. Centrally located with easy access to downtown Simpsonville, Five Forks, and Mauldin. 20 minutes from GSP.
6 Bathurst Ln, Simpsonville, SC 29681 is a 3 bedroom, 2 bathroom, 1,700 sqft single-family home built in 1999. It last sold for $320,000 on Apr 15, 2025 (2% above the $315,000 asking price). This property is not currently displayed as for sale or rent on Trulia. The Trulia Estimate is $321,100, with a rent estimate of $2,024/month.
Last check for updates: about 22 hours ago
Listed by Tammy Crabtree, (864) 414-7688
Del-Co Realty Group, Inc.
Sandra Young
Del-Co Realty Group, Inc.
Bought with: Erin Joseph, (864) 313-2561, Keller Williams Realty
Source: Greater Greenville AOR, MLS#1548214
Home Details for 6 Bathurst Ln

|
|---|
Interior Details Basement: NoneNumber of Rooms: 8Types of Rooms: Master Bedroom, Bedroom 2, Bedroom 3, Master Bathroom, Kitchen, Living Room, Office, Den |
Beds & Baths Number of Bedrooms: 3Main Level Bedrooms: 3Number of Bathrooms: 2Number of Bathrooms (full): 2Number of Bathrooms (main level): 2 |
Dimensions and Layout Living Area: 1700 Square Feet |
Appliances & Utilities Utilities: Cable AvailableAppliances: Dishwasher, Disposal, Dryer, Washer, Range, Microwave, Gas Water HeaterDishwasherDisposalDryerLaundry: 1st Floor,Walk-in,Electric Dryer Hookup,Laundry RoomMicrowaveWasher |
Heating & Cooling Heating: Forced Air,Natural GasHas CoolingAir Conditioning: Central Air,ElectricHas HeatingHeating Fuel: Forced Air |
Fireplace & Spa Number of Fireplaces: 1Fireplace: Gas LogHas a Fireplace |
Windows, Doors, Floors & Walls Window: Window TreatmentsFlooring: Carpet, Vinyl, Luxury Vinyl |
Levels, Entrance, & Accessibility Stories: 1Levels: OneFloors: Carpet, Vinyl, Luxury Vinyl |
Security Security: Smoke Detector(s) |

|
|---|
Exterior Home Features Roof: ArchitecturalPatio / Porch: Patio, Front PorchFencing: FencedExterior: Satellite DishFoundation: Slab |
Parking & Garage Number of Garage Spaces: 2Number of Covered Spaces: 2Has a GarageHas an Attached GarageHas Open ParkingParking Spaces: 2Parking: Attached,Garage Door Opener,Concrete |
Water & Sewer Sewer: Public Sewer |
Surface & Elevation Topography: Level |

|
|---|
Year Built Year Built: 1999 |
Property Type / Style Property Type: ResidentialProperty Subtype: Single Family Residence, ResidentialArchitecture: Traditional |
Building Construction Materials: Brick Veneer, Vinyl Siding |
Property Information Parcel Number: 0548.3901043.00 |

|
|---|
Price List Price: $315,000 |

|
|---|
MLS Status: Sold |

|
|---|
Direction & Address City: SimpsonvilleCommunity: Windsor Forest |
School Information Elementary School: Bells CrossingJr High / Middle School: HillcrestHigh School: Hillcrest |

|
|---|
Building Area Building Area: 1668 Square Feet |

|
|---|
Community Features: Playground, Pool |
Other Playground |

|
|---|
HOA Fee Includes: Pool, Street Lights, By-Laws, Restrictive CovenantsHas an HOA |

|
|---|
Lot Area: 10018.8 sqft |

|
|---|
Mls Number: 1548214Living Area Range: 1600-1799Living Area Range Units: Square FeetAttic: Pull Down Stairs |

|
|---|
PlaygroundPool |
Price and Tax history
| Date | Event | Price |
|---|---|---|
Apr 15, 2025 Source: Greater Greenville AOR #1548214 | Sold | $320,000 |
Mar 12, 2025 Source: Greater Greenville AOR #1548214 | Contingent | $315,000 |
Feb 28, 2025 Source: Greater Greenville AOR #1548214 | PriceChange | $315,000 Price decreased by 2% |
Feb 14, 2025 Source: Greater Greenville AOR #1548214 | Listed For Sale | $319,900 |
Aug 1, 2017 Source: Greater Greenville AOR #1345951 | Sold | $169,000 |
Jun 18, 2017 Source: Agent Provided | Pending | $175,000 |
Jun 12, 2017 Source: Agent Provided | Listed For Sale | $175,000 |
Nov 21, 2006 Source: N/A | Sold | $144,000 |
Mar 6, 2006 Source: N/A | Sold | $138,500 |
Mar 17, 2005 Source: N/A | Sold | $126,548 |
Mar 16, 1999 Source: N/A | Sold | $127,424 |
| Year | Property tax | Tax assessment |
|---|---|---|
| 2025 | $1,149 | $335,980 |
Home facts updated by county records
Market trends in Simpsonville
Last updated August 2026
Avg. sale price
$407K
$167MoM
Sale-to-List Price
98.8%
0.1%MoM
Price per sq ft
$181
$2MoM
Available listings
578
16MoM
Around this home
What Locals Say about Simpsonville
At least 397 Trulia users voted on each feature.

91 % Say car is needed

86 % Say it's dog friendly

84 % Say yards are well-kept

82 % Say parking is easy

81 % Say there's holiday spirit

75 % Say kids play outside

70 % Say it's quiet

66 % Say people would walk alone at night

57 % Say streets are well-lit

55 % Say there are sidewalks

54 % Say neighbors are friendly

54 % Say they plan to stay for at least 5 years

43 % Say there's wildlife

37 % Say there are community events

30 % Say it's walkable to grocery stores

25 % Say it's walkable to restaurants
Sourced by Trulia users. Learn more about our methodology.
LGBTQ Local Legal Protections
LGBTQ Local Legal Protections



IDX information is provided exclusively for personal, non-commercial use, and may not be used for any purpose other than to identify prospective properties consumers may be interested in purchasing. Information is deemed reliable but not guaranteed.
Frequently asked questions about 6 Bathurst Ln
- What is 6 Bathurst Ln estimated to be worth?Trulia's estimated value for 6 Bathurst Ln in Simpsonville, SC is $321,100.
- What is the price history for 6 Bathurst Ln?6 Bathurst Ln in Simpsonville, SC last sold for $320,000 in April 2025.
- Is Simpsonville a buyer's or seller's market?Simpsonville is currently a buyer's market, based on recent for-sale activity.
- What's the median sale price in Simpsonville?The median sale price in Simpsonville is $407K. That is down $167 from the prior month.
- Does 6 Bathurst Ln have air conditioning?Yes, 6 Bathurst Ln in Simpsonville, SC has air conditioning.
- Does 6 Bathurst Ln have a pool?Yes, 6 Bathurst Ln in Simpsonville, SC has a pool.
Explore by feature - Pet Friendly
 SPECIAL OFFERPET FRIENDLY
 SPECIAL OFFERPET FRIENDLY
 PET FRIENDLY
 SPECIAL OFFERPET FRIENDLY
 SPECIAL OFFERPET FRIENDLYFURNISHED$1,315 - $1,850/mo1-3 bd1-2 baLarkspur Pointe Apartments | 1000 Knights Spur Ct,
Simpsonville, SC 29681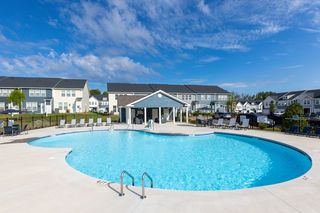 PET FRIENDLY
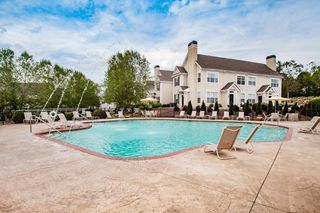 PET FRIENDLYTotal price$1,228 - $1,761/mo1-3 bd1-2 baGarden District | 100 Garden District Dr,
Simpsonville, SC 29681 PET FRIENDLY
 SPECIAL OFFERPET FRIENDLY
 SPECIAL OFFERPET FRIENDLY
Explore by feature - Garage
- SPECIAL OFFERPET FRIENDLY
- PET FRIENDLY
- SPECIAL OFFERPET FRIENDLY
- SPECIAL OFFERPET FRIENDLYFURNISHED$1,315 - $1,850/mo1-3 bd1-2 baLarkspur Pointe Apartments | 1000 Knights Spur Ct,
Simpsonville, SC 29681 - PET FRIENDLYTotal price$1,228 - $1,761/mo1-3 bd1-2 baGarden District | 100 Garden District Dr,
Simpsonville, SC 29681 - SPECIAL OFFERPET FRIENDLY
 PET FRIENDLY
 APPLY INSTANTLY
 APPLY INSTANTLYPET FRIENDLY
 APPLY INSTANTLYPET FRIENDLY
Explore by feature - Air Conditioning
- SPECIAL OFFERPET FRIENDLY
- SPECIAL OFFERPET FRIENDLY
- PET FRIENDLY
- PET FRIENDLYTotal price$1,228 - $1,761/mo1-3 bd1-2 baGarden District | 100 Garden District Dr,
Simpsonville, SC 29681 - SPECIAL OFFERPET FRIENDLY
- SPECIAL OFFERPET FRIENDLY
 SPECIAL OFFERPET FRIENDLY$1,897 - $1,947/mo2 bd2 baRedwood Simpsonville Neely Ferry Road | 401 Redvalley Ln,
Simpsonville, SC 29680 SPECIAL OFFERPET FRIENDLY
 PET FRIENDLY
 APPLY INSTANTLY
Explore by feature - Pool
- SPECIAL OFFERPET FRIENDLY
- SPECIAL OFFERPET FRIENDLY
- PET FRIENDLY
- SPECIAL OFFERPET FRIENDLYFURNISHED$1,315 - $1,850/mo1-3 bd1-2 baLarkspur Pointe Apartments | 1000 Knights Spur Ct,
Simpsonville, SC 29681 - PET FRIENDLY
- PET FRIENDLYTotal price$1,228 - $1,761/mo1-3 bd1-2 baGarden District | 100 Garden District Dr,
Simpsonville, SC 29681 - PET FRIENDLY
- SPECIAL OFFERPET FRIENDLY
- SPECIAL OFFERPET FRIENDLY
 SPECIAL OFFERPET FRIENDLY
Explore by feature - Washer/dryer
- SPECIAL OFFERPET FRIENDLY
- SPECIAL OFFERPET FRIENDLYFURNISHED$1,315 - $1,850/mo1-3 bd1-2 baLarkspur Pointe Apartments | 1000 Knights Spur Ct,
Simpsonville, SC 29681 - PET FRIENDLY
- PET FRIENDLYTotal price$1,228 - $1,761/mo1-3 bd1-2 baGarden District | 100 Garden District Dr,
Simpsonville, SC 29681  SPECIAL OFFERPET FRIENDLY
- SPECIAL OFFERPET FRIENDLY
 INCOME RESTRICTED
- PET FRIENDLY
- PET FRIENDLY
- APPLY INSTANTLY
Explore by feature - Outdoor Space
- APPLY INSTANTLY
 APPLY INSTANTLYPET FRIENDLY
 APPLY INSTANTLYPET FRIENDLYFURNISHED
 APPLY INSTANTLYPET FRIENDLYFURNISHED
 APPLY INSTANTLYPET FRIENDLY
 APPLY INSTANTLY
 APPLY INSTANTLYPET FRIENDLY
 PET FRIENDLY
 PET FRIENDLY
 PET FRIENDLY
Apartments for Rent
 NEW - 1 DAY AGOPET FRIENDLYTotal price$1,420 - $2,570/moStudio-3 bd1-2 baAvvio + Prossimo | 1104 Via Corso Ave,
Simpsonville, SC 29681 PET FRIENDLY$1,430 - $1,644/mo2-3 bd2-3 baEstates at Bellwood Apartment Homes | 7 Southpointe Dr,
Greenville, SC 29607- PET FRIENDLYFURNISHED$1,315 - $1,850/mo1-3 bd1-2 baLarkspur Pointe Apartments | 1000 Knights Spur Ct,
Simpsonville, SC 29681  $957 - $1,350/mo1-3 bd1-2 baAcasa Willowbrook Apartments | 130 Willow Forks Dr,
Simpsonville, SC 29681 PET FRIENDLY
 PET FRIENDLY
 See more homes for rent inSimpsonville
Off Market Homes Near 6 Bathurst Ln
 SOLDSEP 11, 2026KELLER WILLIAMS GREENVILLE CENTRAL
 SOLDSEP 11, 2026Leora Bowman, Howard Hanna Allen Tate - Greenville Downtown
 SOLDSEP 11, 2026Beth Blom, BHHS C Dan Joyner - CBD
 SOLDSEP 11, 2026Thomas Shoupe, Opendoor Brokerage
 SOLDSEP 11, 2026Jessica Franco, Encore Realty
 SOLDSEP 10, 2026Madeline Hutcheson, Coldwell Banker Caine/Williams
 SOLDSEP 10, 2026Angela Colombo, Herlong Sotheby's International Realty
 SOLDSEP 10, 2026Lisa Murray, Keller Williams Greenville Central
 SOLDSEP 10, 2026John Murphy, Bluefield Realty Group
 SOLDSEP 9, 2026Laura Schwartz, Howard Hanna Allen Tate - Greenville Simpsonville
 See more homes for sale inSimpsonville
Homes for sale near 6 Bathurst Ln
 Jeffrey Meister, BHHS C Dan Joyner - Midtown
 Stephanie Burger, Coldwell Banker Caine/Williams
 Avery Glover, Keller Williams DRIVE
 Amrita Jacob, 1 Percent Lists Advantage
 OPEN SUN, 2-4PM0.25 ACRESAngela Rodriguez Sawyer, Encore Realty
 0.3 ACRESJennifer Landry, Keller Williams Greenville Cen
 Dina Eichin, Realty One Group Freedom Easley
- See more homes for sale inSimpsonville


- Results are loading