


11 Renforth Rd
Simpsonville, SC 29681
 3 Beds
 2 Baths
 1,766 sqft (on 0.30 acres)
$310,000
Last Sold: Jun 26, 2026
3% below list $319K
$176/sqft
Est. Refi. Payment $1,794/mo*
$310,000
Last Sold: Jun 26, 2026
3% below list $319K
$176/sqft
Est. Refi. Payment $1,794/mo*
3 Beds
2 Baths
1,766 sqft
(on 0.30 acres)
Local Information
- Map ViewExplore the area around 11 Renforth Rd.

- Schools1 Elementary School1 Middle School1 High School

- Shop & Eat

-- mins to
Home Highlights

Property Type
Single-Family Home

Year Built
2003

Lot Size
0.3 acres
Living Area
1,766 sqft

Price/Sqft
$176/sqft

Parking
2 Car Garage
About this House
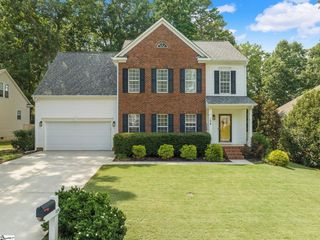
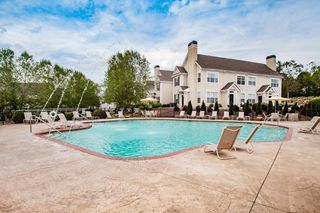
Welcome to Windsor Forest, one of the area’s most popular neighborhoods, zoned for award-winning schools and offering an exceptional amenity package including a community pool, playground and recreational paths just in time for summer. This beautifully maintained 3-bedroom, 2-bath ranch combines comfortable one-level living with inviting indoor and outdoor spaces designed for everyday life and entertaining alike. A welcoming front paver patio sets the tone for the home and invites you to slow down, relax, and enjoy the neighborhood lifestyle. The open-concept floor plan offers both functionality and flexibility, beginning with a versatile front room that can easily serve as a formal dining room, second living area, playroom, or home office. The spacious living room features a cozy gas log fireplace and flows seamlessly into the kitchen and breakfast area, creating the perfect gathering space. The kitchen offers abundant prep and storage space, a pantry closet, peninsula seating, and an easy layout for hosting family and friends. A desirable split-bedroom floor plan provides privacy for the primary suite while maintaining convenient access to the secondary bedrooms. The primary retreat features an ensuite bath with dual sinks, a separate garden tub and shower, and a generous walk-in closet. Two secondary bedrooms share a spacious hall bath with a tub/shower combination. A walk-in laundry room just off the garage adds everyday convenience. Outside, the living spaces are truly something special. Thoughtfully designed with native South Carolina landscaping, the front and backyard are filled with vibrant blooms and pollinator-friendly plants. The thoughtfully designed gardens showcase over 50 varieties of native, flowering, and edible plants, creating a vibrant outdoor setting filled with seasonal color and pollinator-friendly landscaping, including black-eyed Susans, sunflowers, milkweed, blackberry, blueberry, raspberry, and hazelnut bushes. The fully fenced backyard offers endless room to run, play, garden, or entertain, while the oversized patio is ideal for grilling, outdoor dining, and relaxing evenings at home. Beyond the fence line, the property extends into a shared HOA-maintained greenspace, creating an even greater sense of openness and privacy. Ideally located between Woodruff Road, Downtown Simpsonville, and I-385, this home offers convenient access to the very best shopping, dining, recreation, and entertainment that both Simpsonville and Greenville have to offer.
11 Renforth Rd, Simpsonville, SC 29681 is a 3 bedroom, 2 bathroom, 1,766 sqft single-family home built in 2003. It last sold for $310,000 on Jun 26, 2026 (3% below the $319,000 asking price). It is currently off market. The Trulia Estimate is $310,000, with a rent estimate of $2,064/month.
Home Details for 11 Renforth Rd

|
|---|
Interior Details Basement: NoneNumber of Rooms: 7Types of Rooms: Master Bedroom, Bedroom 2, Bedroom 3, Master Bathroom, Dining Room, Kitchen, Living Room |
Beds & Baths Number of Bedrooms: 3Main Level Bedrooms: 3Number of Bathrooms: 2Number of Bathrooms (full): 2Number of Bathrooms (main level): 2 |
Dimensions and Layout Living Area: 1766 Square Feet |
Appliances & Utilities Utilities: Cable Available, Underground UtilitiesAppliances: Dishwasher, Disposal, Dryer, Washer, Electric Oven, Microwave, Gas Water HeaterDishwasherDisposalDryerLaundry: 1st Floor,Walk-in,Electric Dryer Hookup,Washer Hookup,Laundry RoomMicrowaveWasher |
Heating & Cooling Heating: Forced Air,Natural GasHas CoolingAir Conditioning: Central Air,ElectricHas HeatingHeating Fuel: Forced Air |
Fireplace & Spa Number of Fireplaces: 1Fireplace: Gas LogHas a Fireplace |
Windows, Doors, Floors & Walls Window: Tilt Out Windows, Vinyl/Aluminum Trim, Window TreatmentsFlooring: Carpet, Ceramic Tile, Wood, Vinyl |
Levels, Entrance, & Accessibility Stories: 1Levels: OneFloors: Carpet, Ceramic Tile, Wood, Vinyl |
Security Security: Smoke Detector(s) |

|
|---|
Exterior Home Features Roof: ArchitecturalPatio / Porch: Patio, Front PorchFencing: FencedFoundation: Slab |
Parking & Garage Number of Garage Spaces: 2Number of Covered Spaces: 2Has a GarageHas an Attached GarageHas Open ParkingParking Spaces: 2Parking: Attached,Garage Door Opener,Driveway,Concrete |
Water & Sewer Sewer: Public Sewer |
Surface & Elevation Topography: Level |

|
|---|
Year Built Year Built: 2003 |
Property Type / Style Property Type: ResidentialProperty Subtype: Single Family Residence, ResidentialArchitecture: Traditional |
Building Construction Materials: Vinyl Siding |
Property Information Parcel Number: 0548380100500 |

|
|---|
Price List Price: $319,000Price Per Sqft: $176/sqft |

|
|---|
MLS Status: Sold |

|
|---|
Direction & Address City: SimpsonvilleCommunity: Windsor Forest |
School Information Elementary School: Bells CrossingJr High / Middle School: HillcrestHigh School: Hillcrest |

|
|---|
Building Area Building Area: 1685 Square Feet |

|
|---|
Community Features: Clubhouse, Common Areas, Street Lights, Recreational Path, Playground, Pool |
Other Playground |

|
|---|
HOA Fee Includes: Pool, Street Lights, Restrictive CovenantsHas an HOA |

|
|---|
Lot Area: 0.30 acres |

|
|---|
Mls Number: 1591764Living Area Range: 1600-1799Living Area Range Units: Square FeetAttic: Pull Down Stairs, Storage |

|
|---|
ClubhouseCommon AreasStreet LightsRecreational PathPlaygroundPool |
Last check for updates: about 1 hour ago
Listed by Dan Hamilton, (864) 527-7685
Keller Williams Grv Upst
Lisa Roe
Keller Williams Grv Upst
Bought with: NON MLS MEMBER, (864) 672-3207, Non MLS
Source: Greater Greenville AOR, MLS#1591764
Price History for 11 Renforth Rd
| Date | Price | Event | Source |
|---|---|---|---|
| 06/26/2026 | $310,000 | Sold | Greater Greenville AOR #1591764 |
| 05/22/2026 | $319,000 | Contingent | Greater Greenville AOR #1591764 |
| 05/15/2026 | $319,000 | Listed For Sale | Greater Greenville AOR #1591764 |
| 04/17/2017 | $176,000 | Sold | Greater Greenville AOR #1339193 |
| 03/11/2017 | $175,000 | Pending | Agent Provided |
| 03/09/2017 | $175,000 | Listed For Sale | Agent Provided |
| 12/03/2013 | $166,000 | Sold | Greater Greenville AOR #1268061 |
| 10/10/2013 | $168,000 | Listed For Sale | Agent Provided |
| 06/30/2003 | $140,762 | Sold | N/A |
| 03/26/2003 | $52,000 | Sold | N/A |
Market trends in Simpsonville
Last updated June 2026
Avg. sale price
$401K
$8.33KMoM
Sale-to-List Price
98.9%
Price per sq ft
$177
$2MoM
Available listings
516
2MoM

- Results are loading
Property Tax and Assessment
| Year | 2024 |
|---|---|
| Tax | $1,100 |
| Assessment | $173,040 |
Home facts updated by county records
Comparable Sales for 11 Renforth Rd
Address | Distance | Property Type | Sold Price | Sold Date | Bed | Bath | Sqft |
|---|---|---|---|---|---|---|---|
0.11 | Single-Family Home | $315,000 | 03/24/26 | 3 | 2 | 1,676 | |
0.07 | Single-Family Home | $360,000 | 05/01/26 | 3 | 2 | 2,075 | |
0.19 | Single-Family Home | $366,000 | 03/06/26 | 3 | 2 | 1,930 | |
0.23 | Single-Family Home | $328,000 | 07/21/26 | 3 | 2 | 1,763 | |
0.05 | Single-Family Home | $370,000 | 12/11/25 | 4 | 2 | 2,273 | |
0.10 | Single-Family Home | $340,000 | 01/12/26 | 4 | 2 | 2,014 | |
0.28 | Single-Family Home | $369,000 | 05/20/26 | 3 | 2 | 1,950 | |
0.25 | Single-Family Home | $293,000 | 02/20/26 | 3 | 2 | 1,458 | |
0.10 | Single-Family Home | $272,000 | 11/06/25 | 3 | 2.5 | 1,642 |
Nearby homes
Get a sense of prices in the area by checking nearby homes. SOLDDEC 11, 2025Jennifer Davis, BHHS C Dan Joyner - Midtown
 OFF MARKETFaith Brunson, BHHS C Dan Joyner - Midtown
 OFF MARKETWendy Carnes, RE/MAX Results Greenville
 OFF MARKETErika Bennet, Keller Williams Grv Upst
 OFF MARKETTyeisha Jackson, Signature Real Estate Grv
 OFF MARKETKarissa Stephens, Lennar Carolinas LLC
 SOLDMAY 1, 2026Greg Connell, Keller Williams DRIVE
 FOR SALECynthia Akins, Fathom Realty SC LLC
 OFF MARKETTara McAndrew, Lennar Carolinas LLC
 SOLDNOV 6, 2025Debbie Levato, BHHS C Dan Joyner - Midtown
 OFF MARKETAshley Steigerwald, Wilson Associates
Assigned Schools
These are the assigned schools for 11 Renforth Rd.
- Hillcrest High School
- 9-12
- Public
- 1894 Students
9/10GreatSchools RatingParent Rating AverageHillcrest High School has some great teachers. We appreciate that the environment is supportive. The facilities and maintenance are significantly worse than at other schools in Greenville County. The concession stands are filthy inside (lights filled with dead bugs, birds nesting inside - appears it hasn’t been properly cleaned in MANY years). The press box in the stadium is on the verge of collapse. The restrooms inside the school and near the stadium are absolutely disgusting. My children have asked why they were sent to an impoverished school because the facilities are truly that bad. We have visited numerous other schools in Greenville County, and it seems Hillcrest has simply been forgotten and left behind here. I hope that GCS will address this because the staff and students deserve much better. Also, the school can’t seem to keep coaches in any sport, but it is possible that the neglected facilities also play a role in this issue.Parent Review1mo ago - Bell's Crossing Elementary School
- K-5
- Public
- 877 Students
8/10GreatSchools RatingParent Rating AverageWonderful leadership and great positivity throughout the school.Parent Review6y ago - Hillcrest Middle School
- 6-8
- Public
- 989 Students
9/10GreatSchools RatingParent Rating AverageTeachers seem to only like the popular kids. The people who are popular are constantly doing things that are right for other people trying to learn. I’m a straight A student and the second I do something wrong, it was a referral, no warning or anything like they do for their favorites. I do not recommend this school at all and think you should send your kid anywhere else but here.Student Review9mo ago  Check out schools near 11 Renforth Rd.
What Locals Say about Simpsonville
At least 396 Trulia users voted on each feature.

91 % Say car is needed

86 % Say it's dog friendly

84 % Say yards are well-kept

82 % Say parking is easy

81 % Say there's holiday spirit

75 % Say kids play outside

70 % Say it's quiet

66 % Say people would walk alone at night

57 % Say streets are well-lit

55 % Say there are sidewalks

54 % Say neighbors are friendly

54 % Say they plan to stay for at least 5 years

44 % Say there's wildlife

37 % Say there are community events

30 % Say it's walkable to grocery stores

25 % Say it's walkable to restaurants
Sourced by Trulia users. Learn more about our methodology.
LGBTQ Local Legal Protections
LGBTQ Local Legal Protections



Apartments for Rent
 NEW - 2 DAYS AGOPET FRIENDLYTotal price$1,170 - $2,570/moStudio-3 bd1-2 baAvvio + Prossimo | 1104 Via Corso Ave,
Simpsonville, SC 29681 PET FRIENDLYFURNISHED$1,315 - $1,850/mo1-3 bd1-2 baLarkspur Pointe Apartments | 1000 Knights Spur Ct,
Simpsonville, SC 29681 PET FRIENDLY
 PET FRIENDLY$1,349 - $1,645/mo2-3 bd2-3 baEstates at Bellwood Apartment Homes | 7 Southpointe Dr,
Greenville, SC 29607 $1,150 - $1,250/mo1-2 bd1-2 baAcasa Willowbrook Apartments | 130 Willow Forks Dr,
Simpsonville, SC 29681 PET FRIENDLY
 See more homes for rent inSimpsonville
Explore by feature - Pet Friendly
 NEW - 16 HRS AGOSPECIAL OFFERPET FRIENDLY
 PET FRIENDLY
 SPECIAL OFFERPET FRIENDLY
 SPECIAL OFFERPET FRIENDLY
 NEW - 2 DAYS AGOSPECIAL OFFERPET FRIENDLY
- SPECIAL OFFERPET FRIENDLYFURNISHED$1,315 - $1,850/mo1-3 bd1-2 baLarkspur Pointe Apartments | 1000 Knights Spur Ct,
Simpsonville, SC 29681  SPECIAL OFFERPET FRIENDLY
 PET FRIENDLY
 SPECIAL OFFERPET FRIENDLY
 SPECIAL OFFERPET FRIENDLY$1,936 - $2,390/mo2 bd2 baRedwood Simpsonville Neely Ferry Road | 401 Redvalley Ln,
Simpsonville, SC 29680
Explore by feature - Garage
- NEW - 16 HRS AGOSPECIAL OFFERPET FRIENDLY
- SPECIAL OFFERPET FRIENDLY
- SPECIAL OFFERPET FRIENDLYFURNISHED$1,315 - $1,850/mo1-3 bd1-2 baLarkspur Pointe Apartments | 1000 Knights Spur Ct,
Simpsonville, SC 29681 - SPECIAL OFFERPET FRIENDLY
- SPECIAL OFFERPET FRIENDLY$1,936 - $2,390/mo2 bd2 baRedwood Simpsonville Neely Ferry Road | 401 Redvalley Ln,
Simpsonville, SC 29680  SPECIAL OFFERPET FRIENDLY
 PET FRIENDLYTotal price$1,228 - $1,761/mo1-3 bd1-2 baGarden District | 100 Garden District Dr,
Simpsonville, SC 29681 SPECIAL OFFERPET FRIENDLY
- PET FRIENDLY
 PET FRIENDLY
Explore by feature - Air Conditioning
- SPECIAL OFFERPET FRIENDLY
- SPECIAL OFFERPET FRIENDLY
- NEW - 2 DAYS AGOSPECIAL OFFERPET FRIENDLY
- SPECIAL OFFERPET FRIENDLY
- SPECIAL OFFERPET FRIENDLY
- SPECIAL OFFERPET FRIENDLY$1,936 - $2,390/mo2 bd2 baRedwood Simpsonville Neely Ferry Road | 401 Redvalley Ln,
Simpsonville, SC 29680  NEW - 1 DAY AGOSPECIAL OFFERPET FRIENDLY$1,799 - $1,899/mo2 bd2 baRedwood Simpsonville Georgia Road | 113 Karland Dr,
Simpsonville, SC 29680- PET FRIENDLYTotal price$1,228 - $1,761/mo1-3 bd1-2 baGarden District | 100 Garden District Dr,
Simpsonville, SC 29681 - PET FRIENDLY
 SPECIAL OFFERPET FRIENDLY
Explore by feature - Pool
- PET FRIENDLY
- SPECIAL OFFERPET FRIENDLY
- SPECIAL OFFERPET FRIENDLY
- NEW - 2 DAYS AGOSPECIAL OFFERPET FRIENDLY
- SPECIAL OFFERPET FRIENDLYFURNISHED$1,315 - $1,850/mo1-3 bd1-2 baLarkspur Pointe Apartments | 1000 Knights Spur Ct,
Simpsonville, SC 29681 - SPECIAL OFFERPET FRIENDLY
- PET FRIENDLY
- SPECIAL OFFERPET FRIENDLY
- PET FRIENDLYTotal price$1,228 - $1,761/mo1-3 bd1-2 baGarden District | 100 Garden District Dr,
Simpsonville, SC 29681 - SPECIAL OFFERPET FRIENDLY
Explore by feature - Washer/dryer
- NEW - 2 DAYS AGOSPECIAL OFFERPET FRIENDLY
- SPECIAL OFFERPET FRIENDLYFURNISHED$1,315 - $1,850/mo1-3 bd1-2 baLarkspur Pointe Apartments | 1000 Knights Spur Ct,
Simpsonville, SC 29681 - SPECIAL OFFERPET FRIENDLY
- SPECIAL OFFERPET FRIENDLY
- PET FRIENDLYTotal price$1,228 - $1,761/mo1-3 bd1-2 baGarden District | 100 Garden District Dr,
Simpsonville, SC 29681 - SPECIAL OFFERPET FRIENDLY
 INCOME RESTRICTED
- PET FRIENDLY
 NEW - 20 HRS AGOAPPLY INSTANTLY
 APPLY INSTANTLYPET FRIENDLYFURNISHED
Explore by feature - Outdoor Space
- APPLY INSTANTLYPET FRIENDLYFURNISHED
 APPLY INSTANTLYPET FRIENDLY
 APPLY INSTANTLYFURNISHED
 APPLY INSTANTLYPET FRIENDLY
 APPLY INSTANTLYPET FRIENDLY
 PET FRIENDLY
 NEW - 2 DAYS AGOPET FRIENDLY
 NEW - 2 DAYS AGOPET FRIENDLY
 PET FRIENDLY
Homes for sale near 11 Renforth Rd
 OPEN SUN, 2-4PM0.25 ACRESKeller Williams Realty
 NEW - 17 HRS AGOJeffrey Meister, BHHS C Dan Joyner - Midtown
 Kiersten Bell, BHHS C Dan Joyner - Midtown
 0.33 ACRESRebecca Cox, REAL GVL/REAL BROKER, LLC
 OPEN SUN, 2-4PMTim Toates, BHHS C Dan Joyner - Midtown
 0.37 ACRESCassidy White, Bluefield Realty Group
 0.39 ACRESJonathan Rosensteel, Blackstream International RE
 Dina Eichin, Realty One Group Freedom Easley
 NEW CONSTRUCTION0.34 ACRESParker Miller, DFH Realty Georgia, LLC
 See more homes for sale inSimpsonville
Off Market Homes Near 11 Renforth Rd
 SOLDJUL 24, 2026Maria Kozak, NorthGroup Real Estate
 SOLDJUL 24, 2026Jeffrey Young, Redfin Corporation
 SOLDJUL 23, 2026Alison Pitts, Coldwell Banker Caine/Williams
 SOLDJUL 23, 2026Kevin White, DFH Realty Georgia, LLC
 SOLDJUL 22, 2026Shelbie Dunn, Coldwell Banker Caine/Williams
 SOLDJUL 22, 2026Lisa Pratt, Howard Hanna Allen Tate - Greenville Simpsonville
 SOLDJUL 22, 2026Kiersten Bell, BHHS C Dan Joyner - Midtown
 SOLDJUL 22, 2026Susan McMillen, Howard Hanna Allen Tate - Greenville Downtown
 SOLDJUL 21, 2026Kasey Coffey, BHHS C Dan Joyner - Midtown
 SOLDJUL 21, 2026Lisa Briganti, Briganti Properties
- See more homes for sale inSimpsonville
IDX information is provided exclusively for personal, non-commercial use, and may not be used for any purpose other than to identify prospective properties consumers may be interested in purchasing. Information is deemed reliable but not guaranteed.