


$2,000,000
 5 Beds
 4.5 Baths
 4,882 sqft (on 3.84 acres)
5990 Painter Rd, Mound, MN 55364
Est. Mortgage $12,360/mo*
Get Pre-QualifiedHome Highlights

Property Type
Single-Family Home

Year Built
2027

Lot Size
3.84 acres

Price/Sqft
$410

Parking
3 Car Garage

HOA
None
Local Information
- Map ViewExplore the area around 5990 Painter Rd.

- Schools2 Elementary Schools2 Middle Schools1 High School

- Shop & Eat

-- mins to
About this House
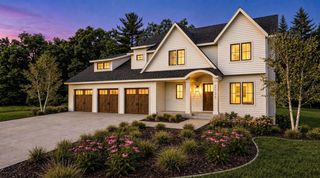
Welcome to 5990 Painter Road, where the essence of modern coastal luxury intertwines with the serene charm of Minnetrista, all set on nearly 4 acres of breathtaking land. This meticulously crafted new construction by Omni Custom Builders is nestled within a tranquil cul-de-sac comprising just 27 residences, mere blocks from the public beaches and scenic trails of Lake Minnetonka.
Every detail of this 4,882 sq ft home has been thoughtfully curated to embody the elegance of modern coastal design, from its sophisticated architectural features to its airy, light-filled open layout.
The main level greets you with a grand entry that ascends to the second floor, a sun-drenched Great Room complete with a gas fireplace that exudes warmth and intimacy, an office/den (which includes an optional closet), and a mudroom equipped with lockers and a closet. The dining and kitchen area seamlessly integrates into the open-concept design, providing ample space for entertaining family and friends. The designer kitchen boasts exquisite Cambria surfaces, top-of-the-line commercial-grade appliances, and a separate pantry for additional storage. A covered porch, featuring an optional gas fireplace, beckons you to savor the beauty of Minnesota’s seasons year-round.
Ascending to the upper level, the vaulted Primary Suite serves as a true retreat, complete with an optional private lounge or bonus room, an expansive walk-in closet, and a spa-like bath that includes heated floors, and a freestanding soaking tub and an oversized tiled shower. This level also hosts three additional bedrooms, two of which feature en-suites and walk-in closets, while the third has convenient access to a shared bathroom across the hall with a separate entrance. A laundry room on this floor offers a picturesque view of the serene backyard woods. There is also the possibility of transforming the bonus lounge into a fifth bedroom, which would extend outward to align with the wall of the office below.
On the lower level, the walkout area features a generously sized family room with the option to incorporate a fireplace and bar, as well as the potential to add another laundry room within the storage area. Additionally, there is a fifth bedroom and bathroom, providing ample space for guests or family members.
Every detail of this 4,882 sq ft home has been thoughtfully curated to embody the elegance of modern coastal design, from its sophisticated architectural features to its airy, light-filled open layout.
The main level greets you with a grand entry that ascends to the second floor, a sun-drenched Great Room complete with a gas fireplace that exudes warmth and intimacy, an office/den (which includes an optional closet), and a mudroom equipped with lockers and a closet. The dining and kitchen area seamlessly integrates into the open-concept design, providing ample space for entertaining family and friends. The designer kitchen boasts exquisite Cambria surfaces, top-of-the-line commercial-grade appliances, and a separate pantry for additional storage. A covered porch, featuring an optional gas fireplace, beckons you to savor the beauty of Minnesota’s seasons year-round.
Ascending to the upper level, the vaulted Primary Suite serves as a true retreat, complete with an optional private lounge or bonus room, an expansive walk-in closet, and a spa-like bath that includes heated floors, and a freestanding soaking tub and an oversized tiled shower. This level also hosts three additional bedrooms, two of which feature en-suites and walk-in closets, while the third has convenient access to a shared bathroom across the hall with a separate entrance. A laundry room on this floor offers a picturesque view of the serene backyard woods. There is also the possibility of transforming the bonus lounge into a fifth bedroom, which would extend outward to align with the wall of the office below.
On the lower level, the walkout area features a generously sized family room with the option to incorporate a fireplace and bar, as well as the potential to add another laundry room within the storage area. Additionally, there is a fifth bedroom and bathroom, providing ample space for guests or family members.
Last check for updates: about 3 hours ago
Listing courtesy of Julia Distel, (612) 386-7626
RE/MAX Results
Source: NorthstarMLS as distributed by MLS GRID, MLS#7134346
Also Listed on NorthstarMLS as distributed by MLS GRID.
Home Details for 5990 Painter Rd

|
|---|
MLS Status: Active |

|
|---|
Interior Details Basement: Daylight,Drain Tiled,Drainage System,Finished,Full,Storage Space,Sump Basket,Sump Pump,Walk-Out AccessNumber of Rooms: 14Types of Rooms: Bedroom, Bedroom 2, Bedroom 3, Bedroom 4, Bedroom 5, Bar Wet Bar Room, Bonus Room, Dining Room, Family Room, Foyer, Great Room, Kitchen, Office, Recreation Room |
Beds & Baths Number of Bedrooms: 5Number of Bathrooms: 5Number of Bathrooms (full): 4Number of Bathrooms (half): 1 |
Dimensions and Layout Living Area: 4882 Square FeetFoundation Area: 1465 |
Appliances & Utilities Appliances: Dishwasher, Disposal, Dryer, ENERGY STAR Qualified Appliances, Exhaust Fan, Humidifier, Gas Water Heater, Microwave, Range, Refrigerator, Washer, Wine CoolerDishwasherDisposalDryerLaundry: In Basement,Laundry Room,Upper LevelMicrowaveRefrigeratorWasher |
Heating & Cooling Heating: Forced AirHas CoolingAir Conditioning: Central AirHas HeatingHeating Fuel: Forced Air |
Fireplace & Spa Number of Fireplaces: 1Fireplace: Gas, Living RoomHas a Fireplace |
Gas & Electric Electric: 200+ Amp ServiceGas: Natural Gas |
Levels, Entrance, & Accessibility Stories: 2Levels: TwoAccessibility: Other |
View No View |

|
|---|
Exterior Home Features Roof: Age 8 Years Or LessNo Private Pool |
Parking & Garage Number of Garage Spaces: 3Number of Covered Spaces: 3No CarportHas a GarageHas an Attached GarageHas Open ParkingParking Spaces: 3Parking: Attached,Asphalt,Garage Door Opener,Storage |
Pool Pool: None |
Frontage Road Frontage: City Street, County RoadRoad Surface Type: PavedNot on Waterfront |
Water & Sewer Sewer: Septic System Compliant - Yes |
Finished Area Finished Area (above surface): 3550 Square FeetFinished Area (below surface): 1332 Square Feet |

|
|---|
Cumulative Days on Market: 406Days on Market: 5 |

|
|---|
Year Built Year Built: 2027 |
Property Type / Style Property Type: ResidentialProperty Subtype: Single Family |
Building Construction Materials: Concrete, FrameNot a New ConstructionNot Attached PropertyNo Additional Parcels |
Property Information Parcel Number: 0211724420005 |

|
|---|
Price List Price: $2,000,000Price Per Sqft: $410 |

|
|---|
Direction & Address City: MinnetristaCommunity: Registered Land Surv #1264 A |
School Information High School District: Westonka |

|
|---|
Listing Agent Listing ID: 7134346 |

|
|---|
Building Details Builder Name: OMNI CUSTOM BUILDERS, LLC |
Building Area Building Area: 5015 Square Feet |

|
|---|
No HOAHOA Fee: No HOA Fee |

|
|---|
Lot Area: 3.84 Acres |

|
|---|
Contingencies: None |

|
|---|
BasementMls Number: 7134346Above Grade Unfinished Area: 3550 |
Around this home
What Locals Say about Minnetrista
At least 29 Trulia users voted on each feature.

98 % Say people would walk alone at night

95 % Say yards are well-kept

94 % Say car is needed

94 % Say parking is easy

90 % Say there's wildlife

86 % Say it's dog friendly

84 % Say it's quiet

82 % Say there's holiday spirit

76 % Say neighbors are friendly

74 % Say kids play outside

69 % Say there are community events

53 % Say streets are well-lit

50 % Say they plan to stay for at least 5 years

45 % Say there are sidewalks

24 % Say it's walkable to restaurants

16 % Say it's walkable to grocery stores
Sourced by Trulia users. Learn more about our methodology.
Market trends in Minnetrista
Last updated July 2026
Avg. sale price
—
Sale-to-List Price
—
Price per sq ft
—
Available listings
60
1MoM
Home Value
Trulia Estimate
$2.02MSince last month
Increased$113K (+5.9%)Since last year
Increased$115K (+6%)Since last sale
Increased$2M (+337.4%)Learn more about this home's value by checking out its Trulia Estimate, the value of nearby homes, and how much similar homes have sold for.
Trulia Estimate
The of this home's value increased by +553% in the last 10 years
| Month | Estimated value |
|---|---|
2026 | |
| August 2026 | $2.03M |
| August 2026 | $2.02M |
| July 2026 | $1.91M |
| June 2026 | $1.91M |
| May 2026 | $1.91M |
| April 2026 | $1.9M |
| March 2026 | $1.9M |
| February 2026 | $1.91M |
| January 2026 | $1.92M |
2025 | |
2024 | |
2023 | |
2022 | |
2021 | |
2020 | |
2019 | |
2018 | |
2017 | |
2016 | |
Comparable sales
These are recently sold homes that have a similar location or other similar features to this home, like bedrooms, bathrooms, and square footage. Get a sense of the expected prices in the area by viewing these homes.Address | Distance | Property Type | Sold Price | Sold Date | Bed | Bath | Sqft |
|---|---|---|---|---|---|---|---|
0.63 | Single-Family Home | $548,050 | 05/04/26 | 4 | 2 | 2,616 | |
0.90 | Single-Family Home | $1,725,000 | 10/23/25 | 5 | 4.5 | 4,752 | |
0.34 | Single-Family Home | $825,000 | 12/05/25 | 4 | 1.5 | 1,485 | |
0.73 | Single-Family Home | $951,000 | 01/30/26 | 5 | 3 | 3,128 | |
0.32 | Single-Family Home | $339,000 | 05/08/26 | 3 | 2 | 2,232 | |
1.05 | Single-Family Home | $535,000 | 12/12/25 | 4 | 3 | 2,312 | |
1.20 | Single-Family Home | $640,000 | 09/04/25 | 5 | 3.5 | 3,914 | |
0.94 | Single-Family Home | $925,000 | 10/31/25 | 4 | 4 | 4,417 | |
0.95 | Single-Family Home | $490,000 | 05/18/26 | 3 | 2.5 | 3,290 |
Nearby home prices
Get a sense of expected prices in the area by checking the value of nearby homes.Address | Distance | Price | Bed | Bath | Sqft | Status |
|---|---|---|---|---|---|---|
0.24 | $1,042,900 | 4 | 3.5 | 3,765 | Off Market | |
0.30 | $627,200 | 3 | 2 | 2,636 | Off Market | |
0.32 | $339,000 | 3 | 2 | 2,232 | Recently Sold | |
0.34 | $825,000 | 4 | 1.5 | 1,485 | Recently Sold | |
0.33 | $504,500 | 4 | 2 | 2,984 | Off Market | |
0.38 | $1,395,000 | 4 | 5 | 4,992 | For Sale | |
0.47 | $532,700 | 4 | 2.5 | 2,132 | Off Market | |
0.48 | $876,600 | 4 | 4.5 | 4,792 | Off Market | |
0.56 | $786,900 | 3 | 3 | 2,730 | Off Market | |
0.58 | $834,800 | 3 | 3 | 3,124 | Off Market | |
0.58 | $897,400 | 5 | 3.5 | 4,150 | Off Market |
Price and Tax history
| Date | Event | Price |
|---|---|---|
Aug 28, 2026 Source: NorthstarMLS as distributed by MLS GRID #7134346 | Listed For Sale | $2,000,000 |
Aug 24, 2026 Source: NorthstarMLS as distributed by MLS GRID #6786633 | ListingRemoved | $1,970,000 |
Sep 10, 2025 Source: NorthstarMLS as distributed by MLS GRID #6786633 | Listed For Sale | $1,970,000 |
Sep 5, 2025 Source: NorthstarMLS as distributed by MLS GRID #6751087 | ListingRemoved | $1,970,000 |
Jul 10, 2025 Source: NorthstarMLS as distributed by MLS GRID #6751087 | Listed For Sale | $1,970,000 |
May 7, 2025 Source: NorthstarMLS as distributed by MLS GRID #6603057 | Sold | $463,000 |
Mar 18, 2025 Source: NorthstarMLS as distributed by MLS GRID #6603057 | Pending | $499,900 |
Sep 23, 2024 Source: NorthstarMLS as distributed by MLS GRID #6603057 | Listed For Sale | $499,900 |
May 31, 2024 Source: NorthstarMLS as distributed by MLS GRID #6527922 | Sold | $375,000 |
May 20, 2024 Source: NorthstarMLS as distributed by MLS GRID #6527922 | Pending | $400,000 |
May 10, 2024 Source: NorthstarMLS as distributed by MLS GRID #6527922 | Listed For Sale | $400,000 |
Aug 11, 2004 Source: N/A | Sold | $35,000 |
| Year | Property tax | Tax assessment |
|---|---|---|
| 2025 | $3,737 | $315,000 |
Home facts updated by county records
LGBTQ Local Legal Protections
LGBTQ Local Legal Protections



Julia Distel, RE/MAX Results
Agent Phone: (612) 386-7626
Based on information submitted to the MLS GRID as of 2026-09-02 21:08:17 PDT. All data is obtained from various sources and may not have been verified by broker or MLS GRID. Supplied Open House Information is subject to change without notice. All information should be independently reviewed and verified for accuracy. Properties may or may not be listed by the office/agent presenting the information. Some IDX listings have been excluded from this website. Click here for more information
By searching NorthstarMLS listings you agree to the NorthstarMLS End User License Agreement
By searching NorthstarMLS listings you agree to the NorthstarMLS End User License Agreement
Similar Homes You May Like
 0.48 ACRESGatehouse Properties LTD
 NEW CONSTRUCTION
 AUCTION77 ACRES
 0.76 ACRESHome Avenue Flat Fee Realty
 6.11 ACRESPremier Real Estate Services
 NEW - 8 HRS AGONEW CONSTRUCTION0.3 ACRESPemberton RE
 NEW CONSTRUCTION
 NEW CONSTRUCTION
 NEW CONSTRUCTION
- NEW CONSTRUCTION
 6.82 ACRESColdwell Banker Realty - Southwest Regional
 OPEN SAT, 12-4PMNEW CONSTRUCTION6.2 ACRESEdina Realty, Inc.
 NEW CONSTRUCTION0.33 ACRESEdina Realty, Inc.
 0.58 ACRESEngel & Volkers Lake Minnetonka
 NEW CONSTRUCTIONColdwell Banker Realty
 NEW CONSTRUCTION0.31 ACRESKeller Williams Premier Realty Lake Minnetonka
 OPEN SAT, 11-12:30PM1.01 ACRESEdina Realty, Inc.
 NEW CONSTRUCTION0.82 ACRESEdina Realty, Inc.
 0.57 ACRESLakes Sotheby's International
 Coldwell Banker Realty - Lakes
 NEW CONSTRUCTION0.27 ACRESEdina Realty, Inc.
 OPEN THU, 12-5PMNEW CONSTRUCTION0.49 ACRESHanson Builders Inc
 0.65 ACRESColdwell Banker Realty
 0.63 ACRESColdwell Banker Realty
 See more homes for sale inMound


New Listings near 5990 Painter Rd
 NEW - 10 HRS AGO0.42 ACRESColdwell Banker Realty
 0.26 ACRESColdwell Banker Realty - Southwest Regional
 NEW - 1 DAY AGO7.09 ACRESLakes Sotheby's International
 NEW - 2 DAYS AGOFOR SALE BY OWNER0.3 ACRES
- See more homes for sale inMound


Frequently asked questions about 5990 Painter Rd
- What is the estimated monthly payment for 5990 Painter Rd?Based on a $2,000,000 list price with 20% down at today's rates, the estimated monthly payment for 5990 Painter Rd in Mound, MN is approximately $12,652 (about $10,627 principal & interest, $1,950 property taxes, and $75 homeowner's insurance). This is an estimate. Actual payment depends on your loan terms.
- What do residents say about Mound?Residents describe Mound, MN as well-kept, easy to park in, and dog-friendly. Most residents say you need a car. See homes for sale in Mound, MN.
- What are the closest schools to 5990 Painter Rd?The closest schools to 5990 Painter Rd in Mound, MN are Grandview Middle School (Elementary, rated 10/10), Hilltop Primary School (rated 10/10), Mound-Westonka High School (Middle, rated 9/10).
- What is 5990 Painter Rd estimated to be worth?Trulia's estimated value for 5990 Painter Rd in Mound, MN is $2,025,100.
- Does 5990 Painter Rd have air conditioning?Yes, 5990 Painter Rd in Mound, MN has air conditioning.
- Does 5990 Painter Rd have laundry facilities?Yes, 5990 Painter Rd in Mound, MN has in-unit laundry.
5990 Painter Rd, Mound, MN 55364 is a 5 bedroom, 5 bathroom, 4,882 sqft single-family home built in 2027. This property is currently available for sale and was listed by NorthstarMLS as distributed by MLS GRID on Aug 28, 2026. The MLS # for this home is MLS# 7134346.