


$3,000,000
 4 Beds
 4.5 Baths
 4,714 sqft (on 0.49 acres)
3495 E Shore Dr, Mound, MN 55364
Est. Mortgage $19,032/mo*
Get Pre-QualifiedHome Highlights

Single-Family Home

Built in 2027

0.49 acre lot

$636/sqft

3 Car Garage
Local Information
- Map ViewExplore the area around 3495 E Shore Dr.

- Schools2 Elementary Schools2 Middle Schools1 High School

- Shop & Eat

-- mins to
About this House
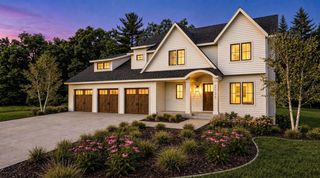
Build your dream home here with Omni Custom Builders..Welcome to the untouched elegance, where the tranquil waters of Phelps Bay on Lake Minnetonka meet a property that feels as if it were pulled from a dream. Tucked away on a secluded peninsula shared by only two other estates, this once-in-a-lifetime lot has absolute privacy on three sides of this magnificent property that spans nearly half an acre. With 205 feet of uninterrupted shoreline in front and another 204 feet of water and natural views wrapping around the side and back, this property offers near-360° lakefront serenity.
This rare setting invites you into a lifestyle defined by privacy, natural beauty, and year-round adventure. Phelps Bay is renowned among local anglers as the premier bass fishing destination on Lake Minnetonka. Launch your boat for a morning on the glassy water, cast off the dock at sunset, or explore the shoreline by paddle board. In winter, the frozen bay transforms into a private ice fishing haven just steps from home. Located in Westonka Schools, the property is just 20 minutes from downtown Minneapolis and moments from coveted West Metro favorites. Enjoy lakeside dining at Al & Alma’s Supper Club, cocktails on the deck at Lord Fletcher’s, or boutique shopping and cafes in Wayzata, Excelsior, and Mound. Golfers will appreciate the short drive to Lafayette Club, and nature lovers can escape into nearby trails and parks along the lake.
Set at the end of a quiet cul-de-sac/private driveway, this site promises unmatched seclusion. The southeast-facing exposure gifts you with golden sunrises over the water each morning, and burying the existing utilities underground will preserve your unobstructed, horizon-wide view. Here, you don’t just build a home, you create a legacy.
If you want a one-of-a-kind, secluded, and private 1/2 acre lot on Lake Minnetonka, this is the perfect property for you. Being able to see nature around you, while living on Lake Minnetonka is rare, and this lot has it all.
This rare setting invites you into a lifestyle defined by privacy, natural beauty, and year-round adventure. Phelps Bay is renowned among local anglers as the premier bass fishing destination on Lake Minnetonka. Launch your boat for a morning on the glassy water, cast off the dock at sunset, or explore the shoreline by paddle board. In winter, the frozen bay transforms into a private ice fishing haven just steps from home. Located in Westonka Schools, the property is just 20 minutes from downtown Minneapolis and moments from coveted West Metro favorites. Enjoy lakeside dining at Al & Alma’s Supper Club, cocktails on the deck at Lord Fletcher’s, or boutique shopping and cafes in Wayzata, Excelsior, and Mound. Golfers will appreciate the short drive to Lafayette Club, and nature lovers can escape into nearby trails and parks along the lake.
Set at the end of a quiet cul-de-sac/private driveway, this site promises unmatched seclusion. The southeast-facing exposure gifts you with golden sunrises over the water each morning, and burying the existing utilities underground will preserve your unobstructed, horizon-wide view. Here, you don’t just build a home, you create a legacy.
If you want a one-of-a-kind, secluded, and private 1/2 acre lot on Lake Minnetonka, this is the perfect property for you. Being able to see nature around you, while living on Lake Minnetonka is rare, and this lot has it all.
Last check for updates: about 18 hours ago
Listing courtesy of Julia Distel, (612) 386-7626
RE/MAX Results
Source: NorthstarMLS as distributed by MLS GRID, MLS#7133553
Also Listed on NorthstarMLS as distributed by MLS GRID.
Home Details for 3495 E Shore Dr

|
|---|
MLS Status: Active |

|
|---|
Interior Details Basement: NoneNumber of Rooms: 14Types of Rooms: Bedroom, Bedroom 2, Bedroom 3, Bedroom 4, Bar Wet Bar Room, Bonus Room, Dining Room, Family Room, Great Room, Kitchen, Laundry, Office, Porch |
Beds & Baths Number of Bedrooms: 4Number of Bathrooms: 5Number of Bathrooms (full): 2Number of Bathrooms (three quarters): 2Number of Bathrooms (half): 1 |
Dimensions and Layout Living Area: 4714 Square FeetFoundation Area: 2545 |
Appliances & Utilities Appliances: Air-To-Air Exchanger, Dishwasher, Dryer, ENERGY STAR Qualified Appliances, Freezer, Humidifier, Gas Water Heater, Microwave, Range, Refrigerator, WasherDishwasherDryerLaundry: Gas Dryer Hookup,Laundry Room,Main Level,Sink,Upper Level,Washer HookupMicrowaveRefrigeratorWasher |
Heating & Cooling Heating: Forced Air,In-Floor HeatingHas CoolingAir Conditioning: Central AirHas HeatingHeating Fuel: Forced Air |
Fireplace & Spa Number of Fireplaces: 2Fireplace: Double Sided, Family Room, GasHas a Fireplace |
Gas & Electric Electric: Circuit Breakers, 200+ Amp ServiceGas: Natural Gas |
Levels, Entrance, & Accessibility Stories: 2Levels: TwoAccessibility: Other |
View Has a ViewView: Bay, Lake, Panoramic |

|
|---|
Exterior Home Features Roof: Age 8 Years Or LessPatio / Porch: Composite Decking, Covered, Enclosed, Rear PorchFencing: NoneNo Private Pool |
Parking & Garage Number of Garage Spaces: 3Number of Covered Spaces: 3No CarportHas a GarageHas an Attached GarageHas Open ParkingParking Spaces: 3Parking: Attached,Asphalt,Electric,Garage,Garage Door Opener,Heated Garage,Insulated Garage |
Pool Pool: None |
Frontage WaterfrontWaterfront: Dock, Lake Front, Lake View, Lake Bottom(Hard, Rocky, Sand, Soft, Excellent Sand)Road Frontage: City StreetResponsible for Road Maintenance: Public Maintained RoadOn Waterfront |
Water & Sewer Sewer: Septic System Compliant - Yes |
Farm & Range Frontage Length: Water Frontage: 205 |
Finished Area Finished Area (above surface): 4714 Square Feet |

|
|---|
Cumulative Days on Market: 96Days on Market: 21 |

|
|---|
Year Built Year Built: 2027 |
Property Type / Style Property Type: ResidentialProperty Subtype: Single Family |
Building Construction Materials: Concrete, FrameNot a New ConstructionNot Attached PropertyNo Additional Parcels |
Property Information Parcel Number: 2511724130001 |

|
|---|
Price List Price: $3,000,000Price Per Sqft: $636 |

|
|---|
Direction & Address City: MinnetristaCommunity: Douglas |
School Information High School District: Westonka |

|
|---|
Listing Agent Listing ID: 7133553 |

|
|---|
Building Details Builder Name: OMNI CUSTOM BUILDERS, LLC |
Building Area Building Area: 4714 Square Feet |

|
|---|
No HOAHOA Fee: No HOA Fee |

|
|---|
Lot Area: 0.49 acres |

|
|---|
Contingencies: None |

|
|---|
Mls Number: 7133553Water ViewWater View: Bay, LakeAbove Grade Unfinished Area: 4714 |
Around this home
What Locals Say about Minnetrista
At least 29 Trulia users voted on each feature.

98 % Say people would walk alone at night

95 % Say yards are well-kept

94 % Say car is needed

94 % Say parking is easy

90 % Say there's wildlife

86 % Say it's dog friendly

84 % Say it's quiet

82 % Say there's holiday spirit

76 % Say neighbors are friendly

74 % Say kids play outside

69 % Say there are community events

53 % Say streets are well-lit

50 % Say they plan to stay for at least 5 years

45 % Say there are sidewalks

24 % Say it's walkable to restaurants

16 % Say it's walkable to grocery stores
Sourced by Trulia users. Learn more about our methodology.
Market trends in Minnetrista
Last updated August 2026
Avg. sale price
—
Sale-to-List Price
—
Price per sq ft
—
Available listings
56
4MoM
Home Value
Trulia Estimate
$2.9MSince last month
Increased$2M (+138.4%)Since last year
Increased$2M (+176.1%)Since last sale
Increased$2M (+175.1%)Learn more about this home's value by checking out its Trulia Estimate, the value of nearby homes, and how much similar homes have sold for.
Trulia Estimate
The of this home's value increased by +554% in the last 10 years
| Month | Estimated value |
|---|---|
2026 | |
| September 2026 | $2.89M |
| August 2026 | $3.01M |
| July 2026 | $1.21M |
| June 2026 | $1.17M |
| May 2026 | $1.15M |
| April 2026 | $1.14M |
| March 2026 | $1.09M |
| February 2026 | $1.06M |
| January 2026 | $1.08M |
2025 | |
2024 | |
2023 | |
2022 | |
2021 | |
2020 | |
2019 | |
2018 | |
2017 | |
2016 | |
Comparable sales
These are recently sold homes that have a similar location or other similar features to this home, like bedrooms, bathrooms, and square footage. Get a sense of the expected prices in the area by viewing these homes.Address | Distance | Property Type | Sold Price | Sold Date | Bed | Bath | Sqft |
|---|---|---|---|---|---|---|---|
0.23 | Single-Family Home | $2,657,000 | 04/29/26 | 4 | 4 | 5,429 | |
0.29 | Single-Family Home | $1,850,000 | 10/17/25 | 4 | 3.5 | 3,226 | |
0.31 | Single-Family Home | $1,650,000 | 11/03/25 | 3 | 3 | 4,254 | |
0.18 | Single-Family Home | $659,900 | 05/18/26 | 3 | 3 | 3,065 | |
0.26 | Single-Family Home | $1,525,000 | 07/24/26 | 3 | 3.5 | 2,903 | |
0.20 | Single-Family Home | $629,900 | 06/12/26 | 5 | 3.5 | 4,086 | |
0.41 | Single-Family Home | $1,798,700 | 06/26/26 | 4 | 3 | 2,859 | |
0.36 | Single-Family Home | $1,800,000 | 09/15/26 | 5 | 4 | 3,153 | |
0.21 | Single-Family Home | $513,000 | 06/18/26 | 4 | 2.5 | 2,010 | |
0.35 | Single-Family Home | $2,150,000 | 04/16/26 | 3 | 3.5 | 3,492 |
Nearby home prices
Get a sense of expected prices in the area by checking the value of nearby homes.Address | Distance | Price | Bed | Bath | Sqft | Status |
|---|---|---|---|---|---|---|
0.13 | $189,900 | - | - | - | For Sale | |
0.10 | $2,243,600 | 4 | 3.5 | 3,144 | Off Market | |
0.16 | - | - | - | - | Off Market | |
0.18 | $659,900 | 3 | 3 | 3,065 | Recently Sold | |
0.16 | $1,199,000 | 4 | 3.5 | 3,810 | For Sale | |
0.18 | $400,300 | 2 | 2 | 1,480 | Off Market | |
0.16 | $1,264,800 | 5 | 4 | 3,928 | Off Market | |
0.17 | $395,000 | 3 | 2 | 1,878 | For Sale | |
0.21 | $513,000 | 4 | 2.5 | 2,010 | Recently Sold | |
0.19 | $2,238,500 | 4 | 3.5 | 4,354 | Off Market | |
0.20 | $335,400 | 3 | 2 | 1,557 | Off Market |
Price and Tax history
| Date | Event | Price |
|---|---|---|
Aug 26, 2026 Source: NorthstarMLS as distributed by MLS GRID #7133553 | Listed For Sale | $3,000,000 |
Apr 1, 2025 Source: NorthstarMLS as distributed by MLS GRID #6400885 | Sold | $1,050,000 |
Nov 4, 2024 Source: NorthstarMLS as distributed by MLS GRID #6400885 | Pending | $1,125,000 |
Jul 10, 2024 Source: NorthstarMLS as distributed by MLS GRID #6400885 | PriceChange | $1,125,000 Price decreased by 2% |
Jun 10, 2024 Source: NorthstarMLS as distributed by MLS GRID #6400885 | PriceChange | $1,150,000 Price decreased by 2% |
May 21, 2024 Source: NorthstarMLS as distributed by MLS GRID #6400885 | PriceChange | $1,176,000 Price decreased by 2% |
Apr 26, 2024 Source: NorthstarMLS as distributed by MLS GRID #6400885 | PriceChange | $1,195,000 Price decreased by 0% |
Mar 27, 2024 Source: FMARMLS #6400885 | Listed For Sale | $1,200,000 |
Mar 18, 2024 Source: NorthstarMLS as distributed by MLS GRID #6400885 | ListingRemoved | |
Feb 28, 2024 Source: NorthstarMLS as distributed by MLS GRID #6400885 | Listed For Sale | $1,200,000 |
Oct 23, 2023 Source: Edina Realty | ListingRemoved | |
Aug 10, 2023 Source: NorthstarMLS as distributed by MLS GRID #6400885 | Listed For Sale | $1,300,000 |
Aug 3, 2023 Source: Edina Realty | ListingRemoved | |
Jul 20, 2023 Source: NorthstarMLS as distributed by MLS GRID #6400885 | Listed For Sale | $1,300,000 |
| Year | Property tax | Tax assessment |
|---|---|---|
| 2025 | $8,276 | $1,031,100 |
Home facts updated by county records
LGBTQ Local Legal Protections
LGBTQ Local Legal Protections



Julia Distel, RE/MAX Results
Agent Phone: (612) 386-7626
Based on information submitted to the MLS GRID as of 2026-09-16 01:38:05 PDT. All data is obtained from various sources and may not have been verified by broker or MLS GRID. Supplied Open House Information is subject to change without notice. All information should be independently reviewed and verified for accuracy. Properties may or may not be listed by the office/agent presenting the information. Some IDX listings have been excluded from this website. Click here for more information
By searching NorthstarMLS listings you agree to the NorthstarMLS End User License Agreement
By searching NorthstarMLS listings you agree to the NorthstarMLS End User License Agreement
Similar Homes You May Like
 0.48 ACRESGatehouse Properties LTD
 NEW CONSTRUCTION0.81 ACRESFirst Impressions Home Group
 OPEN SAT, 11-2PM0.3 ACRESEdina Realty, Inc.
 69.03 ACRESColdwell Banker Realty
 NEW CONSTRUCTION0.43 ACRESRE/MAX Results
 OPEN SUN, 11:30-1PM0.57 ACRESColdwell Banker Realty
 NEW CONSTRUCTION2.39 ACRESRE/MAX Results
 0.63 ACRESColdwell Banker Realty
 0.42 ACRESColdwell Banker Realty
 0.75 ACRESColdwell Banker Realty
 2.36 ACRESColdwell Banker Realty
 0.57 ACRESColdwell Banker Realty
 NEW CONSTRUCTION0.34 ACRESTerrace Realty Partners
 NEW - 13 HRS AGO0.56 ACRESEdina Realty, Inc.
 NEW CONSTRUCTIONKeller Williams Premier Realty Lake Minnetonka
 NEW CONSTRUCTION5.96 ACRESRE/MAX Results
 OPEN SAT, 11-12:30PM0.33 ACRESCompass
 1.72 ACRESKeller Williams Premier Realty
 NEW CONSTRUCTION4.18 ACRESRE/MAX Results
 OPEN SAT, 12-6PMNEW CONSTRUCTION1.5 ACRESCompass
 1.28 ACRESRE/MAX Advantage Plus
 Coldwell Banker Realty - Lakes
 0.58 ACRESEngel & Volkers Lake Minnetonka
 OPEN FRI, 12-6PMNEW CONSTRUCTION0.27 ACRESEdina Realty, Inc.
 See more homes for sale inMound


New Listings near 3495 E Shore Dr
 OPEN SAT, 2-4PM0.82 ACRESColdwell Banker Realty
 OPEN SAT, 11-12:30PM0.38 ACRESCompass
 0.26 ACRESColdwell Banker Realty - Southwest Regional
 OPEN FRI, 4-6PM4.87 ACRESKeller Williams Premier Realty
 FOR SALE BY OWNER16 ACRES
 NEW CONSTRUCTIONColdwell Banker Realty
 NEW CONSTRUCTION0.26 ACRESRE/MAX HomeMasters
 OPEN SAT, 11-1PM1.04 ACRESColdwell Banker Realty
- See more homes for sale inMound


Frequently asked questions about 3495 E Shore Dr
- What is the estimated monthly payment for 3495 E Shore Dr?Based on a $3,000,000 list price with 20% down at today's rates, the estimated monthly payment for 3495 E Shore Dr in Mound, MN is approximately $19,455 (about $16,455 principal & interest, $2,925 property taxes, and $75 homeowner's insurance). This is an estimate. Actual payment depends on your loan terms.
- What do residents say about Mound?Residents describe Mound, MN as well-kept, easy to park in, and dog-friendly. Most residents say you need a car. See homes for sale in Mound, MN.
- What are the closest schools to 3495 E Shore Dr?The closest schools to 3495 E Shore Dr in Mound, MN are Grandview Middle School (Elementary, rated 10/10), Mound-Westonka High School (Middle, rated 9/10), Shirley Hills Primary School (rated 9/10).
- What is 3495 E Shore Dr estimated to be worth?Trulia's estimated value for 3495 E Shore Dr in Mound, MN is $2,896,200.
- Does 3495 E Shore Dr have air conditioning?Yes, 3495 E Shore Dr in Mound, MN has air conditioning.
- Does 3495 E Shore Dr have laundry facilities?Yes, 3495 E Shore Dr in Mound, MN has in-unit laundry.
3495 E Shore Dr, Mound, MN 55364 is a 4 bedroom, 5 bathroom, 4,714 sqft single-family home built in 2027. This property is currently available for sale and was listed by NorthstarMLS as distributed by MLS GRID on Aug 26, 2026. The MLS # for this home is MLS# 7133553.