


$717,500
 4 Beds
 2.5 Baths
 3,052 sqft (on 0.57 acres)
5977 Crestview Dr, Hixson, TN 37343
Est. Refi. Payment $4,219/mo*
Refinance Your HomeCurrently Off Market - Sold Jun 22, 2026 for $715,168 (1% below list price)
Home Value
Trulia Estimate
$718KSince last month
Decreased$400 (-0.1%)Since last year
Decreased$11K (-1.5%)Since last sale
Increased$3K (+0.4%)Learn more about this home's value by checking out its Trulia Estimate, the value of nearby homes, and how much similar homes have sold for.
Trulia Estimate
The of this home's value increased by +218% in the last 10 years
| Month | Estimated value |
|---|---|
2026 | |
| September 2026 | $718K |
| August 2026 | $718K |
| July 2026 | $717K |
| June 2026 | $715K |
| May 2026 | $698K |
| April 2026 | $701K |
| March 2026 | $713K |
| February 2026 | $722K |
| January 2026 | $717K |
2025 | |
2024 | |
2023 | |
2022 | |
2021 | |
2020 | |
2019 | |
2018 | |
2017 | |
2016 | |
Comparable sales
These are recently sold homes that have a similar location or other similar features to this home, like bedrooms, bathrooms, and square footage. Get a sense of the expected prices in the area by viewing these homes.Address | Distance | Property Type | Sold Price | Sold Date | Bed | Bath | Sqft |
|---|---|---|---|---|---|---|---|
0.28 | Single-Family Home | $247,000 | 01/05/26 | 4 | 2.5 | 2,100 | |
0.55 | Single-Family Home | $415,000 | 07/09/26 | 4 | 2.5 | 2,429 | |
0.67 | Single-Family Home | $375,000 | 04/15/26 | 4 | 3 | 2,360 | |
0.56 | Single-Family Home | $325,000 | 06/05/26 | 3 | 2.5 | 2,086 | |
0.52 | Single-Family Home | $325,000 | 11/10/25 | 3 | 3 | 1,706 | |
0.60 | Single-Family Home | $424,000 | 05/15/26 | 4 | 3 | 4,454 | |
0.35 | Single-Family Home | $342,000 | 07/02/26 | 3 | 2 | 1,820 | |
0.55 | Single-Family Home | $387,000 | 05/18/26 | 3 | 2 | 1,508 | |
0.56 | Single-Family Home | $300,000 | 03/20/26 | 4 | 2.5 | 1,884 |
Nearby home prices
Get a sense of expected prices in the area by checking the value of nearby homes.Address | Distance | Price | Bed | Bath | Sqft | Status |
|---|---|---|---|---|---|---|
0.05 | $430,000 | 3 | 2.5 | 2,494 | For Sale | |
0.06 | $509,000 | 5 | 3 | 2,770 | Off Market | |
0.14 | - | - | - | - | Off Market | |
0.18 | $309,500 | 3 | 1.5 | 1,792 | Off Market | |
0.23 | $120,000 | - | - | - | Recently Sold | |
0.28 | $290,000 | 4 | 2.5 | 2,100 | For Sale | |
0.29 | $440,600 | 3 | 2.5 | 2,493 | Off Market | |
0.31 | $305,000 | 2 | 1 | 1,095 | Recently Sold | |
0.32 | $255,800 | 3 | 1.5 | 1,082 | Off Market | |
0.33 | $256,300 | 2 | 1 | 932 | Off Market | |
0.32 | $90,000 | - | - | - | For Sale |
Local Information
- Map ViewExplore the area around 5977 Crestview Dr.

- Schools1 Preschool School1 Elementary School1 Middle School1 High School

- Shop & Eat

-- mins to
Home Highlights

Single-Family Home

Built in 1987

0.57 acre lot

3,052 sqft

$234/sqft

2 Car Garage
About this House
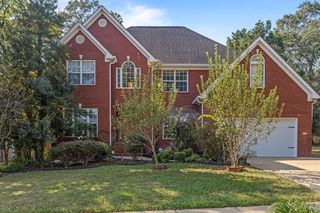
Don't miss out on this amazing home with amazing views! This beautiful four-bedroom home is perfectly situated to take full advantage of the breathtaking mountain views. The home features a resurfaced Gunite in-ground Pool that is complemented by added seating. The additional back yard has been cleared from trees and brush, allowing for unobstructed views and more area to develop your backyard dream! Entering the home, you will love the hardwood floors that flow throughout. The spacious kitchen features custom cabinetry, granite countertops, and top-of-the-line Bosch appliances including a gas-cooktop. The sunroom is the perfect spot to relax while taking in the pool and the year-round views of Signal Mountain. This sunroom offers plenty of natural light, perfect for reading your favorite book or just relaxing. The finished basement provides additional living space, with a second laundry room and utility room offering extra storage or space for your own workshop. The basement lends itself to so many different options a game room, media room, office, an additional bedroom, the possibilities are endless! The seller has added all new LVP through out the basement, making it not only beautiful but easy to care for. The roof 30-year roof is only a couple years old, an entirely newer gutter system with gutter guards, and updated downspouts and drains. Top of the line HVAC unit and Platinum Series heat pump, offering perfect comfort for all seasons. Schedule your showing today, views like this don't come available that often! Home has a 48HR First Right Of Refusal in place.
5977 Crestview Dr, Hixson, TN 37343 is a 4 bedroom, 3 bathroom, 3,052 sqft single-family home built in 1987. It last sold for $715,168 on Jun 22, 2026 (1% below the $719,900 asking price). This property is not currently displayed as for sale or rent on Trulia. The Trulia Estimate is $717,500, with a rent estimate of $2,586/month.
Last check for updates: about 11 hours ago
Listed by Annette Clark Nutt, (423) 883-7183
Keller Williams Realty
Bought with: Terry Barnette, (423) 463-0024, Coldwell Banker Kinard Realty
Source: Greater Chattanooga Realtors, MLS#1529481
Home Details for 5977 Crestview Dr

|
|---|
Interior Details Basement: Finished,FullNumber of Rooms: 11Types of Rooms: Master Bedroom, Bedroom, Bathroom, Laundry, Living Room, Utility Room |
Beds & Baths Number of Bedrooms: 4Number of Bathrooms: 3Number of Bathrooms (full): 2Number of Bathrooms (half): 1 |
Dimensions and Layout Living Area: 3052 Square Feet |
Appliances & Utilities Utilities: Cable Available, Electricity Available, Phone Available, Sewer ConnectedAppliances: Disposal, Dishwasher, Free-Standing Gas Range, Gas Water Heater, Microwave, RefrigeratorDishwasherDisposalLaundry: In Bathroom,In Basement,Electric Dryer Hookup,Gas Dryer Hookup,Lower Level,Laundry Room,Main Level,Multiple Locations,Washer HookupMicrowaveRefrigerator |
Heating & Cooling Heating: Central,ElectricHas CoolingAir Conditioning: Central Air,ElectricHas HeatingHeating Fuel: Central |
Fireplace & Spa Number of Fireplaces: 1Fireplace: Gas Log, Living RoomHas a Fireplace |
Windows, Doors, Floors & Walls Window: Insulated Windows, Vinyl FramesFlooring: Hardwood, Tile |
Levels, Entrance, & Accessibility Levels: One and One HalfFloors: Hardwood, Tile |
View Has a ViewView: Forest, Hills, Mountain(s), Other, Panoramic, Ridge |
Security Security: Smoke Detector(s) |

|
|---|
Exterior Home Features Roof: Asphalt ShinglePatio / Porch: Covered, Deck, Patio, Porch, Porch - CoveredFencing: FencedOther Structures: Gazebo, Outbuilding, Pool HouseExterior: Private Yard, Rain Gutters, StorageFoundation: BlockNo Private Pool |
Parking & Garage Number of Garage Spaces: 2Number of Covered Spaces: 2No CarportHas a GarageHas an Attached GarageParking Spaces: 2Parking: Concrete,Driveway,Garage Door Opener,Off Street,Garage Faces Front |
Pool Pool: Heated, In Ground, Outdoor Pool, Salt WaterPool |
Frontage Not on Waterfront |
Water & Sewer Sewer: Public Sewer |
Finished Area Finished Area (above surface): 3133 |

|
|---|
Year Built Year Built: 1987 |
Property Type / Style Property Type: ResidentialProperty Subtype: Single Family ResidenceStructure Type: Free Standing BuildingArchitecture: Free Standing Building |
Building Construction Materials: Brick, Other, Vinyl SidingNot a New ConstructionNo Additional ParcelsDoes Not Include Home Warranty |
Property Information Parcel Number: 090l C 006.03 |

|
|---|
Price List Price: $719,900Price Per Sqft: $234/sqft |
Status Change & Dates Off Market Date: Fri Jun 05 2026Possession Timing: Negotiable |

|
|---|
MLS Status: Closed |

|
|---|
Direction & Address City: HixsonCommunity: None |
School Information Elementary School: Hixson ElementaryJr High / Middle School: Red Bank MiddleHigh School: Red Bank High School |

|
|---|
Building Area Building Area: 3052 Square Feet |

|
|---|
Community Features: NoneNot Senior Community |

|
|---|
No HOA |

|
|---|
Lot Area: 0.57 acres |

|
|---|
Listing Terms: Cash, Conventional, FHA, VA Loan |

|
|---|
BasementMls Number: 1529481Above Grade Unfinished Area: 3133 |

|
|---|
None |
Price and Tax history
| Date | Event | Price |
|---|---|---|
Jun 22, 2026 Source: Greater Chattanooga Realtors #1529481 | Sold | $715,168 |
Jun 5, 2026 Source: Greater Chattanooga Realtors #1529481 | Contingent | $719,900 |
Mar 30, 2026 Source: Greater Chattanooga Realtors #1529481 | PriceChange | $719,900 Price decreased by 1% |
Mar 1, 2026 Source: Greater Chattanooga Realtors #1529481 | Listed For Sale | $729,900 |
Nov 11, 2025 Source: Greater Chattanooga Realtors #1519685 | ListingRemoved | $749,000 |
Aug 31, 2025 Source: Greater Chattanooga Realtors #1519685 | Listed For Sale | $749,000 |
Aug 31, 2025 Source: Greater Chattanooga Realtors #1507368 | ListingRemoved | $749,000 |
Jul 21, 2025 Source: Greater Chattanooga Realtors #1507368 | PriceChange | $749,000 Price decreased by 2% |
May 15, 2025 Source: Greater Chattanooga Realtors #1507368 | PriceChange | $765,000 Price decreased by 1% |
Mar 19, 2025 Source: Greater Chattanooga Realtors #1507368 | PriceChange | $775,000 Price decreased by 3% |
Mar 11, 2025 Source: Greater Chattanooga Realtors #1507368 | PriceChange | $799,000 Price decreased by 3% |
Mar 7, 2025 Source: Greater Chattanooga Realtors #1507368 | PriceChange | $825,000 Price decreased by 5% |
Mar 6, 2025 Source: Greater Chattanooga Realtors #1507368 | PriceChange | $865,000 Price decreased by 1% |
Feb 19, 2025 Source: Greater Chattanooga Realtors #1507368 | Listed For Sale | $875,000 |
May 15, 2023 Source: Greater Chattanooga Realtors #1371929 | Sold | $709,000 |
Apr 17, 2023 Source: Greater Chattanooga Realtors #1371929 | Contingent | $650,000 |
Apr 14, 2023 Source: Greater Chattanooga Realtors #1371929 | Listed For Sale | $650,000 |
Sep 1, 2020 Source: N/A | Sold | $280,000 |
Aug 16, 2016 Source: N/A | Sold | $194,000 |
Jul 12, 2016 Source: Agent Provided | Pending | $204,900 |
Jul 7, 2016 Source: Agent Provided | PriceChange | $204,900 Price decreased by 2% |
Jun 24, 2016 Source: Agent Provided | Listed For Sale | $209,900 |
Mar 9, 2015 Source: N/A | Sold | $180,000 |
Jul 23, 2014 Source: Agent Provided | PriceChange | $195,000 Price decreased by 5% |
May 30, 2014 Source: Agent Provided | Listed For Sale | $205,000 |
| Year | Property tax | Tax assessment |
|---|---|---|
| 2025 | $2,079 | $548,600 |
Home facts updated by county records
Market trends in Hixson
Last updated August 2026
Avg. sale price
$372K
$9.3KMoM
Sale-to-List Price
99.3%
Price per sq ft
$186
$2MoM
Available listings
210
2MoM
Around this home
What Locals Say about Hixson
At least 216 Trulia users voted on each feature.

92 % Say car is needed

86 % Say yards are well-kept

83 % Say parking is easy

76 % Say it's dog friendly

75 % Say there's holiday spirit

66 % Say kids play outside

64 % Say people would walk alone at night

60 % Say it's quiet

59 % Say neighbors are friendly

59 % Say there's wildlife

45 % Say they plan to stay for at least 5 years

31 % Say streets are well-lit

29 % Say it's walkable to grocery stores

28 % Say there are sidewalks

24 % Say there are community events

20 % Say it's walkable to restaurants
Sourced by Trulia users. Learn more about our methodology.
LGBTQ Local Legal Protections
LGBTQ Local Legal Protections



IDX information is provided exclusively for consumers’ personal, noncommercial use, that it may not be used for any purpose other than to identify prospective properties consumers may be interested in purchasing.
Data is deemed reliable but is not guaranteed accurate by the MLS.
Zillow, Inc. does not display the entire MLS of Chattanooga, Inc. database on this website. The listings of some real estate brokerage firms have been excluded. Some or all of the listings displayed may not belong to the firm whose website is being visited
Copyright© 2026 by Chattanooga Association of REALTORS®
Zillow, Inc. does not display the entire MLS of Chattanooga, Inc. database on this website. The listings of some real estate brokerage firms have been excluded. Some or all of the listings displayed may not belong to the firm whose website is being visited
Copyright© 2026 by Chattanooga Association of REALTORS®
Frequently asked questions about 5977 Crestview Dr
- What is 5977 Crestview Dr estimated to be worth?Trulia's estimated value for 5977 Crestview Dr in Hixson, TN is $717,500.
- What is the price history for 5977 Crestview Dr?5977 Crestview Dr in Hixson, TN last sold for $715,168 in June 2026.
- Is Hixson a buyer's or seller's market?Hixson is currently a buyer's market, based on recent for-sale activity.
- What's the median sale price in Hixson?The median sale price in Hixson is $372K. That is up $9.3K from the prior month.
- Does 5977 Crestview Dr have air conditioning?Yes, 5977 Crestview Dr in Hixson, TN has air conditioning.
- Does 5977 Crestview Dr have a pool?Yes, 5977 Crestview Dr in Hixson, TN has a pool.
Explore by feature - Pet Friendly
 NEW - 5 HRS AGOSPECIAL OFFERPET FRIENDLY
 SPECIAL OFFERPET FRIENDLY
 PET FRIENDLY
 PET FRIENDLY
 SPECIAL OFFERPET FRIENDLY
 NEW - 1 DAY AGOSPECIAL OFFERPET FRIENDLY
 SPECIAL OFFERPET FRIENDLY$1,000 - $1,280/mo1-2 bd1-2 baVandergriff Village by Callio Properties | 5255 Old Hixson Pike,
Hixson, TN 37343 PET FRIENDLY
 PET FRIENDLY$1,304 - $1,750/mo1-2 bd1-3 baBluff View at Northside Apartments | 6200 Hixson Pike,
Hixson, TN 37343 PET FRIENDLY
Explore by feature - Garage
- PET FRIENDLY
- PET FRIENDLY$1,304 - $1,750/mo1-2 bd1-3 baBluff View at Northside Apartments | 6200 Hixson Pike,
Hixson, TN 37343  APPLY INSTANTLYPET FRIENDLY
 APPLY INSTANTLYPET FRIENDLY
 PET FRIENDLY
 NEW - 1 DAY AGOAPPLY INSTANTLYPET FRIENDLY
 NEW - 1 DAY AGOAPPLY INSTANTLYPET FRIENDLY
 APPLY INSTANTLYFURNISHED
 APPLY INSTANTLYPET FRIENDLY
 APPLY INSTANTLYPET FRIENDLY
Explore by feature - Air Conditioning
- PET FRIENDLY
- SPECIAL OFFERPET FRIENDLY
- PET FRIENDLY
- PET FRIENDLY$1,304 - $1,750/mo1-2 bd1-3 baBluff View at Northside Apartments | 6200 Hixson Pike,
Hixson, TN 37343  SPECIAL OFFERPET FRIENDLY
 APPLY INSTANTLYPET FRIENDLY
- APPLY INSTANTLYPET FRIENDLY
 APPLY INSTANTLYPET FRIENDLY
- APPLY INSTANTLYPET FRIENDLY
 PET FRIENDLY
Explore by feature - Pool
- NEW - 5 HRS AGOSPECIAL OFFERPET FRIENDLY
- SPECIAL OFFERPET FRIENDLY
- PET FRIENDLY
- PET FRIENDLY
- SPECIAL OFFERPET FRIENDLY
- PET FRIENDLY
- PET FRIENDLY$1,304 - $1,750/mo1-2 bd1-3 baBluff View at Northside Apartments | 6200 Hixson Pike,
Hixson, TN 37343 - PET FRIENDLY
 APPLY INSTANTLYPET FRIENDLYFURNISHED
 PET FRIENDLY
Explore by feature - Washer/dryer
- PET FRIENDLY
- PET FRIENDLY
- NEW - 1 DAY AGOSPECIAL OFFERPET FRIENDLY
- PET FRIENDLY
 PET FRIENDLY
- SPECIAL OFFERPET FRIENDLY
- APPLY INSTANTLYPET FRIENDLY
- APPLY INSTANTLYPET FRIENDLY
- APPLY INSTANTLYPET FRIENDLY
- APPLY INSTANTLYPET FRIENDLY
Explore by feature - Outdoor Space
- APPLY INSTANTLYPET FRIENDLY
- NEW - 1 DAY AGOAPPLY INSTANTLYPET FRIENDLY
- APPLY INSTANTLYFURNISHED
 APPLY INSTANTLYPET FRIENDLY1.09 ACRES
 APPLY INSTANTLYPET FRIENDLY
 NEW - 12 HRS AGOPET FRIENDLY
- PET FRIENDLY
 PET FRIENDLY
Apartments for Rent
- NEW - 1 DAY AGOPET FRIENDLY
- PET FRIENDLY
- PET FRIENDLY
- PET FRIENDLY
- PET FRIENDLY
 PET FRIENDLY
 PET FRIENDLY
- PET FRIENDLY
- PET FRIENDLY$1,000 - $1,280/mo1-2 bd1-2 baVandergriff Village by Callio Properties | 5255 Old Hixson Pike,
Hixson, TN 37343  PET FRIENDLY
 PET FRIENDLY
- PET FRIENDLY
- APPLY INSTANTLYPET FRIENDLY
 See more homes for rent inHixson
Off Market Homes Near 5977 Crestview Dr
 SOLDSEP 21, 2026
 SOLDSEP 18, 2026
 SOLDSEP 18, 2026
 SOLDSEP 18, 2026
 SOLDSEP 18, 2026
 SOLDSEP 17, 2026
 SOLDSEP 17, 2026
 SOLDSEP 16, 2026
 SOLDSEP 15, 2026
 SOLDSEP 14, 2026
 See more homes for sale inHixson
Homes for sale near 5977 Crestview Dr
 OPEN SAT, 12-2PM1.15 ACRES
 0.4 ACRES
 0.33 ACRES
 0.34 ACRES
 0.3 ACRES
 NEWCOMING SOON0.35 ACRES
 0.37 ACRES
 0.5 ACRES
 0.43 ACRES
 NEW CONSTRUCTION0.44 ACRES
- See more homes for sale inHixson

- Results are loading