


$480,000
 3 Beds
 3.5 Baths
 3,071 sqft (on 0.34 acres)
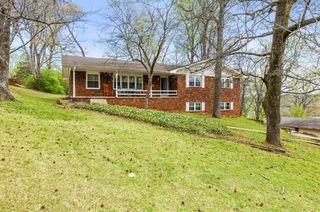
5846 Crestview Dr, Hixson, TN 37343
Est. Mortgage $2,809/mo*
Get Pre-QualifiedHome Highlights

Single-Family Home

Built in 1966

0.34 acre lot

$156/sqft

2 Car Garage
Local Information
- Map ViewExplore the area around 5846 Crestview Dr.

- Schools1 Preschool School1 Elementary School1 Middle School1 High School

- Shop & Eat

-- mins to
About this House
This 3-bedroom, 3.5-bath home in Shady Heights has been extensively updated by the current owner. At 3,071 square feet, there's real room to spread out, and just about every surface has been touched -- right down to a new front door with electronic locks on all entries.
The kitchen was pushed out three feet and rebuilt from scratch: new cabinetry, gas range, dishwasher, and gas logs in the fireplace nearby. The primary bedroom was expanded and gained a walk-in closet, and both the primary and second bathrooms were redone with new showers, vanities, and ceramic tile. The powder room got a new vanity and tile as well. New LVP flooring runs across the whole main level, along with new lighting throughout and new window treatments in the great room.
The lower level isn't an afterthought either. The stairway was rebuilt with an added wall and under-stair lighting, leading to an open den with its own gas-log fireplace and a built-in tucked under the stairs. Most of the lower level has new LVP flooring. A former laundry area adds flexible space, and a workshop with its own exterior entrance provides a dedicated work area. A 12x24 unfinished storage area rounds out the level, and the HVAC system was replaced in 2025.
The property sits in Hixson, on Chattanooga's north side, about 15-20 minutes from downtown via Highway 27. Chester Frost Park and Lake Chickamauga are nearby, offering beach access and boat launches, and Greenway Farms provides trail access. The Hixson Pike corridor covers everyday needs, including Northgate Mall, Target, Publix, and a range of local restaurants.
Recent updates include a new kitchen, new bathrooms, new flooring throughout the main and lower levels, and a 2025 HVAC system. Major systems and finishes have already been addressed.
The kitchen was pushed out three feet and rebuilt from scratch: new cabinetry, gas range, dishwasher, and gas logs in the fireplace nearby. The primary bedroom was expanded and gained a walk-in closet, and both the primary and second bathrooms were redone with new showers, vanities, and ceramic tile. The powder room got a new vanity and tile as well. New LVP flooring runs across the whole main level, along with new lighting throughout and new window treatments in the great room.
The lower level isn't an afterthought either. The stairway was rebuilt with an added wall and under-stair lighting, leading to an open den with its own gas-log fireplace and a built-in tucked under the stairs. Most of the lower level has new LVP flooring. A former laundry area adds flexible space, and a workshop with its own exterior entrance provides a dedicated work area. A 12x24 unfinished storage area rounds out the level, and the HVAC system was replaced in 2025.
The property sits in Hixson, on Chattanooga's north side, about 15-20 minutes from downtown via Highway 27. Chester Frost Park and Lake Chickamauga are nearby, offering beach access and boat launches, and Greenway Farms provides trail access. The Hixson Pike corridor covers everyday needs, including Northgate Mall, Target, Publix, and a range of local restaurants.
Recent updates include a new kitchen, new bathrooms, new flooring throughout the main and lower levels, and a 2025 HVAC system. Major systems and finishes have already been addressed.
Last check for updates: about 5 hours ago
Listing courtesy of Betty S Smith, (423) 667-3095
Fletcher Bright Realty, (423) 752-0188
Carson Haselwander, (423) 693-4470
Fletcher Bright Realty, (423) 752-0188
Source: Greater Chattanooga Realtors, MLS#1542473
Also Listed on Greater Chattanooga Realtors.
Open House
Sunday, September 13
2:00 PM to 4:00 PM
Home Details for 5846 Crestview Dr

|
|---|
Interior Details Basement: Finished,Full,OtherNumber of Rooms: 13Types of Rooms: Bedroom, Master Bathroom, Bathroom, Dining Room, Exercise Room, Family Room, Great Room, Kitchen, Other, Workshop |
Beds & Baths Number of Bedrooms: 3Number of Bathrooms: 4Number of Bathrooms (full): 3Number of Bathrooms (half): 1 |
Dimensions and Layout Living Area: 3071 Square Feet |
Appliances & Utilities Utilities: Phone Available, Sewer ConnectedAppliances: Disposal, Dishwasher, Exhaust Fan, Electric Water Heater, Gas Range, Microwave, Range Hood, Stainless Steel Appliance(s), Water HeaterDishwasherDisposalLaundry: Electric Dryer Hookup,Washer HookupMicrowave |
Heating & Cooling Heating: Central,Natural GasHas CoolingAir Conditioning: Central Air,Ceiling Fan(s),ElectricHas HeatingHeating Fuel: Central |
Fireplace & Spa Number of Fireplaces: 2Fireplace: Basement, Dining Room, Gas LogHas a Fireplace |
Windows, Doors, Floors & Walls Window: Insulated Windows, Vinyl FramesFlooring: Ceramic Tile, Luxury Vinyl, See Remarks, Tile |
Levels, Entrance, & Accessibility Levels: TwoFloors: Ceramic Tile, Luxury Vinyl, See Remarks, Tile |
View No View |
Security Security: Fire Alarm, Security System |

|
|---|
Exterior Home Features Roof: ShinglePatio / Porch: Covered, Patio, Porch, Side Porch, See RemarksFencing: OtherOther Structures: Garage(s), Storage, WorkshopExterior: Private Yard, Rain Gutters, StorageFoundation: Block |
Parking & Garage Number of Garage Spaces: 2Number of Covered Spaces: 2No CarportHas a GarageHas an Attached GarageParking Spaces: 2Parking: Asphalt,Driveway,Garage Door Opener,Garage Faces Front |
Frontage Road Frontage: City StreetRoad Surface Type: AsphaltNot on Waterfront |
Water & Sewer Sewer: Public Sewer |
Finished Area Finished Area (above surface): 1550Finished Area (below surface): 1500 |

|
|---|
Days on Market: <1 day on Trulia |

|
|---|
Year Built Year Built: 1966 |
Property Type / Style Property Type: ResidentialProperty Subtype: Single Family ResidenceArchitecture: Ranch |
Building Construction Materials: BrickNot a New ConstructionNo Additional ParcelsDoes Not Include Home Warranty |
Property Information Parcel Number: 090m B 018 |

|
|---|
Price List Price: $480,000Price Per Sqft: $156 |
Status Change & Dates Possession Timing: Close Of Escrow |

|
|---|
MLS Status: Active |

|
|---|
Direction & Address City: HixsonCommunity: Shady Hgts |
School Information Elementary School: Hixson ElementaryJr High / Middle School: Red Bank MiddleHigh School: Red Bank High School |

|
|---|
Listing Agent Listing ID: 1542473 |

|
|---|
Building Area Building Area: 3071 Square Feet |

|
|---|
Not Senior Community |

|
|---|
No HOA |

|
|---|
Lot Area: 0.34 acres |

|
|---|
Listing Terms: Cash, Conventional, FHA |

|
|---|
BasementMls Number: 1542473Above Grade Unfinished Area: 1550 |
Around this home
What Locals Say about Hixson
At least 216 Trulia users voted on each feature.

92 % Say car is needed

86 % Say yards are well-kept

83 % Say parking is easy

76 % Say it's dog friendly

75 % Say there's holiday spirit

66 % Say kids play outside

64 % Say people would walk alone at night

60 % Say it's quiet

59 % Say neighbors are friendly

59 % Say there's wildlife

45 % Say they plan to stay for at least 5 years

31 % Say streets are well-lit

29 % Say it's walkable to grocery stores

28 % Say there are sidewalks

24 % Say there are community events

20 % Say it's walkable to restaurants
Sourced by Trulia users. Learn more about our methodology.
Market trends in Hixson
Last updated July 2026
Avg. sale price
$363K
Sale-to-List Price
99.4%
Price per sq ft
$188
$2MoM
Available listings
211
3MoM
Home Value
Trulia Estimate
$466KSince last month
Increased$70K (+17.7%)Since last year
Increased$59K (+14.4%)Since last sale
Increased$146K (+45.5%)Learn more about this home's value by checking out its Trulia Estimate, the value of nearby homes, and how much similar homes have sold for.
Trulia Estimate
The of this home's value increased by +216% in the last 10 years
| Month | Estimated value |
|---|---|
2026 | |
| September 2026 | $466K |
| August 2026 | $389K |
| July 2026 | $396K |
| June 2026 | $386K |
| May 2026 | $392K |
| April 2026 | $395K |
| March 2026 | $395K |
| February 2026 | $386K |
| January 2026 | $395K |
2025 | |
2024 | |
2023 | |
2022 | |
2021 | |
2020 | |
2019 | |
2018 | |
2017 | |
2016 | |
Comparable sales
These are recently sold homes that have a similar location or other similar features to this home, like bedrooms, bathrooms, and square footage. Get a sense of the expected prices in the area by viewing these homes.Address | Distance | Property Type | Sold Price | Sold Date | Bed | Bath | Sqft |
|---|---|---|---|---|---|---|---|
0.19 | Single-Family Home | $300,000 | 03/20/26 | 4 | 2.5 | 1,884 | |
0.15 | Single-Family Home | $415,000 | 07/09/26 | 4 | 2.5 | 2,429 | |
0.28 | Single-Family Home | $325,000 | 06/05/26 | 3 | 2.5 | 2,086 | |
0.31 | Single-Family Home | $325,000 | 11/10/25 | 3 | 3 | 1,706 | |
0.37 | Single-Family Home | $350,000 | 04/23/26 | 3 | 2 | 2,200 | |
0.33 | Single-Family Home | $328,000 | 04/06/26 | 3 | 2 | 1,616 | |
0.33 | Single-Family Home | $375,000 | 04/15/26 | 4 | 3 | 2,360 | |
0.41 | Single-Family Home | $309,000 | 04/02/26 | 3 | 2 | 2,050 | |
0.41 | Single-Family Home | $309,900 | 12/18/25 | 3 | 2 | 1,956 | |
0.47 | Single-Family Home | $312,000 | 12/05/25 | 3 | 2 | 2,311 |
Nearby home prices
Get a sense of expected prices in the area by checking the value of nearby homes.Address | Distance | Price | Bed | Bath | Sqft | Status |
|---|---|---|---|---|---|---|
0.03 | $245,000 | 3 | 2 | 1,556 | Recently Sold | |
0.06 | $422,400 | 3 | 3 | 2,416 | Off Market | |
0.08 | $90,000 | - | - | - | For Sale | |
0.06 | $329,400 | 3 | 1.5 | 1,425 | Off Market | |
0.08 | $449,600 | 3 | 2.5 | 2,506 | Off Market | |
0.14 | $359,900 | 3 | 2.5 | 1,786 | Off Market | |
0.19 | $354,300 | 3 | 2 | 1,774 | Off Market | |
0.15 | $415,000 | 4 | 2.5 | 2,429 | Recently Sold | |
0.17 | $291,200 | 3 | 2 | 1,650 | Off Market | |
0.20 | $561,100 | 4 | 3 | 3,208 | Off Market | |
0.19 | $300,000 | 4 | 2.5 | 1,884 | Recently Sold |
Price and Tax history
| Date | Event | Price |
|---|---|---|
Sep 9, 2026 Source: Greater Chattanooga Realtors #1542473 | Listed For Sale | $480,000 |
Nov 12, 2021 Source: Greater Chattanooga Realtors #1344243 | Sold | $320,000 |
Oct 7, 2021 Source: Greater Chattanooga Realtors #1344243 | Contingent | $320,000 |
Oct 5, 2021 Source: Greater Chattanooga Realtors #1344243 | Listed For Sale | $320,000 |
May 27, 2016 Source: Greater Chattanooga Realtors #1244262 | Sold | $145,000 |
Apr 14, 2016 Source: Agent Provided | Listed For Sale | $155,000 |
| Year | Property tax | Tax assessment |
|---|---|---|
| 2025 | $1,625 | $428,800 |
Home facts updated by county records
LGBTQ Local Legal Protections
LGBTQ Local Legal Protections



Betty S Smith, Fletcher Bright Realty, (423) 752-0188
Agent Phone: (423) 667-3095
IDX information is provided exclusively for consumers’ personal, noncommercial use, that it may not be used for any purpose other than to identify prospective properties consumers may be interested in purchasing.
Data is deemed reliable but is not guaranteed accurate by the MLS.
Zillow, Inc. does not display the entire MLS of Chattanooga, Inc. database on this website. The listings of some real estate brokerage firms have been excluded. Some or all of the listings displayed may not belong to the firm whose website is being visited
Copyright© 2026 by Chattanooga Association of REALTORS®
Zillow, Inc. does not display the entire MLS of Chattanooga, Inc. database on this website. The listings of some real estate brokerage firms have been excluded. Some or all of the listings displayed may not belong to the firm whose website is being visited
Copyright© 2026 by Chattanooga Association of REALTORS®
Similar Homes You May Like
 0.33 ACRES
 OPEN SUN, 2-4PM1 ACRE
 1.15 ACRES
 0.43 ACRES
 0.4 ACRES
 0.5 ACRES
 NEW CONSTRUCTION0.44 ACRES
 0.3 ACRES
 0.32 ACRES
 0.29 ACRES
 0.34 ACRES
 0.49 ACRES
 0.4 ACRES
 0.28 ACRES
 NEW CONSTRUCTION0.26 ACRES
 NEW CONSTRUCTION0.35 ACRES
 NEW CONSTRUCTION0.35 ACRES
 0.46 ACRES
 OPEN SAT, 2-4PM0.37 ACRES
 FOR SALE BY OWNER0.6 ACRES
 0.52 ACRES
 1.8 ACRES
 0.5 ACRES
 OPEN SAT, 1-3PM0.46 ACRES
 OPEN SAT, 1-3PM0.61 ACRES
 0.31 ACRES
 1.4 ACRES
 0.4 ACRES
 0.39 ACRES
 1.37 ACRES
 0.53 ACRES
 1.62 ACRES
 0.65 ACRES
 See more homes for sale inHixson
New Listings near 5846 Crestview Dr
 0.42 ACRES
- 1.62 ACRES
 NEW - 2 DAYS AGO0.43 ACRES
 0.31 ACRES
 0.64 ACRES
 0.44 ACRES
- 0.33 ACRES
 NEWOPEN SUN, 12-3PMCOMING SOON
 0.34 ACRES
 0.46 ACRES
 1.13 ACRES
 0.34 ACRES
- 0.4 ACRES
- See more homes for sale inHixson
Frequently asked questions about 5846 Crestview Dr
- What is the estimated monthly payment for 5846 Crestview Dr?Based on a $480,000 list price with 20% down at today's rates, the estimated monthly payment for 5846 Crestview Dr in Hixson, TN is approximately $2,846 (about $2,551 principal & interest, $220 property taxes, and $75 homeowner's insurance). This is an estimate. Actual payment depends on your loan terms.
- How does the list price for 5846 Crestview Dr compare to homes in Hixson?5846 Crestview Dr in Hixson, TN is listed at $480,000, about 32% above the $363K median sale price in Hixson.
- What do residents say about Hixson?Residents describe Hixson, TN as well-kept, easy to park in, and dog-friendly. Most residents say you need a car. See homes for sale in Hixson, TN.
- What are the closest schools to 5846 Crestview Dr?The closest schools to 5846 Crestview Dr in Hixson, TN are Hixson Elementary School (Pre-K, rated 4/10), Red Bank High School (rated 5/10), Red Bank Middle School (rated 5/10).
- Does 5846 Crestview Dr have air conditioning?Yes, 5846 Crestview Dr in Hixson, TN has air conditioning.
- Does 5846 Crestview Dr have laundry facilities?Yes, 5846 Crestview Dr in Hixson, TN has laundry facilities.
5846 Crestview Dr, Hixson, TN 37343 is a 3 bedroom, 4 bathroom, 3,071 sqft single-family home built in 1966. This property is currently available for sale and was listed by Greater Chattanooga Realtors on Sep 9, 2026. The MLS # for this home is MLS# 1542473.