


$800,000
 6 Beds
 3 Baths
 3,752 sqft (on 0.55 acres)
5970 Pheasant Dr, Ammon, ID 83401
Est. Mortgage $4,716/mo*
Get Pre-QualifiedHome Highlights

Single-Family Home

Built in 2014

0.55 acre lot

$213/sqft

3 Car Garage

HOA $16/mo
Local Information
- Map ViewExplore the area around 5970 Pheasant Dr.

- Schools1 Preschool School1 Elementary School1 Middle School1 High School

- Shop & Eat

-- mins to
About this House
What's unique:Natural gas firepitVersatile floor planGenerous living spacesDedicated theater roomDouble stoveWell-appointed kitchen
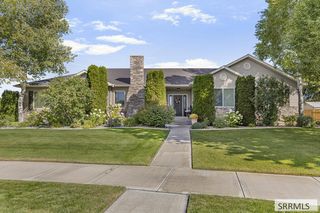
Spacious, Entertaining & Designed for Making Memories! Welcome to 5970 Pheasant Drive, a spacious 6-bedroom, 3-bath Idaho Falls home offering an inviting combination of comfort, functionality & standout amenities. The well-appointed kitchen features a double stove, providing extra convenience for meal prep & entertaining, while generous living spaces create plenty of room to gather with family & friends. A highlight of the home is the dedicated theater room, where the included TV & surround sound system create the perfect setup for movie nights, game days & at-home entertainment. With six bedrooms & multiple gathering areas, the versatile floor plan provides plenty of flexibility for guests, a home office, hobbies, play space or additional recreation. The entertaining continues outdoors with a natural gas firepit, creating a cozy gathering place for cool Idaho evenings, conversation & relaxing under the stars. With abundant space inside and out, thoughtful amenities & a convenient Idaho Falls location, this home is designed for enjoying everyday life, hosting memorable gatherings & making the most of every season.
Listing courtesy of Anderson Hicks Group, (208) 227-5320
Keller Williams Realty East Idaho
Tyson Wallis, (208) 406-2953
Keller Williams Realty East Idaho
Source: SRMLS, MLS#2188460
Home Details for 5970 Pheasant Dr

|
|---|
Interior Details Basement: Finished,FullNumber of Rooms: 5Types of Rooms: Family Room, Kitchen, Living Room, Basement, Office |
Beds & Baths Number of Bedrooms: 6Main Level Bedrooms: 2Number of Bathrooms: 3Number of Bathrooms (full): 3Number of Bathrooms (main level): 2 |
Dimensions and Layout Living Area: 3752 Square Feet |
Appliances & Utilities Appliances: Dishwasher, Disposal, Microwave, Gas Range, Refrigerator, Gas Water Heater, Water Softener Owned, Plumbed For Water SoftenerDishwasherDisposalLaundry: Main LevelMicrowaveRefrigerator |
Heating & Cooling Heating: Natural Gas,Forced AirHas CoolingAir Conditioning: Central AirHas HeatingHeating Fuel: Natural Gas |
Fireplace & Spa Number of Fireplaces: 1Fireplace: GasSpa: BathHas a FireplaceHas a Spa |
Gas & Electric Electric: Rocky Mountain Power, 220 Volts, Circuit Breakers |
Windows, Doors, Floors & Walls Flooring: Luxury Vinyl, Carpet, New Floor Coverings-Full, Tile |
Levels, Entrance, & Accessibility Stories: 1Levels: OneFloors: Luxury Vinyl, Carpet, New Floor Coverings Full, Tile |
View Has a ViewView: Mountain(s) |

|
|---|
Exterior Home Features Patio / Porch: Covered, Deck, PatioFencing: Vinyl, FullFoundation: Concrete Perimeter |
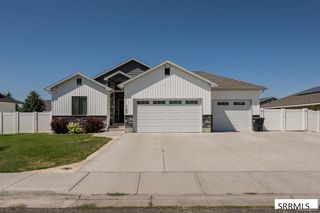
Parking & Garage Number of Garage Spaces: 3Number of Covered Spaces: 3No CarportHas a GarageHas an Attached GarageHas Open ParkingParking Spaces: 3Parking: 3 Stalls,Attached,Garage Door Opener,Concrete,RV Carport,RV Access/Parking |
Water & Sewer Sewer: Public Sewer |
Finished Area Finished Area (above surface): 1856 Square FeetFinished Area (below surface): 1896 Square Feet |

|
|---|
Days on Market: 45 |

|
|---|
Year Built Year Built: 2014 |
Property Type / Style Property Type: ResidentialProperty Subtype: Single Family Residence |
Building Construction Materials: Frame, Primary Exterior Material: Stone, Primary Exterior Material: Stucco |
Property Information Not Included in Sale: Seller's Personal PropertyIncluded in Sale: Dishwasher, Fridge, Range/Oven, Microwave, Water Heater, Water Softener, Surround Sound System In Theater Room, Tv In Theater RoomParcel Number: RPB4754006004A |

|
|---|
Price List Price: $800,000Price Per Sqft: $213 |

|
|---|
MLS Status: Active |

|
|---|

|
|---|
Direction & Address City: AMMONCommunity: Quailridge Estates-Bon |
School Information Elementary School: RIMROCKJr High / Middle School: Black Canyon M.S.High School: THUNDER RIDGE-D93 |

|
|---|
Listing Agent Listing ID: 2188460 |

|
|---|
Building Area Building Area: 3752 Square Feet |

|
|---|
Has an HOAHOA Fee: $195/Annually |

|
|---|
Lot Area: 0.55 acres |

|
|---|
Listing Terms: Cash, Conventional, FHA, VA Loan |

|
|---|
BasementMls Number: 2188460Attribution Contact: 2085298888Above Grade Unfinished Area: 1856 |
Around this home
What Locals Say about Ammon
At least 80 Trulia users voted on each feature.

91 % Say parking is easy

89 % Say car is needed

84 % Say there are sidewalks

84 % Say it's dog friendly

79 % Say kids play outside

74 % Say people would walk alone at night

74 % Say there's holiday spirit

74 % Say yards are well-kept

69 % Say it's quiet

50 % Say neighbors are friendly

50 % Say they plan to stay for at least 5 years

49 % Say it's walkable to grocery stores

45 % Say streets are well-lit

38 % Say it's walkable to restaurants

37 % Say there are community events

29 % Say there's wildlife
Sourced by Trulia users. Learn more about our methodology.
Market trends in Ammon
Last updated August 2026
Avg. sale price
—
Sale-to-List Price
—
Price per sq ft
—
Available listings
103
8MoM
Home Value
Trulia Estimate
$784KSince last month
Decreased$7K (-0.8%)Since last year
Increased$138K (+21.5%)Since last sale
Increased$486K (+164.8%)Learn more about this home's value by checking out its Trulia Estimate, the value of nearby homes, and how much similar homes have sold for.
Trulia Estimate
The of this home's value increased by +131% in the last 10 years
| Month | Estimated value |
|---|---|
2026 | |
| September 2026 | $781K |
| August 2026 | $788K |
2025 | |
2024 | |
2023 | |
2022 | |
2021 | |
2020 | |
2019 | |
2018 | |
2017 | |
2016 | |
Comparable sales
These are recently sold homes that have a similar location or other similar features to this home, like bedrooms, bathrooms, and square footage. Get a sense of the expected prices in the area by viewing these homes.Address | Distance | Property Type | Sold Price | Sold Date | Bed | Bath | Sqft |
|---|---|---|---|---|---|---|---|
0.05 | Single-Family Home | - | 03/11/26 | 5 | 3.5 | 4,622 | |
0.77 | Single-Family Home | - | 03/13/26 | 6 | 4 | 5,000 |
Nearby home prices
Get a sense of expected prices in the area by checking the value of nearby homes.Address | Distance | Price | Bed | Bath | Sqft | Status |
|---|---|---|---|---|---|---|
0.04 | $785,000 | 6 | 4.5 | 4,959 | For Sale | |
0.05 | - | 5 | 3.5 | 4,622 | Recently Sold | |
0.23 | $820,000 | 7 | 3.5 | 4,300 | For Sale | |
0.57 | $145,000 | - | - | - | For Sale | |
0.58 | $145,000 | - | - | - | For Sale | |
0.60 | $145,000 | - | - | - | For Sale | |
0.65 | $160,000 | - | - | - | For Sale | |
0.77 | - | 6 | 4 | 5,000 | Recently Sold | |
0.80 | $439,000 | 4 | 3.5 | 2,505 | For Sale | |
0.80 | $585,300 | 4 | 3 | 2,764 | Off Market | |
0.82 | $524,999 | 5 | 3 | 3,307 | For Sale |
Price and Tax history
| Date | Event | Price |
|---|---|---|
Aug 11, 2026 Source: SRMLS #2188460 | Listed For Sale | $800,000 |
May 14, 2022 Source: N/A | ListingRemoved | |
Apr 19, 2022 Source: N/A | Pending | $699,000 |
Apr 13, 2022 Source: N/A | Listed For Sale | $699,000 |
Aug 6, 2019 Source: N/A | Sold | -- |
May 16, 2017 Source: N/A | Sold | -- |
Mar 14, 2017 Source: Agent Provided | Listed For Sale | $355,000 |
Jul 10, 2014 Source: N/A | Sold | -- |
| Year | Property tax | Tax assessment |
|---|---|---|
| 2015 | $14,717 | $283,047 |
Home facts updated by county records
LGBTQ Local Legal Protections
LGBTQ Local Legal Protections



Anderson Hicks Group, Keller Williams Realty East Idaho
Agent Phone: (208) 227-5320
Copyright Snake River MLS. All rights reserved. Information is deemed reliable but not guaranteed.
Similar Homes You May Like
 OPEN SAT, 11-1PMKeller Williams Realty East Idaho
 0.32 ACRESKeller Williams Realty East Idaho
 OPEN SAT, 9-11AM0.27 ACRESAxen Realty
 0.3 ACRESKeller Williams Realty East Idaho
 OPEN SAT, 12-1PM0.36 ACRESHomeSmart Realty Group
 OPEN SAT, 10:30-12:30PM0.5 ACRESReal Broker LLC
 0.32 ACRESKeller Williams Realty East Idaho
 0.29 ACRESSilvercreek Realty Group
 1.54 ACRESKeller Williams Realty East Idaho
 Berkshire Hathaway HS Silverhawk Realty East Idaho
 0.29 ACRESKeller Williams Realty East Idaho
 10 ACRESEquity Northwest Real Estate, LLC
 1.91 ACRESKeller Williams Realty East Idaho
 0.33 ACRESKeller Williams Realty East Idaho
 0.32 ACRESSilvercreek Realty Group
 0.25 ACRESKeller Williams Realty East Idaho
 See more homes for sale inAmmon




New Listings near 5970 Pheasant Dr
 NEW - 1 DAY AGO0.3 ACRESKeller Williams Realty East Idaho
 NEW - 1 DAY AGOKeller Williams Realty East Idaho
 NEW - 2 DAYS AGO0.33 ACRESLegacy Premier Realty
- OPEN SAT, 9-11AM0.27 ACRESAxen Realty
 0.28 ACRESSilvercreek Realty Group
 NEW - 2 DAYS AGOBerkshire Hathaway HS Silverhawk Realty East Idaho
 NEW CONSTRUCTION
 2.13 ACRESBerkshire Hathaway HS Silverhawk Realty East Idaho
 NEW CONSTRUCTION
- See more homes for sale inAmmon


Frequently asked questions about 5970 Pheasant Dr
- What is the estimated monthly payment for 5970 Pheasant Dr?Based on a $800,000 list price with 20% down at today's rates, the estimated monthly payment for 5970 Pheasant Dr in Ammon, ID is approximately $4,877 (about $4,495 principal & interest, $307 property taxes, and $75 homeowner's insurance). This is an estimate. Actual payment depends on your loan terms.
- What do residents say about Ammon?Residents describe Ammon, ID as easy to park in, pedestrian-friendly, and dog-friendly. See homes for sale in Ammon, ID.
- What are the closest schools to 5970 Pheasant Dr?The closest schools to 5970 Pheasant Dr in Ammon, ID are Black Canyon Middle School (rated 3/10), Rimrock Elementary School (Pre-K, rated 8/10), Thunder Ridge High School (rated 9/10).
- What is 5970 Pheasant Dr estimated to be worth?Trulia's estimated value for 5970 Pheasant Dr in Ammon, ID is $784,000.
- Does 5970 Pheasant Dr have air conditioning?Yes, 5970 Pheasant Dr in Ammon, ID has air conditioning.
- Does 5970 Pheasant Dr have laundry facilities?Yes, 5970 Pheasant Dr in Ammon, ID has laundry facilities.
5970 Pheasant Dr, Ammon, ID 83401 is a 6 bedroom, 3 bathroom, 3,752 sqft single-family home built in 2014. This property is currently available for sale and was listed by SRMLS on Aug 11, 2026. The MLS # for this home is MLS# 2188460.