
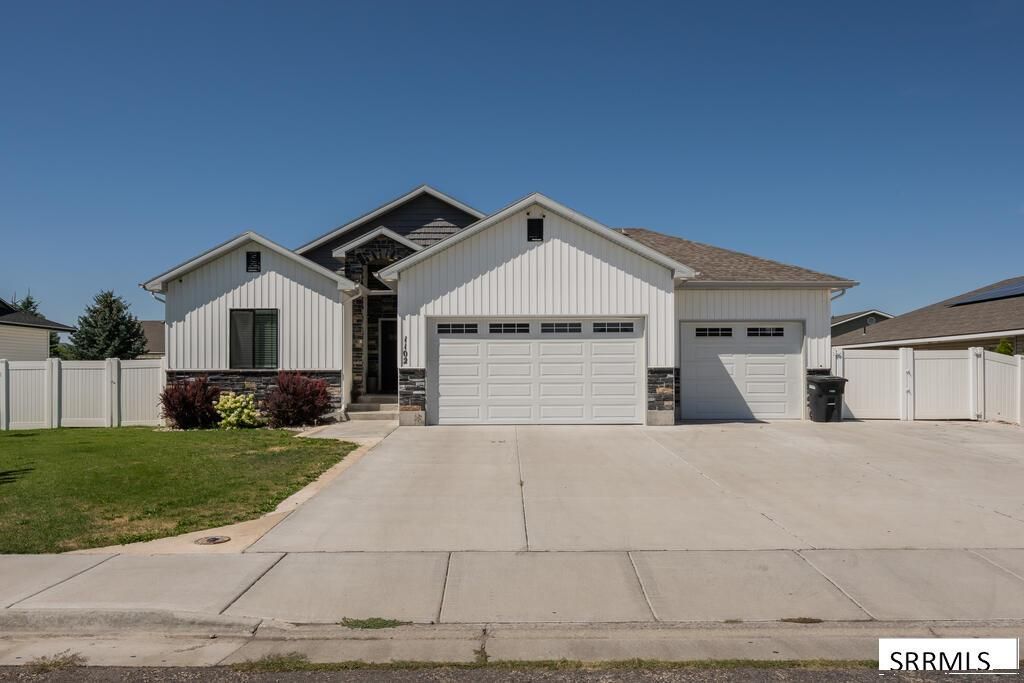


$504,900
Original price: $514,900
 6 Beds
 3 Baths
 2,852 sqft
1102 Diamond Dr, Ammon, ID 83406
We estimate this home will sell faster than 81% nearby.
Home Highlights

Single-Family Home

Built in 2019

$177/sqft

3 Car Garage
Local Information
- Map ViewExplore the area around 1102 Diamond Dr.

- Schools1 Preschool School1 Elementary School1 Middle School1 High School

- Shop & Eat

-- mins to
About this House
Welcome to this spacious 6-bedroom, 3-bathroom home offering 2,852 square feet of comfortable living space on a 0.24 acre lot in a desirable Ammon neighborhood. Designed with both functionality and comfort in mind, the home features a sought after main level primary suite with a private ensuite bath for added convenience. The inviting living room is centered around a cozy gas fireplace insert, creating the perfect place to gather during Idaho's cooler months. The open layout provides plenty of room for everyday living, entertaining, or accommodating guests. Enjoy the efficiency and convenience of an on-demand water heater, providing endless hot water while helping reduce energy costs. Step outside to a fully vinyl-fenced backyard offering privacy, space for pets or play, and a covered deck that's perfect for relaxing, grilling, or enjoying summer evenings. The attached 3-car garage provides ample room for vehicles, storage, and outdoor gear. Located close to schools, parks, shopping, and dining, this well maintained home combines generous living space, thoughtful features, and a fantastic location. Don't miss your opportunity to own this beautiful Ammon property, schedule your private showing today!
Listing courtesy of Bryan Davis, (208) 206-4617
eXp Realty LLC
Murdock Manwaring Cardon, (208) 932-7956
eXp Realty LLC
Source: SRMLS, MLS#2188721
Also Listed on eXp Realty.
We estimate this home will sell faster than 81% nearby.
Home Details for 1102 Diamond Dr

|
|---|
Interior Details Basement: Finished,FullNumber of Rooms: 4Types of Rooms: Family Room, Kitchen, Living Room, Basement |
Beds & Baths Number of Bedrooms: 6Main Level Bedrooms: 3Number of Bathrooms: 3Number of Bathrooms (full): 3Number of Bathrooms (main level): 2 |
Dimensions and Layout Living Area: 2852 Square Feet |
Appliances & Utilities Appliances: Dishwasher, Microwave, Electric Range, Refrigerator, Water Softener OwnedDishwasherLaundry: Main LevelMicrowaveRefrigerator |
Heating & Cooling Heating: Natural Gas,Forced AirHas CoolingAir Conditioning: Central AirHas HeatingHeating Fuel: Natural Gas |
Fireplace & Spa Number of Fireplaces: 1Fireplace: 1, Gas, InsertHas a Fireplace |
Gas & Electric Electric: Rocky Mountain Power |
Windows, Doors, Floors & Walls Flooring: Luxury Vinyl, Carpet, Tile |
Levels, Entrance, & Accessibility Stories: 1Levels: OneFloors: Luxury Vinyl, Carpet, Tile |
Security Security: Security System |

|
|---|
Exterior Home Features Patio / Porch: 1, Covered, PatioFencing: Vinyl, FullFoundation: Concrete Perimeter |
Parking & Garage Number of Garage Spaces: 3Number of Covered Spaces: 3No CarportHas a GarageHas an Attached GarageHas Open ParkingParking Spaces: 3Parking: 3 Stalls,Attached,Garage Door Opener,Concrete,RV Carport |
Water & Sewer Sewer: Public Sewer |
Finished Area Finished Area (above surface): 1426 Square FeetFinished Area (below surface): 1426 Square Feet |

|
|---|
Days on Market: 18 |

|
|---|
Year Built Year Built: 2019 |
Property Type / Style Property Type: ResidentialProperty Subtype: Single Family Residence |
Building Construction Materials: Frame, Primary Exterior Material: Brick, Primary Exterior Material: Vinyl Siding |
Property Information Included in Sale: Fridge, Range , microwave, Dishwasher, Security SystemParcel Number: RPB2990004003O |

|
|---|
Price List Price: $504,900Price Per Sqft: $177 |

|
|---|
MLS Status: Active |

|
|---|

|
|---|
Direction & Address City: AMMONCommunity: Oak Ridge Addition-Bon |
School Information Elementary School: TIE BREAKER 93ELJr High / Middle School: SANDCREEK 93JHHigh School: HILLCREST 93HS |

|
|---|
Listing Agent Listing ID: 2188721 |

|
|---|
Building Area Building Area: 2852 Square Feet |

|
|---|
No HOA |

|
|---|
Lot Area: 10454.4 sqft |

|
|---|
Listing Terms: Cash, Conventional, FHA, VA Loan |

|
|---|
BasementMls Number: 2188721Attribution Contact: 2088907776Above Grade Unfinished Area: 1426 |
Around this home
What Locals Say about Ammon
At least 80 Trulia users voted on each feature.

91 % Say parking is easy

89 % Say car is needed

84 % Say there are sidewalks

84 % Say it's dog friendly

79 % Say kids play outside

74 % Say people would walk alone at night

74 % Say there's holiday spirit

74 % Say yards are well-kept

69 % Say it's quiet

50 % Say neighbors are friendly

50 % Say they plan to stay for at least 5 years

49 % Say it's walkable to grocery stores

45 % Say streets are well-lit

38 % Say it's walkable to restaurants

37 % Say there are community events

29 % Say there's wildlife
Sourced by Trulia users. Learn more about our methodology.
Market trends in Ammon
Last updated August 2026
Avg. sale price
—
Sale-to-List Price
—
Price per sq ft
—
Available listings
103
8MoM
Home Value
Trulia Estimate
$501KSince last month
Increased$85K (+20.4%)Since last year
Increased$88K (+21.4%)Learn more about this home's value by checking out its Trulia Estimate, the value of nearby homes, and how much similar homes have sold for.
Trulia Estimate
The of this home's value increased by +147% in the last 10 years
| Month | Estimated value |
|---|---|
2026 | |
| September 2026 | $501K |
| August 2026 | $513K |
| July 2026 | $416K |
| June 2026 | $420K |
| May 2026 | $411K |
| April 2026 | $414K |
| March 2026 | $414K |
| February 2026 | $403K |
| January 2026 | $408K |
2025 | |
2024 | |
2023 | |
2022 | |
2021 | |
2020 | |
Comparable sales
These are recently sold homes that have a similar location or other similar features to this home, like bedrooms, bathrooms, and square footage. Get a sense of the expected prices in the area by viewing these homes.Address | Distance | Property Type | Sold Price | Sold Date | Bed | Bath | Sqft |
|---|---|---|---|---|---|---|---|
0.55 | Single-Family Home | - | 07/31/26 | 4 | 2 | 2,294 |
Nearby home prices
Get a sense of expected prices in the area by checking the value of nearby homes.Address | Distance | Price | Bed | Bath | Sqft | Status |
|---|---|---|---|---|---|---|
0.03 | $447,300 | 5 | 3 | 3,286 | Off Market | |
0.02 | $380,000 | 3 | 2.5 | 2,518 | Off Market | |
0.07 | $421,300 | 4 | 3 | 2,640 | Off Market | |
0.03 | $415,000 | 5 | 3 | 2,586 | For Sale | |
0.19 | $329,900 | 3 | 2.5 | 1,686 | For Sale | |
0.19 | $324,900 | 3 | 2.5 | 1,686 | For Sale | |
0.19 | $329,900 | 3 | 2.5 | 1,686 | For Sale | |
0.23 | $344,990 | 3 | 2.5 | 1,813 | For Sale | |
0.23 | $389,990 | 4 | 2.5 | 2,440 | For Sale | |
0.23 | $344,990 | 3 | 2.5 | 1,813 | For Sale | |
0.26 | $438,900 | 4 | 2.5 | 1,897 | For Sale |
Price and Tax history
| Date | Event | Price |
|---|---|---|
Sep 4, 2026 Source: SRMLS #2188721 | PriceChange | $504,900 Price decreased by 2% |
Aug 24, 2026 Source: SRMLS #2188721 | Listed For Sale | $514,900 |
Nov 27, 2019 Source: N/A | Sold | -- |
| Year | Property tax | Tax assessment |
|---|---|---|
| 2025 | $1,987 | $427,357 |
Home facts updated by county records
LGBTQ Local Legal Protections
LGBTQ Local Legal Protections



Bryan Davis, eXp Realty LLC
Agent Phone: (208) 206-4617
Copyright Snake River MLS. All rights reserved. Information is deemed reliable but not guaranteed.
Similar Homes You May Like
 0.43 ACRESKeller Williams Realty East Idaho
 0.51 ACRESKeller Williams Realty East Idaho
 NEW CONSTRUCTION
 0.5 ACRESKeller Williams Realty East Idaho
 AUCTION0.37 ACRES
 0.26 ACRESKeller Williams Realty East Idaho
 FOR SALE BY OWNER
 See more homes for sale inAmmon




New Listings near 1102 Diamond Dr
 NEW - 2 DAYS AGO0.26 ACRESeXp Realty LLC
 OPEN SAT, 10-12PM0.55 ACRESKeller Williams Realty East Idaho
 OPEN SUN, 10-2PM0.27 ACRESKeller Williams Realty East Idaho
 NEW CONSTRUCTION$581,925+6 bd3.5 ba3,846 sqftClearpoint Plan in Hillcrest Ranch | OLO Builders,
Idaho Falls, ID 83406 NEW - 2 DAYS AGO0.26 ACRESKeller Williams Realty East Idaho
 0.3 ACRESThe Foundation Idaho Real Estate LLC
 NEW CONSTRUCTION
- See more homes for sale inAmmon


Frequently asked questions about 1102 Diamond Dr
- What is the estimated monthly payment for 1102 Diamond Dr?Based on a $504,900 list price with 20% down at today's rates, the estimated monthly payment for 1102 Diamond Dr in Ammon, ID is approximately $3,020 (about $2,751 principal & interest, $194 property taxes, and $75 homeowner's insurance). This is an estimate. Actual payment depends on your loan terms.
- What do residents say about Ammon?Residents describe Ammon, ID as easy to park in, pedestrian-friendly, and dog-friendly. See homes for sale in Ammon, ID.
- What are the closest schools to 1102 Diamond Dr?The closest schools to 1102 Diamond Dr in Ammon, ID are Hillcrest High School (rated 9/10), Sandcreek Middle School (rated 4/10), Tiebreaker Elementary School (Pre-K, rated 4/10).
- What is 1102 Diamond Dr estimated to be worth?Trulia's estimated value for 1102 Diamond Dr in Ammon, ID is $500,700.
- Does 1102 Diamond Dr have air conditioning?Yes, 1102 Diamond Dr in Ammon, ID has air conditioning.
- Does 1102 Diamond Dr have laundry facilities?Yes, 1102 Diamond Dr in Ammon, ID has laundry facilities.
1102 Diamond Dr, Ammon, ID 83406 is a 6 bedroom, 3 bathroom, 2,852 sqft single-family home built in 2019. This property is currently available for sale and was listed by SRMLS on Aug 24, 2026. The MLS # for this home is MLS# 2188721.