


$601,600
 4 Beds
 3 Baths
 1,790 sqft
596A Ryan Rd #1, Florence, MA 01062
Est. Refi. Payment $4,040/mo*
Refinance Your HomeCurrently Off Market - Sold Feb 5, 2024 for $549,900
Home Value
Trulia Estimate
$602KSince last month
Decreased$4K (-0.7%)Since last year
Increased$900 (+0.1%)Since last sale
Increased$52K (+9.4%)Learn more about this home's value by checking out its Trulia Estimate, the value of nearby homes, and how much similar homes have sold for.
Trulia Estimate
The of this home's value decreased by -18% in the last 10 years
| Month | Estimated value |
|---|---|
2026 | |
| October 2026 | $602K |
| October 2026 | $602K |
| September 2026 | $606K |
| August 2026 | $604K |
| July 2026 | $613K |
| June 2026 | $613K |
| May 2026 | $620K |
| April 2026 | $609K |
| March 2026 | $611K |
| February 2026 | $595K |
| January 2026 | $607K |
2025 | |
2024 | |
2023 | |
Comparable sales
These are recently sold homes that have a similar location or other similar features to this home, like bedrooms, bathrooms, and square footage. Get a sense of the expected prices in the area by viewing these homes.Address | Distance | Property Type | Sold Price | Sold Date | Bed | Bath | Sqft |
|---|---|---|---|---|---|---|---|
1.78 | Condo | $775,000 | 02/20/26 | 2 | 2.5 | 1,758 | |
2.25 | Condo | $749,900 | 07/20/26 | 2 | 2 | 1,283 | |
2.25 | Condo | $710,402 | 08/05/26 | 2 | 2 | 1,174 | |
2.23 | Condo | $900,000 | 09/21/26 | 3 | 3 | 2,559 | |
2.50 | Condo | $444,000 | 05/19/26 | 2 | 3 | 1,821 | |
3.08 | Condo | $590,000 | 03/25/26 | 3 | 2 | 1,252 | |
2.83 | Condo | $654,500 | 05/24/26 | 3 | 2.5 | 2,134 | |
2.83 | Condo | $674,900 | 07/14/26 | 3 | 2.5 | 2,178 | |
2.86 | Condo | $649,900 | 02/20/26 | 2 | 2.5 | 1,576 | |
2.86 | Condo | $700,000 | 05/15/26 | 2 | 2.5 | 1,576 |
Nearby home prices
Get a sense of expected prices in the area by checking the value of nearby homes.Address | Distance | Price | Bed | Bath | Sqft | Status |
|---|---|---|---|---|---|---|
0.00 | - | - | - | - | Off Market | |
0.00 | $610,300 | 4 | 3 | 1,790 | Off Market | |
0.01 | - | 4 | 3 | 1,790 | Off Market | |
0.02 | $518,800 | 4 | 2 | 2,240 | Off Market | |
0.03 | $425,000 | 3 | 2 | 1,778 | Off Market | |
0.03 | $471,000 | 3 | 2 | 1,444 | Off Market | |
0.03 | $332,300 | 3 | 1 | 960 | Off Market | |
0.03 | $394,100 | 3 | 1 | 960 | Off Market | |
0.03 | $547,900 | 3 | 2 | 2,091 | Off Market | |
0.03 | $480,700 | 4 | 2 | 1,516 | Off Market | |
0.04 | $364,400 | 3 | 1 | 966 | Off Market | |
0.04 | $358,000 | 3 | 1 | 1,008 | Off Market | |
0.05 | $323,600 | 4 | 2 | 864 | Off Market | |
0.05 | $335,700 | 3 | 1 | 960 | Off Market | |
0.06 | $351,200 | 3 | 1 | 960 | Off Market | |
0.06 | $342,700 | 3 | 1 | 1,058 | Off Market | |
0.06 | $405,500 | 3 | 1 | 1,288 | Off Market | |
0.06 | $381,700 | 2 | 2 | 1,108 | Off Market | |
0.06 | $433,700 | 4 | 2 | 1,770 | Off Market | |
0.06 | $326,200 | 3 | 1 | 960 | Off Market |
Local Information
- Map ViewExplore the area around 596A Ryan Rd #1.

- Schools1 Elementary School1 Middle School1 High School

- Shop & Eat

-- mins to
Home Highlights

Condo

Built in 2023

1,790 sqft

$336/sqft

Garage
About this House
What's unique:High ceilingsTiled showerVaulted ceilingsRecessed lightingWhite kitchenHw floors
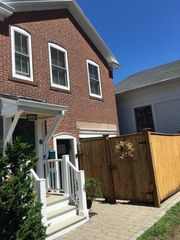
NEW CONSTRUCTION CONTEMPORARY COLONIAL FOUR BEDROOMS & THREE BATHS. OPEN FLOOR PLAN living room, dining area and WHITE KITCHEN. Center island, quartz counters, backsplash, s/s appliances in a fabulous space with vaulted ceilings, hw floors, fp with custom built-in's, decorative metal railings, recessed lighting and a slider to the deck. This level has a primary bedroom with an en-suite bathroom with a tiled shower, two additional bedrooms, full bath with tile and a laundry closet. Entry level with high ceilings, luxury vinyl plank flooring, a bedroom, bath and flexible space with a slider could be an office or getaway space. Two car garage. Low VOC paint and active radon system. This home is fossil fuel free to support Northampton's carbon neutral goal. (596a & 596b Ryan Rd will be a condo association with the common driveway as shared element, both single family homes will be for the exclusive use of the respective owners, subject to by-laws and rules & regulations). JUST MOVE IN!
596A Ryan Rd #1, Florence, MA 01062 is a 4 bedroom, 3 bathroom, 1,790 sqft condo built in 2023. It last sold for the $549,900 asking price on Feb 5, 2024. This property is not currently displayed as for sale or rent on Trulia. The Trulia Estimate is $601,600, with a rent estimate of $3,186/month.
Last check for updates: about 5 hours ago
Listed by William T. McCarry, (413) 537-7038
William Raveis R.E. & Home Services, (413) 565-2111
Bought with: Lisa Palumbo, (413) 320-7913, Delap Real Estate LLC, (413) 586-9111
Source: MLS PIN, MLS#73142820
Home Details for 596A Ryan Rd #1

|
|---|
Interior Details Number of Rooms: 8Types of Rooms: Master Bedroom, Bedroom 2, Bedroom 3, Bedroom 4, Master Bathroom, Bathroom 1, Bathroom 2, Bathroom 3, Dining Room, Family Room, Kitchen, Living Room |
Beds & Baths Number of Bedrooms: 4Number of Bathrooms: 3Number of Bathrooms (full): 3 |
Dimensions and Layout Living Area: 1790 Square Feet |
Appliances & Utilities Appliances: Range, Dishwasher, Disposal, Microwave, Refrigerator, Range HoodDishwasherDisposalLaundry: Second FloorMicrowaveRefrigerator |
Heating & Cooling Heating: Heat Pump,ElectricHas CoolingAir Conditioning: Central AirHas HeatingHeating Fuel: Heat Pump |
Fireplace & Spa Number of Fireplaces: 1Fireplace: Living RoomHas a FireplaceNo Spa |
Gas & Electric Electric: 200+ Amp Service |
Windows, Doors, Floors & Walls Window: Insulated WindowsFlooring: Tile, Laminate, Hardwood |
Levels, Entrance, & Accessibility Number of Stories: 2Floors: Tile, Laminate, Hardwood |

|
|---|
Exterior Home Features Roof: Shingle |
Parking & Garage Number of Garage Spaces: 2Number of Covered Spaces: 2Open Parking Spaces: 2Has a GarageParking Spaces: 4Parking: Garage |
Frontage Not on Waterfront |
Water & Sewer Sewer: Public Sewer |

|
|---|
Year Built Year Built: 2023 |
Property Type / Style Property Type: ResidentialProperty Subtype: CondominiumStructure Type: DetachedArchitecture: Detached |
Building Construction Materials: FrameNot Attached PropertyIncludes Home Warranty |
Property Information Parcel Number: 3712679 |

|
|---|
Price List Price: $549,900 |
Status Change & Dates Off Market Date: Thu Dec 14 2023 |

|
|---|
MLS Status: Sold |

|
|---|

|
|---|
Direction & Address City: Northampton |

|
|---|
Building Area Building Area: 1790 Square Feet |

|
|---|
Community Features: Shopping, Public SchoolNot Senior Community |

|
|---|
Lot Area: 0.26 acres |

|
|---|
Contingencies: Pending P&S |

|
|---|
Mls Number: 73142820 |

|
|---|
ShoppingPublic School |
Price and Tax history
| Date | Event | Price |
|---|---|---|
Feb 5, 2024 Source: MLS PIN #73142820 | Sold | $549,900 |
Dec 1, 2023 Source: William Raveis Real Estate, Mortgage & Insurance #73142820 | Pending | $549,900 |
Dec 1, 2023 Source: MLS PIN #73142820 | Contingent | $549,900 |
Nov 14, 2023 Source: MLS PIN #73142820 | PriceChange | $549,900 Price decreased by 8% |
Sep 27, 2023 Source: MLS PIN #73142820 | PriceChange | $599,900 Price decreased by 9% |
Sep 6, 2023 Source: MLS PIN #73142820 | PriceChange | $659,900 Price decreased by 5% |
Aug 1, 2023 Source: MLS PIN #73142820 | Listed For Sale | $698,000 |
Market trends in Northampton
Last updated September 2026
Avg. sale price
—
Sale-to-List Price
—
Price per sq ft
—
Available listings
89
6MoM
Sourced by Trulia Market Trends
Around this home
What Locals Say about Northampton
This October
Trick-or-Treat Score
Built from what locals say about this neighborhood.- 79% say there are sidewalks
- 67% say there's holiday spirit
- 63% say neighbors are friendly
Trulia Trick or TreatStart Ghost Hunt
At least 146 Trulia users voted on each feature.

95 % Say it's dog friendly

86 % Say people would walk alone at night

79 % Say there are sidewalks

75 % Say there's wildlife

73 % Say it's walkable to restaurants

71 % Say parking is easy

70 % Say car is needed

69 % Say kids play outside

69 % Say yards are well-kept

67 % Say there's holiday spirit

65 % Say streets are well-lit

63 % Say neighbors are friendly

62 % Say it's walkable to grocery stores

61 % Say they plan to stay for at least 5 years

60 % Say it's quiet

45 % Say there are community events
Sourced by Trulia users. Learn more about our methodology.
LGBTQ Local Legal Protections
LGBTQ Local Legal Protections


The property listing data and information set forth herein were provided to MLS Property Information Network, Inc. from third party sources, including sellers, lessors and public records, and were compiled by MLS Property Information Network, Inc. The property listing data and information are for the personal, non commercial use of consumers having a good faith interest in purchasing or leasing listed properties of the type displayed to them and may not be used for any purpose other than to identify prospective properties which such consumers may have a good faith interest in purchasing or leasing. MLS Property Information Network, Inc. and its subscribers disclaim any and all representations and warranties as to the accuracy of the property listing data and information set forth herein.
The MLS listing information displayed is deemed reliable, but is not guaranteed accurate by the MLS.
The MLS listing information displayed is deemed reliable, but is not guaranteed accurate by the MLS.
Frequently asked questions about 596A Ryan Rd #1
- What is 596A Ryan Rd #1 estimated to be worth?Trulia's estimated value for 596A Ryan Rd #1 in Florence, MA is $601,600.
- What is the price history for 596A Ryan Rd #1?596A Ryan Rd #1 in Florence, MA last sold for $549,900 in February 2024.
- Is Florence a buyer's or seller's market?Florence is currently a seller's market, based on recent for-sale activity.
- What do residents say about Florence?Residents describe Florence, MA as dog-friendly, pedestrian-friendly, and walkable to restaurants. See recently sold homes in Florence, MA.
- Does 596A Ryan Rd #1 have air conditioning?Yes, 596A Ryan Rd #1 in Florence, MA has air conditioning.
- Does 596A Ryan Rd #1 have laundry facilities?Yes, 596A Ryan Rd #1 in Florence, MA has laundry facilities.
Explore by feature - Pet Friendly
 SPECIAL OFFERPET FRIENDLY$2,230 - $3,030/moFees may apply1-4 bd1-2 baHathaway Farms Townhomes at Northampton | 73 Barrett St,
Northampton, MA 01060 APPLY INSTANTLYPET FRIENDLY
 APPLY INSTANTLYPET FRIENDLY
 PET FRIENDLY
 PET FRIENDLY
 APPLY INSTANTLYPET FRIENDLY
 APPLY INSTANTLYPET FRIENDLY
 APPLY INSTANTLYPET FRIENDLYFURNISHED
 APPLY INSTANTLYPET FRIENDLYFURNISHEDROOM FOR RENT
 APPLY INSTANTLYPET FRIENDLY

Explore by feature - Air Conditioning
 PET FRIENDLY
- SPECIAL OFFERPET FRIENDLY$2,230 - $3,030/moFees may apply1-4 bd1-2 baHathaway Farms Townhomes at Northampton | 73 Barrett St,
Northampton, MA 01060  APPLY INSTANTLY
- APPLY INSTANTLYPET FRIENDLY
- APPLY INSTANTLYPET FRIENDLYFURNISHED
- APPLY INSTANTLYPET FRIENDLYFURNISHEDROOM FOR RENT
 APPLY INSTANTLYPET FRIENDLY
 NEW - 2 DAYS AGOPET FRIENDLY
 PET FRIENDLY

Explore by feature - Washer/dryer
- PET FRIENDLY
- SPECIAL OFFERPET FRIENDLY$2,230 - $3,030/moFees may apply1-4 bd1-2 baHathaway Farms Townhomes at Northampton | 73 Barrett St,
Northampton, MA 01060 - APPLY INSTANTLYPET FRIENDLY
 APPLY INSTANTLY
 APPLY INSTANTLYPET FRIENDLY
 APPLY INSTANTLYFURNISHED
- PET FRIENDLY
 APPLY INSTANTLYPET FRIENDLYFURNISHEDROOM FOR RENT
- APPLY INSTANTLY
 APPLY INSTANTLYFURNISHED
Apartments for Rent
- APPLY INSTANTLYPET FRIENDLY
- APPLY INSTANTLY
 APPLY INSTANTLY
- APPLY INSTANTLYPET FRIENDLY
- APPLY INSTANTLYFURNISHED

- APPLY INSTANTLYPET FRIENDLYFURNISHEDROOM FOR RENT
- APPLY INSTANTLY
- APPLY INSTANTLYPET FRIENDLY
- APPLY INSTANTLYPET FRIENDLY
 APPLY INSTANTLY
- APPLY INSTANTLYFURNISHED
 APPLY INSTANTLYFURNISHED
 APPLY INSTANTLYPET FRIENDLY
- NEW - 2 DAYS AGOPET FRIENDLY
 See more homes for rent inFlorence
Off Market Homes Near 596A Ryan Rd #1
 SOLDOCT 30, 2026Jocelyn Cleary, Canon Real Estate, Inc.
 SOLDOCT 29, 2026Cathy Roberts, Cohn & Company
 SOLDOCT 28, 2026Tess Coburn-Salem, Delap Real Estate LLC
 SOLDOCT 28, 2026Donna Coleman, Taylor Agency
 SOLDOCT 26, 2026Julie Rosten, Delap Real Estate LLC
 SOLDOCT 23, 2026Ruthie Oland, Keller Williams Realty
 SOLDOCT 23, 2026Holly Young, Delap Real Estate LLC
 SOLDOCT 22, 2026Rhonda Cohen, Keller Williams Realty
 SOLDOCT 20, 2026Kylene Canon-Smith, Canon Real Estate, Inc.
 SOLDOCT 19, 2026Nicole Moore, Keller Williams Realty
 See more homes for sale inFlorence
Homes for sale near 596A Ryan Rd #1
 John Handzel, William Raveis R.E. & Home Services
 John Handzel, William Raveis R.E. & Home Services
 John Handzel, William Raveis R.E. & Home Services
 NEW CONSTRUCTIONStiles & Dunn, William Raveis R.E. & Home Services
 NEW CONSTRUCTIONStiles & Dunn, William Raveis R.E. & Home Services
 NEW CONSTRUCTIONStiles & Dunn, William Raveis R.E. & Home Services
 OPEN SUN, 3-6PMDerek Greene, The Greene Realty Group
 Robert A Canon, Canon Real Estate, Inc.
- See more homes for sale inFlorence


- Results are loading