


$775,000
Last sold price
 2 Beds
 2.5 Baths
 1,758 sqft
67 Park St #B, Florence, MA 01062
Est. Refi. Payment $4,884/mo*
Refinance Your HomeCurrently Off Market - Sold Feb 20, 2026 for $775,000 (3% below list price)
Home Value
Learn more about this home's value by checking out the value of nearby homes and how much similar homes have sold for.
Comparable sales
These are recently sold homes that have a similar location or other similar features to this home, like bedrooms, bathrooms, and square footage. Get a sense of the expected prices in the area by viewing these homes.Address | Distance | Property Type | Sold Price | Sold Date | Bed | Bath | Sqft |
|---|---|---|---|---|---|---|---|
0.00 | Condo | $810,000 | 09/15/25 | 3 | 2.5 | 2,079 | |
0.13 | Condo | $495,000 | 10/30/25 | 3 | 2.5 | 2,197 | |
0.52 | Condo | $749,900 | 07/20/26 | 2 | 2 | 1,283 | |
0.52 | Condo | $710,402 | 08/05/26 | 2 | 2 | 1,174 | |
0.72 | Condo | $444,000 | 05/19/26 | 2 | 3 | 1,821 | |
0.85 | Condo | $849,500 | 10/31/25 | 3 | 3 | 1,914 | |
0.50 | Condo | $230,000 | 07/14/26 | 1 | 1 | 725 |
Nearby home prices
Get a sense of expected prices in the area by checking the value of nearby homes.Address | Distance | Price | Bed | Bath | Sqft | Status |
|---|---|---|---|---|---|---|
0.04 | $4,175,000 | 14 | 21 | 29,444 | For Sale | |
0.00 | $806,500 | 3 | 2.5 | 2,079 | Off Market | |
0.00 | - | 3 | 2.5 | 2,079 | Off Market | |
0.00 | - | 3 | 2.5 | 2,079 | Off Market | |
0.00 | $800,000 | 3 | 2.5 | 2,079 | Recently Sold | |
0.00 | - | 3 | 2.5 | 2,079 | Off Market | |
0.00 | $699,000 | 3 | 2 | 1,278 | Recently Sold | |
0.13 | $518,200 | 3 | 2.5 | 2,197 | Off Market | |
0.12 | $755,000 | 6 | 4 | 4,600 | Recently Sold | |
0.13 | - | 7 | 5 | 4,256 | Off Market | |
0.10 | $810,100 | 5 | 2 | 2,000 | Off Market |
Local Information
- Map ViewExplore the area around 67 Park St #B.

- Schools1 Preschool School1 Elementary School1 Middle School1 High School

- Shop & Eat

-- mins to
Home Highlights

Condo

Built in 2025

1,758 sqft

$441/sqft

2 Parking Spaces

HOA $363/mo
About this House
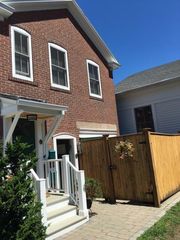
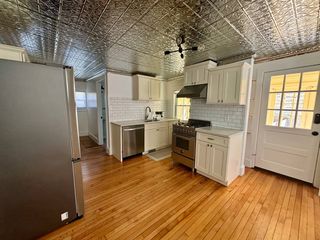
Unit B is the last condo to be listed for sale at the 67 Park Project - stunning homes in the heart of Florence, walkable to everything. Step into a new construction townhouse, and find every modern luxury enriched with an old-world aesthetic and charm. This meticulously designed townhouse, located in Florence Center, features 2 bedrooms and 2-1/2 bathrooms. Custom-crafted details, such as built-ins, full-inlay dovetail cabinets, and reclaimed accents, blend perfectly with comfortable amenities like a decorative coffee bar and Juliette balcony. A sun-filled south-facing kitchen highlights the European-inspired aesthetic of the interiors. A small first floor mahogany deck and Goshen stone patio are perfect for enjoying a coffee or tea in the sun. Professionally designed by award-winning local architectural firm Bonham & Douglas, with interiors by iD3 Designs of Vermont. Nestled in one of the area’s most vibrant and exciting neighborhoods - a short stroll to Look Park, Bike path.
67 Park St #B, Florence, MA 01062 is a 2 bedroom, 3 bathroom, 1,758 sqft condo built in 2025. It last sold for $775,000 on Feb 20, 2026 (3% below the $799,900 asking price). This property is not currently displayed as for sale or rent on Trulia.
Last check for updates: about 15 hours ago
Listed by Gregory Haughton, (413) 687-2710
5 College REALTORS®, (413) 549-5555
Bought with: Jessica Ryan Lapinski, (413) 478-3137, Delap Real Estate LLC, (413) 586-9111
Source: MLS PIN, MLS#73457204
Home Details for 67 Park St #B

|
|---|
Interior Details Number of Rooms: 6Types of Rooms: Master Bedroom, Bedroom 2, Master Bathroom, Dining Room, Kitchen, Living Room |
Beds & Baths Number of Bedrooms: 2Number of Bathrooms: 3Number of Bathrooms (full): 2Number of Bathrooms (half): 1 |
Dimensions and Layout Living Area: 1758 Square Feet |
Appliances & Utilities Laundry: Second Floor |
Heating & Cooling Heating: DuctlessHas CoolingAir Conditioning: DuctlessHas HeatingHeating Fuel: Ductless |
Fireplace & Spa No FireplaceNo Spa |
Gas & Electric Electric: 200+ Amp Service |
Levels, Entrance, & Accessibility Number of Stories: 3Accessibility: No |

|
|---|
Exterior Home Features Roof: Shingle |
Parking & Garage Open Parking Spaces: 2No GarageParking Spaces: 2Parking: Off Street |
Frontage Not on Waterfront |
Water & Sewer Sewer: Public Sewer |
Finished Area Finished Area (above surface): 1434Finished Area (below surface): 324 |

|
|---|
Year Built Year Built: 2025 |
Property Type / Style Property Type: ResidentialProperty Subtype: CondominiumStructure Type: AttachedArchitecture: Attached |
Building Construction Materials: FrameAttached To Another StructureDoes Not Include Home Warranty |
Property Information Parcel Number: 3717110 |

|
|---|
Price List Price: $799,900Price Per Sqft: $441/sqft |
Status Change & Dates Off Market Date: Sat Jan 10 2026 |

|
|---|
MLS Status: Sold |

|
|---|
Direction & Address City: Northampton |

|
|---|
Building Area Building Area: 1758 Square Feet |

|
|---|
Not Senior Community |

|
|---|
HOA Fee Includes: Maintenance GroundsHOA Fee: $363/Monthly |

|
|---|
BasementMls Number: 73457204Above Grade Unfinished Area: 1434 |
Price and Tax history
| Date | Event | Price |
|---|---|---|
Feb 20, 2026 Source: MLS PIN #73457204 | Sold | $775,000 |
Nov 22, 2025 Source: MLS PIN #73457204 | Listed For Sale | $799,900 |
Market trends in Northampton
Last updated July 2026
Avg. sale price
$485K
$12.33KMoM
Sale-to-List Price
102.8%
1.6%MoM
Price per sq ft
$343
$31MoM
Available listings
89
1MoM
Around this home
What Locals Say about Northampton
At least 146 Trulia users voted on each feature.

95 % Say it's dog friendly

86 % Say people would walk alone at night

79 % Say there are sidewalks

75 % Say there's wildlife

73 % Say it's walkable to restaurants

71 % Say parking is easy

70 % Say car is needed

69 % Say kids play outside

69 % Say yards are well-kept

67 % Say there's holiday spirit

65 % Say streets are well-lit

63 % Say neighbors are friendly

62 % Say it's walkable to grocery stores

61 % Say they plan to stay for at least 5 years

60 % Say it's quiet

45 % Say there are community events
Sourced by Trulia users. Learn more about our methodology.
LGBTQ Local Legal Protections
LGBTQ Local Legal Protections



The property listing data and information set forth herein were provided to MLS Property Information Network, Inc. from third party sources, including sellers, lessors and public records, and were compiled by MLS Property Information Network, Inc. The property listing data and information are for the personal, non commercial use of consumers having a good faith interest in purchasing or leasing listed properties of the type displayed to them and may not be used for any purpose other than to identify prospective properties which such consumers may have a good faith interest in purchasing or leasing. MLS Property Information Network, Inc. and its subscribers disclaim any and all representations and warranties as to the accuracy of the property listing data and information set forth herein.
The MLS listing information displayed is deemed reliable, but is not guaranteed accurate by the MLS.
The MLS listing information displayed is deemed reliable, but is not guaranteed accurate by the MLS.
Frequently asked questions about 67 Park St #B
- What is the price history for 67 Park St #B?67 Park St #B in Florence, MA last sold for $775,000 in February 2026.
- Is Florence a buyer's or seller's market?Florence is currently a balanced market, based on recent for-sale activity.
- What's the median sale price in Florence?The median sale price in Florence is $485K. That is up $12.33K from the prior month.
- What do residents say about Florence?Residents describe Florence, MA as dog-friendly, pedestrian-friendly, and walkable to restaurants. See recently sold homes in Florence, MA.
- Does 67 Park St #B have air conditioning?Yes, 67 Park St #B in Florence, MA has air conditioning.
- Does 67 Park St #B have laundry facilities?Yes, 67 Park St #B in Florence, MA has laundry facilities.
Explore by feature - Pet Friendly
 SPECIAL OFFERPET FRIENDLY$2,556 - $3,158/moFees may apply2-4 bd1-2 baHathaway Farms Townhomes at Northampton | 73 Barrett St,
Northampton, MA 01060 APPLY INSTANTLYPET FRIENDLY
 APPLY INSTANTLYPET FRIENDLY
 PET FRIENDLY
 APPLY INSTANTLYPET FRIENDLY
 APPLY INSTANTLYPET FRIENDLYFURNISHED
 APPLY INSTANTLYPET FRIENDLY
 NEW - 2 DAYS AGOPET FRIENDLY
 PET FRIENDLY
 PET FRIENDLY
Explore by feature - Garage
 APPLY INSTANTLY
 APPLY INSTANTLYPET FRIENDLY
- APPLY INSTANTLYPET FRIENDLYFURNISHED


- PET FRIENDLY
Explore by feature - Air Conditioning
 PET FRIENDLY
- SPECIAL OFFERPET FRIENDLY$2,556 - $3,158/moFees may apply2-4 bd1-2 baHathaway Farms Townhomes at Northampton | 73 Barrett St,
Northampton, MA 01060 - APPLY INSTANTLY
 APPLY INSTANTLY
- APPLY INSTANTLYPET FRIENDLY
- APPLY INSTANTLYPET FRIENDLYFURNISHED
 APPLY INSTANTLYFURNISHED
 APPLY INSTANTLY
- APPLY INSTANTLY
 APPLY INSTANTLY
Explore by feature - Washer/dryer
- PET FRIENDLY
- SPECIAL OFFERPET FRIENDLY$2,556 - $3,158/moFees may apply2-4 bd1-2 baHathaway Farms Townhomes at Northampton | 73 Barrett St,
Northampton, MA 01060  NEW - 2 DAYS AGOAPPLY INSTANTLY
- APPLY INSTANTLY
- APPLY INSTANTLYPET FRIENDLY
 APPLY INSTANTLYFURNISHED
- APPLY INSTANTLYPET FRIENDLY
- PET FRIENDLY
 APPLY INSTANTLYPET FRIENDLY
- APPLY INSTANTLY
Apartments for Rent
- PET FRIENDLY$2,556 - $3,158/moFees may apply2-4 bd1-2 baHathaway Farms Townhomes at Northampton | 73 Barrett St,
Northampton, MA 01060 - PET FRIENDLY
- NEW - 2 DAYS AGOAPPLY INSTANTLY
- APPLY INSTANTLY
- APPLY INSTANTLYPET FRIENDLY
- APPLY INSTANTLYFURNISHED
- APPLY INSTANTLYPET FRIENDLY


- PET FRIENDLY
 NEW - 17 HRS AGOAPPLY INSTANTLYFURNISHED
 NEW - 1 DAY AGOAPPLY INSTANTLY
- APPLY INSTANTLYPET FRIENDLY
- APPLY INSTANTLY
 See more homes for rent inFlorence
Off Market Homes Near 67 Park St #B
 SOLDSEP 4, 2026Kathleen Borawski, Borawski Real Estate
 SOLDSEP 3, 2026Rachel Simpson, 5 College REALTORS® Northampton
 SOLDSEP 2, 2026Julie B. Held, Delap Real Estate LLC
 SOLDSEP 2, 2026Kathleen Borawski, Borawski Real Estate
 SOLDSEP 1, 2026The Gerber Group, Naples Realty Group
 SOLDAUG 31, 2026Jeffrey Hoess Brooks, HB Real Estate, LLC
 SOLDAUG 31, 2026Louis Poulin, eRealty Advisors, Inc.
 SOLDAUG 28, 2026Denny R. Nolan, Denny Nolan Real Estate
 SOLDAUG 21, 2026Kathleen Borawski, Borawski Real Estate
 SOLDAUG 19, 2026Xian Dole, Coldwell Banker Community REALTORS®
 See more homes for sale inFlorence
Homes for sale near 67 Park St #B
 John Handzel, William Raveis R.E. & Home Services
 John Handzel, William Raveis R.E. & Home Services
 Kimberly Goggins, 5 College REALTORS® Northampton
 Elizabeth Helliwell, 5 College REALTORS® Northampton
 Robert A Canon, Canon Real Estate, Inc.
 Kim Raczka, 5 College REALTORS® Northampton
 David Santos, Coldwell Banker Community REALTORS®
 Anne M. Young, Brick & Mortar Northampton
 Natasha Yakovlev, 5 College REALTORS® Northampton
- See more homes for sale inFlorence


- Results are loading