


$255,990
 3 Beds
 2 Baths
 1,477 sqft (on 0.25 acres)
5960 E VALE STREET, Inverness, FL 34452
Est. Mortgage $1,768/mo*
Get Pre-QualifiedHome Highlights

Single-Family Home

Built in 2026

0.25 acre lot

$173/sqft

2 Car Garage
Local Information
- Map ViewExplore the area around 5960 E VALE STREET.

- Schools1 Preschool School1 Elementary School1 Middle School1 High School

- Shop & Eat

-- mins to
About this House
What's unique:Beautiful cabinetryGranite countertopsConvenient two-car garageAiry open layoutWell-equipped kitchenStainless steel appliances
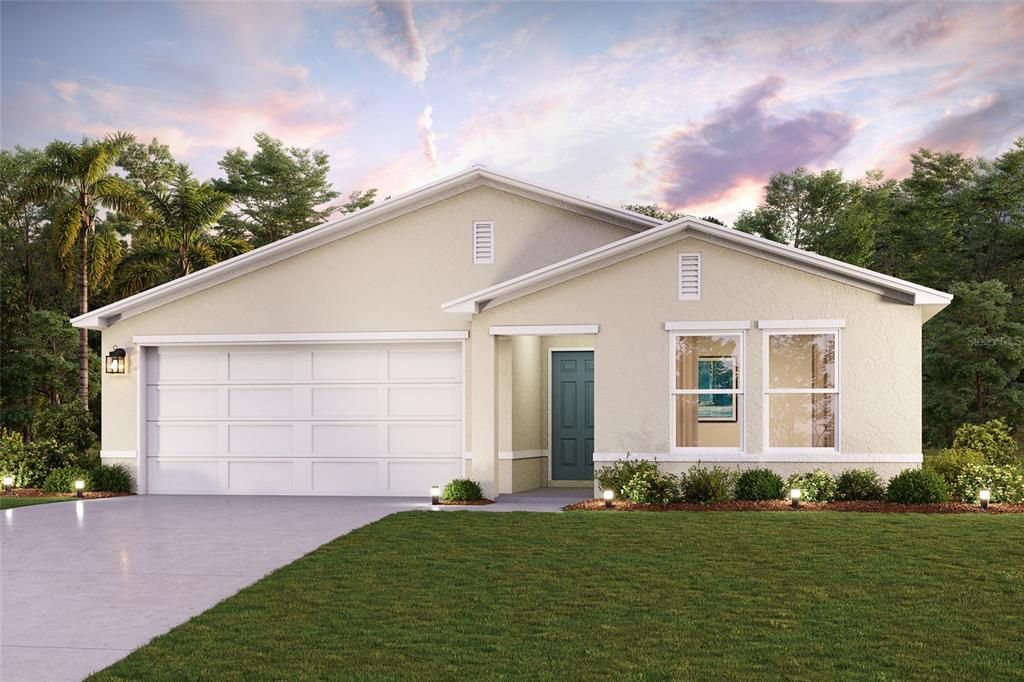
Under Construction. Discover Your Dream Home in the The Collection at Inverness Community! The Prescott Plan features an airy open layout with a seamless transition between the Living Room, a well-equipped Kitchen, and a separate Dining Area, ideal for entertaining. The kitchen stands out with its beautiful cabinetry, granite countertops, and stainless steel appliances, including a range with a microwave hood and dishwasher. The serene primary suite includes a private bath with dual vanity sinks and a generous walk-in closet. Additional highlights include a convenient two-car garage, energy-efficient Low-E insulated dual-pane vinyl windows, and a one-year limited home warranty. Enjoy boating, kayaking, and fishing on Lake Tsala Apopka, or take a walk along the scenic Withlacoochee State Trail, a popular spot for biking, walking, and horseback riding. The nearby Withlacoochee State Forest provides ample outdoor recreation opportunities, including hiking, bird watching, and fishing. Conveniently located near major cities like Tampa and Orlando, our homes in Inverness provide quick access to amenities such as shopping, dining, and cultural attractions. Pricing shown reflects available seller incentives when financing is obtained through the seller’s preferred lender. Terms and conditions apply.
Contact this Building
Last check for updates: about 15 hours ago
Listing Provided by: Octavia Valencia, (813) 606-4095
WJH BROKERAGE FL LLC, (321) 238-8595
Originating MLS: Port Charlotte
Source: Stellar MLS, MLS#C7531352
Also Listed on Century Communities, Stellar MLS.
IDX information is provided exclusively for personal, non-commercial use, and may not be used for any purpose other than to identify prospective properties consumers may be interested in purchasing. Information is deemed reliable but not guaranteed. Some IDX listings have been excluded from this website.
Listing Information presented by local MLS brokerage: Zillow, Inc - (407) 904-3511
Listing Information presented by local MLS brokerage: Zillow, Inc - (407) 904-3511
Home Details for 5960 E VALE STREET

|
|---|
Heating & Cooling Heating: Central, Electric, Heat PumpAir ConditioningCooling System: Central AirHeating Fuel: Central |
Levels, Entrance, & Accessibility Stories: 1Floors: Carpet, Vinyl |
Interior Details Number of Rooms: 5Types of Rooms: Primary Bedroom, Bedroom 2, Bedroom 3, Great Room, Kitchen |
Appliances & Utilities DishwasherMicrowave |

|
|---|
Exterior Home Features Roof: ShingleFoundation Type: Slab |
Parking & Garage GarageParking Spaces: 2Parking: Garage Attached |

|
|---|
Year Built Year Built: 2026 |
Property Type / Style Property Type: Single Family Home |

|
|---|
Price Price Per Sqft: $173 |

|
|---|

|
|---|
Listing Agent MLS/Source ID: C7531352 |

|
|---|
Lot Area: 0.25 acres |
All New Homes in The Collection at Inverness
Quick Move-in Homes (2)
| 5960 E VALE STREET | 3bd 2ba 1,477 sqft | $255,990 | |
| 446 N FITZPATRICK AVENUE | 3bd 2ba 1,477 sqft | $261,990 |
Quick Move-In Homes provided by Stellar MLS
Buildable Plans (4)
| ALTON Plan | 3bd 2ba 1,263 sqft | $239,990+ | |
| PRESCOTT Plan | 3bd 2ba 1,477 sqft | $249,990+ | |
| QUAIL RIDGE Plan | 4bd 2ba 1,672 sqft | $259,990+ | |
| BRASELTON Plan | 4bd 2ba 1,811 sqft | $269,990+ |
Buildable Plans provided by Century Complete
Community Description
Let us help you find the perfect new home to match your budget and timeline. Whether you're paying cash or financing your dream home, we've got the right offer for you. Limited-time savings, so act fast! Call us to learn more about your options. Century Complete is excited to offer new homes on select homesites throughout the Inverness area. Showcasing one-story floor plans with exciting standard features like stainless-steel appliances and Kohler® Brand fixtures, these homes represent the best of modern living. Floor plans offer popular open-concept layouts and versatile design, making it easy to find your best fit. Enjoy boating, kayaking, and fishing on Lake Tsala Apopka, or take a walk along the scenic Withlacoochee State Trail, a popular spot for biking, walking, and horseback riding. The nearby Withlacoochee State Forest provides ample outdoor recreation opportunities, including hiking, bird watching, and fishing. Conveniently located near major cities like Tampa and Orlando, our homes in Inverness provide quick access to amenities such as shopping, dining, and cultural attractions. Century Complete offers the homesites, floorplans, and new construction you are looking for when choosing a new home for sale in Inverness. *Photos may not be of exact home. WJH Brokerage FL LLC
Contact this Building
Office Hours
Sales Office
777 N Croft Ave
Inverness, FL 34453
Mon 10 - 6 Tue 10 - 6 Wed 10 - 6 Thu 10 - 6 Fri 10 - 6 Sat 10 - 6 Sun 12 - 6
Around this home
What Locals Say about Inverness
This October
Trick-or-Treat Score
Built from what locals say about this neighborhood.- 80% say there's holiday spirit
- 53% say neighbors are friendly
- 27% say there are community events
Trulia Trick or TreatStart Ghost Hunt
At least 195 Trulia users voted on each feature.

90 % Say car is needed

87 % Say yards are well-kept

87 % Say parking is easy

82 % Say it's dog friendly

80 % Say there's holiday spirit

75 % Say it's quiet

65 % Say there's wildlife

62 % Say people would walk alone at night

58 % Say they plan to stay for at least 5 years

53 % Say neighbors are friendly

47 % Say kids play outside

38 % Say streets are well-lit

31 % Say it's walkable to restaurants

29 % Say it's walkable to grocery stores

27 % Say there are community events

25 % Say there are sidewalks
Sourced by Trulia users. Learn more about our methodology.
Market trends in Inverness
Last updated September 2026
Avg. sale price
$244K
$867MoM
Sale-to-List Price
97.3%
0.3%MoM
Price per sq ft
$175
$5MoM
Available listings
286
2MoM
Sourced by Trulia Market Trends
Home Value
Learn more about this home's value by checking out the value of nearby homes and how much similar homes have sold for.
Comparable sales
These are recently sold homes that have a similar location or other similar features to this home, like bedrooms, bathrooms, and square footage. Get a sense of the expected prices in the area by viewing these homes.Address | Distance | Property Type | Sold Price | Sold Date | Bed | Bath | Sqft |
|---|---|---|---|---|---|---|---|
0.09 | Single-Family Home | $220,000 | 02/02/26 | 3 | 2 | 1,659 | |
0.15 | Single-Family Home | $250,000 | 03/23/26 | 3 | 2 | 1,525 | |
0.13 | Single-Family Home | $161,000 | 02/13/26 | 3 | 2 | 1,158 | |
0.16 | Single-Family Home | $195,000 | 10/09/26 | 3 | 2 | 1,466 | |
0.13 | Single-Family Home | $296,500 | 01/30/26 | 3 | 2 | 1,988 | |
0.23 | Single-Family Home | $200,000 | 05/29/26 | 3 | 2 | 1,344 | |
0.13 | Single-Family Home | $265,000 | 05/25/26 | 3 | 2 | 1,368 | |
0.36 | Single-Family Home | $245,000 | 07/02/26 | 3 | 2 | 1,249 | |
0.12 | Single-Family Home | $220,000 | 11/17/25 | 2 | 2 | 1,040 |
Nearby home prices
Get a sense of expected prices in the area by checking the value of nearby homes.Address | Distance | Price | Bed | Bath | Sqft | Status |
|---|---|---|---|---|---|---|
0.02 | - | - | - | - | Off Market | |
0.02 | $196,800 | 2 | 3 | 1,862 | Off Market | |
0.02 | - | - | - | - | Off Market | |
0.02 | - | - | - | - | Off Market | |
0.03 | - | - | - | - | Off Market | |
0.03 | - | - | - | - | Off Market | |
0.03 | $200,100 | 3 | 2 | 1,467 | Off Market | |
0.03 | - | - | - | - | Off Market | |
0.03 | - | - | - | - | Off Market | |
0.03 | - | - | - | - | Off Market | |
0.04 | - | - | - | - | Off Market | |
0.04 | $168,600 | 2 | 2 | 1,182 | Off Market | |
0.04 | - | - | - | - | Off Market | |
0.04 | $197,100 | 2 | 2 | 1,352 | Off Market | |
0.04 | - | 3 | 2 | 1,496 | Off Market | |
0.04 | $262,200 | - | - | 1,496 | Off Market | |
0.04 | $206,700 | 3 | 2 | 1,508 | Off Market | |
0.05 | $159,000 | 2 | 2 | 1,073 | Off Market | |
0.05 | - | Studio | - | - | Off Market | |
0.05 | - | Studio | - | - | Off Market |
Price and Tax history
| Date | Event | Price |
|---|---|---|
Oct 1, 2026 Source: Stellar MLS #C7531352 | Listed For Sale | $255,990 |
Jul 2, 2026 Source: Stellar MLS #TB8476501 | Sold | $14,500 |
Apr 2, 2026 Source: Stellar MLS #TB8476501 | Pending | $14,900 |
Feb 14, 2026 Source: Stellar MLS #TB8476501 | Listed For Sale | $14,900 |
Dec 31, 2018 Source: N/A | Sold | $2,616 |
| Year | Property tax | Tax assessment |
|---|---|---|
| 2025 | $133 | $11,200 |
Home facts updated by county records
LGBTQ Local Legal Protections
LGBTQ Local Legal Protections


Agent Phone: (813) 606-4095
Similar Homes You May Like
 AUCTION1.03 ACRES
 OPEN SAT, 10-12PMNEW CONSTRUCTION0.38 ACRESKeller Williams-Elite Partners
 NEW CONSTRUCTION0.6 ACRESKeller Williams-Elite Partners
 NEW CONSTRUCTION0.75 ACRESEXP REALTY LLC
 NEW CONSTRUCTIONCHRISTOPHER ALAN REALTY, LLC
 NEW CONSTRUCTION0.29 ACRESCHRISTOPHER ALAN REALTY, LLC
 FOR SALE BY OWNER0.46 ACRES
 AUCTION0.33 ACRES
 AUCTION0.31 ACRES
- NEW CONSTRUCTIONCHRISTOPHER ALAN REALTY, LLC
 AUCTION0.4 ACRES
 AUCTION1.15 ACRES
 NEW CONSTRUCTIONEMPIRE NETWORK REALTY
 AUCTION0.92 ACRES
 1.25 ACRESUNLOCK REALTY GROUP INC
 1.25 ACRESUNLOCK REALTY GROUP INC
 NEW CONSTRUCTIONList Now Realty, LLC
 NEW CONSTRUCTION0.52 ACRESMeridian Real Estate
 1.01 ACRESFLORIDA HOMES REALTY & MORTGAGE GVILLE
 AUCTION
 NEW CONSTRUCTION0.28 ACRESAdams Homes Inc.
 AUCTION0.25 ACRES
 NEW CONSTRUCTION0.28 ACRESAdams Homes Inc.
 3.4 ACRESBridge Point Business Real Est
 NEW CONSTRUCTION0.48 ACRESPeoples Trust Realty Inc
 2.17 ACRESKeller Williams Realty - Elite Partners II
 3.8 ACRESKELLER WILLIAMS GULF BEACHES
 NEW - 23 HRS AGONEW CONSTRUCTION0.5 ACRESPeoples Trust Realty Inc
 See more homes for sale inInverness


New Listings near 5960 E VALE STREET
 OPEN SAT, 11-1PM0.57 ACRESKeller Williams Realty - Elite Partners II
 0.47 ACRESJOSEPH WALTER REALTY LLC
 NEW - 1 DAY AGO0.44 ACRESCentury 21 J.W.Morton R.E.
 NEW - 23 HRS AGO0.25 ACRESThe Holloway Group
 0.33 ACRESColdwell Banker Investors Realty
 NEW - 1 HR AGO0.32 ACRESRealty Hub
 NEW - 6 HRS AGO0.99 ACRESColdwell Banker Investors Realty
 0.72 ACRESCentury 21 J.W.Morton R.E.
 0.33 ACRESMARK SPAIN REAL ESTATE
- See more homes for sale inInverness


Frequently asked questions about 5960 E VALE STREET
- What is the estimated monthly payment for 5960 E VALE STREET?Based on a $255,990 list price with 20% down at today's rates, the estimated monthly payment for 5960 E VALE STREET in Inverness, FL is approximately $1,806 (about $1,400 principal & interest, $331 property taxes, and $75 homeowner's insurance). This is an estimate. Actual payment depends on your loan terms.
- How does the list price for 5960 E VALE STREET compare to homes in Inverness?5960 E VALE STREET in Inverness, FL is listed at $255,990, about 5% above the $244K median sale price in Inverness.
- What do residents say about Inverness?Residents describe Inverness, FL as well-kept, easy to park in, and dog-friendly. Most residents say you need a car. See homes for sale in Inverness, FL.
- What are the closest schools to 5960 E VALE STREET?The closest schools to 5960 E VALE STREET in Inverness, FL are Citrus High School (rated 4/10), Inverness Middle School (rated 4/10), Pleasant Grove Elementary School (Pre-K, rated 4/10).
- Does 5960 E VALE STREET have air conditioning?Yes, 5960 E VALE STREET in Inverness, FL has air conditioning.
- How big is the lot at 5960 E VALE STREET?The lot at 5960 E VALE STREET in Inverness, FL is about 0.25 acres (11,000 sq ft).
5960 E VALE STREET, Inverness, FL 34452 is a 3 bedroom, 2 bathroom, 1,477 sqft single-family home built in 2026. This property is currently available for sale and was listed by Stellar MLS on Oct 1, 2026. The MLS # for this home is MLS# C7531352.