


$616,400
 4 Beds
 2.5 Baths
 2,850 sqft
5952 Redstone Ct, Ann Arbor, MI 48103
Est. Refi. Payment $4,124/mo*
Refinance Your HomeCurrently Off Market - Sold Mar 9, 2026 for $611,600 (3% above list price)
Home Value
Trulia Estimate
$616KSince last month
Increased$4K (+0.7%)Since last year
Increased$15K (+2.5%)Since last sale
Increased$6K (+1%)Learn more about this home's value by checking out its Trulia Estimate, the value of nearby homes, and how much similar homes have sold for.
Trulia Estimate
The of this home's value increased by +50% in the last 10 years
| Month | Estimated value |
|---|---|
2026 | |
| September 2026 | $618K |
| August 2026 | $614K |
| July 2026 | $609K |
| June 2026 | $612K |
| May 2026 | $611K |
| April 2026 | $614K |
| March 2026 | $614K |
| February 2026 | $587K |
| January 2026 | $594K |
2025 | |
2024 | |
2023 | |
2022 | |
2021 | |
2020 | |
2019 | |
2018 | |
2017 | |
2016 | |
Comparable sales
These are recently sold homes that have a similar location or other similar features to this home, like bedrooms, bathrooms, and square footage. Get a sense of the expected prices in the area by viewing these homes.Address | Distance | Property Type | Sold Price | Sold Date | Bed | Bath | Sqft |
|---|---|---|---|---|---|---|---|
0.09 | Single-Family Home | $590,000 | 08/28/26 | 4 | 2.5 | 2,404 | |
0.03 | Single-Family Home | $570,000 | 01/19/26 | 4 | 3.5 | 3,310 | |
0.16 | Single-Family Home | $580,000 | 08/31/26 | 4 | 2.5 | 2,420 | |
0.18 | Single-Family Home | $599,000 | 12/29/25 | 4 | 2.5 | 2,849 | |
0.18 | Single-Family Home | $581,700 | 04/30/26 | 4 | 2.5 | 2,275 | |
0.21 | Single-Family Home | $610,000 | 12/15/25 | 4 | 2.5 | 2,685 | |
0.25 | Single-Family Home | $510,000 | 03/03/26 | 4 | 2.5 | 2,154 |
Nearby home prices
Get a sense of expected prices in the area by checking the value of nearby homes.Address | Distance | Price | Bed | Bath | Sqft | Status |
|---|---|---|---|---|---|---|
0.03 | $570,000 | 4 | 3.5 | 3,310 | Recently Sold | |
0.09 | $590,000 | 4 | 2.5 | 2,404 | Recently Sold | |
0.13 | $645,200 | 6 | 3.5 | 4,373 | Off Market | |
0.14 | $660,000 | 4 | 2.5 | 2,794 | For Sale | |
0.12 | $575,000 | 4 | 2.5 | 2,340 | For Sale | |
0.15 | $802,400 | 4 | 2.5 | 3,389 | Off Market | |
0.14 | $739,800 | 4 | 2.5 | 3,110 | Off Market | |
0.16 | $722,000 | 4 | 2.5 | 3,106 | Off Market | |
0.17 | $857,700 | 4 | 3.5 | 3,522 | Off Market | |
0.17 | $614,300 | 3 | 3 | 2,362 | Off Market | |
0.16 | $580,000 | 4 | 2.5 | 2,420 | Recently Sold |
Local Information
- Map ViewExplore the area around 5952 Redstone Ct.

- Schools1 Preschool School2 Elementary Schools1 Middle School1 High School

- Shop & Eat

-- mins to
Home Highlights

Single-Family Home

Built in 2001

2,850 sqft

$215/sqft

Garage
About this House
Tucked away on a quiet cul-de-sac in the Arbor Pointe neighborhood, this spacious 4 bedroom, 2 1/2 bath home features a main floor study, formal living & dining rooms & a 2 story family room w/fireplace open to the kitchen & breakfast rm. Island kitchen has quartz countertops, maple cabinets & walk-in pantry. Garage entry conveniently opens to mud rm./closet,1/2 bath & laundry rm. Sleek, refinished oak floors in the entryway, kitchen & breakfast rm leading to deck overlooking tree-lined backyard. Upstairs the primary suite w/vaulted ceiling, double walk-in closet, luxe tiled bath w/spa tub & separate shower. 3 additional bedrooms & 2nd full, tiled bath complete the 2nd floor. Full view-out, unfinished basement is waiting for your creative finishing.Fresh paint throughout, new furnace, water heater, many light fixtures,smoke & C02 alarms,landscaping. Terrific location has EZ access to I-94, shopping, bus stop nearby, & all the amazing opportunities Ann Arbor has to offer. Lower townshi Lower township taxes.
5952 Redstone Ct, Ann Arbor, MI 48103 is a 4 bedroom, 3 bathroom, 2,850 sqft single-family home built in 2001. It last sold for $611,600 on Mar 9, 2026 (3% above the $595,000 asking price). More recently, it was listed as a rental in June 2019 with an asking price of $2,800 per month. That rental listing was removed on August 6, 2019. This property is not currently displayed as for sale or rent on Trulia. The Trulia Estimate is $616,400, with a rent estimate of $3,552/month.
Last check for updates: about 12 hours ago
Listed by Robert Ewing, (734) 216-5955
Real Estate One Inc
Linda Forster, (734) 320-5050
Real Estate One Inc
Bought with: Jodi Douglas, (734) 660-5060, Howard Hanna Real Estate
Source: MichRIC, MLS#26002841
Home Details for 5952 Redstone Ct

|
|---|
MLS Status: Sold |

|
|---|
Interior Details Basement: Daylight,FullNumber of Rooms: 10 |
Beds & Baths Number of Bedrooms: 4Number of Bathrooms: 3Number of Bathrooms (full): 2Number of Bathrooms (half): 1 |
Dimensions and Layout Living Area: 2850 Square Feet |
Appliances & Utilities Laundry: Gas Dryer Hookup,Laundry Room,Main Level,Sink,Washer Hookup |
Heating & Cooling Heating: Forced AirHas HeatingHeating Fuel: Forced Air |
Fireplace & Spa Number of Fireplaces: 1Has a Fireplace |
Levels, Entrance, & Accessibility Stories: 2 |

|
|---|
Parking & Garage Number of Garage Spaces: 2.5Number of Covered Spaces: 2.5Has a GarageParking Spaces: 2.5Parking: Attached |
Frontage Not on Waterfront |
Water & Sewer Sewer: Public Sewer |

|
|---|
Year Built Year Built: 2001 |
Property Type / Style Property Type: ResidentialProperty Subtype: Single Family ResidenceArchitecture: Colonial |
Building Construction Materials: Brick, Vinyl SidingNot a New Construction |
Property Information Parcel Number: H0828130168 |

|
|---|
Price List Price: $595,000Price Per Sqft: $215/sqft |
Status Change & Dates Off Market Date: Mon Feb 09 2026 |

|
|---|
Direction & Address City: Ann ArborCommunity: Arbor Pointe |
School Information Elementary School: Haisley Elementary SchoolJr High / Middle School: Forsythe Middle SchoolHigh School: Skyline High SchoolHigh School District: Ann Arbor |

|
|---|
Building Area Building Area: 2850 Square Feet |

|
|---|
HOA Fee Includes: NoneHas an HOA |

|
|---|
Lot Area: 10018.8 sqft |

|
|---|
Listing Terms: Cash, Conventional |

|
|---|
BasementMls Number: 26002841 |
Price and Tax history
| Date | Event | Price |
|---|---|---|
Mar 9, 2026 Source: MichRIC #26002841 | Sold | $611,600 |
Feb 6, 2026 Source: MichRIC #26002841 | Contingent | $595,000 |
Jan 23, 2026 Source: MichRIC #26002841 | Listed For Sale | $595,000 |
Aug 6, 2019 Source: Agent Provided | ListingRemoved | $2,800 |
Jun 29, 2019 Source: Agent Provided | Listed For Rent | $2,800 |
Nov 7, 2001 Source: N/A | Sold | $339,345 |
| Year | Property tax | Tax assessment |
|---|---|---|
| 2026 | $11,613 | $600,800 |
Home facts updated by county records
Market trends in Ann Arbor
Last updated August 2026
Avg. sale price
$510K
$4.17KMoM
Sale-to-List Price
99.6%
0.4%MoM
Price per sq ft
$270
$8MoM
Available listings
552
6MoM
Around this home
What Locals Say about Ann Arbor
At least 785 Trulia users voted on each feature.

90 % Say it's dog friendly

83 % Say there are sidewalks

78 % Say people would walk alone at night

78 % Say parking is easy

77 % Say car is needed

72 % Say yards are well-kept

71 % Say there's holiday spirit

70 % Say kids play outside

66 % Say there's wildlife

66 % Say it's quiet

63 % Say streets are well-lit

56 % Say they plan to stay for at least 5 years

55 % Say it's walkable to restaurants

54 % Say neighbors are friendly

54 % Say it's walkable to grocery stores

39 % Say there are community events
Sourced by Trulia users. Learn more about our methodology.
LGBTQ Local Legal Protections
LGBTQ Local Legal Protections



Information is deemed reliable but not guaranteed. Copyright 2026 MichRIC, LLC. All rights reserved.
Frequently asked questions about 5952 Redstone Ct
- What is 5952 Redstone Ct estimated to be worth?Trulia's estimated value for 5952 Redstone Ct in Ann Arbor, MI is $616,400.
- What is the price history for 5952 Redstone Ct?5952 Redstone Ct in Ann Arbor, MI last sold for $611,600 in March 2026.
- Is Ann Arbor a buyer's or seller's market?Ann Arbor is currently a buyer's market, based on recent for-sale activity.
- What's the median sale price in Ann Arbor?The median sale price in Ann Arbor is $510K. That is up $4.17K from the prior month.
- Does 5952 Redstone Ct have laundry facilities?Yes, 5952 Redstone Ct in Ann Arbor, MI has laundry facilities.
- How big is the lot at 5952 Redstone Ct?The lot at 5952 Redstone Ct in Ann Arbor, MI is about 0.23 acres (10,019 sq ft).
Explore by feature - Pet Friendly
 SPECIAL OFFERPET FRIENDLYTotal price$2,222 - $3,372/mo1-3 bd1-3 baBrightdawn Village Apartments | 2705 Burton Rd,
Ann Arbor, MI 48104 SPECIAL OFFERPET FRIENDLYTotal price$1,827 - $3,076/mo2-3 bd2 baPonds at Georgetown Apartments | 2511 Packard St,
Ann Arbor, MI 48104 SPECIAL OFFERPET FRIENDLY$1,449 - $2,049/mo1-3 bd1-2 baArbor Club Apartments - Ann Arbor, MI | 1100 Rabbit Run Cir,
Ann Arbor, MI 48103 SPECIAL OFFERPET FRIENDLY
 PET FRIENDLY$1,325 - $1,649/mo1-2 bd1 baArbor Haus Apartments - Ann Arbor, MI | 2572 Carpenter Rd,
Ann Arbor, MI 48108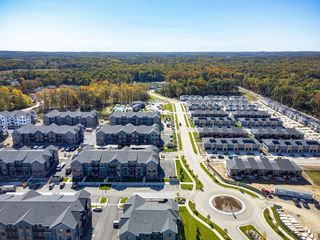 PET FRIENDLY
 SPECIAL OFFERPET FRIENDLYFURNISHED
 SPECIAL OFFERPET FRIENDLYFURNISHED
 PET FRIENDLY
 PET FRIENDLY
Explore by feature - Garage
- SPECIAL OFFERPET FRIENDLY
- PET FRIENDLY
- PET FRIENDLY
 PET FRIENDLY
 SPECIAL OFFERPET FRIENDLY$1,349 - $1,999/mo1-3 bd1-2 baThe Park at Sagebrush Circle | 2845 Sagebrush Cir,
Ann Arbor, MI 48103 PET FRIENDLY
 PET FRIENDLYFURNISHED
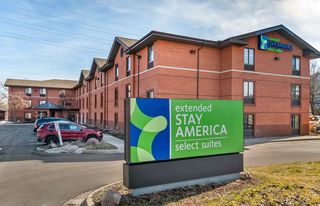 PET FRIENDLYFURNISHED
 NEW - 1 DAY AGOSPECIAL OFFERPET FRIENDLYFURNISHED
 SPECIAL OFFERPET FRIENDLY
Explore by feature - Air Conditioning
- SPECIAL OFFERPET FRIENDLYTotal price$2,222 - $3,372/mo1-3 bd1-3 baBrightdawn Village Apartments | 2705 Burton Rd,
Ann Arbor, MI 48104 - SPECIAL OFFERPET FRIENDLY$1,449 - $2,049/mo1-3 bd1-2 baArbor Club Apartments - Ann Arbor, MI | 1100 Rabbit Run Cir,
Ann Arbor, MI 48103 - PET FRIENDLY$1,325 - $1,649/mo1-2 bd1 baArbor Haus Apartments - Ann Arbor, MI | 2572 Carpenter Rd,
Ann Arbor, MI 48108 - PET FRIENDLY
- SPECIAL OFFERPET FRIENDLYFURNISHED
 FURNISHED
- PET FRIENDLY
 PET FRIENDLY
 NEW - 2 DAYS AGOPET FRIENDLY
 SPECIAL OFFERPET FRIENDLY
Explore by feature - Pool
- SPECIAL OFFERPET FRIENDLYTotal price$1,827 - $3,076/mo2-3 bd2 baPonds at Georgetown Apartments | 2511 Packard St,
Ann Arbor, MI 48104 - SPECIAL OFFERPET FRIENDLY$1,449 - $2,049/mo1-3 bd1-2 baArbor Club Apartments - Ann Arbor, MI | 1100 Rabbit Run Cir,
Ann Arbor, MI 48103 - SPECIAL OFFERPET FRIENDLY
- PET FRIENDLY$1,325 - $1,649/mo1-2 bd1 baArbor Haus Apartments - Ann Arbor, MI | 2572 Carpenter Rd,
Ann Arbor, MI 48108 - PET FRIENDLY
- SPECIAL OFFERPET FRIENDLYFURNISHED
- SPECIAL OFFERPET FRIENDLYFURNISHED
- PET FRIENDLY
- PET FRIENDLY
- PET FRIENDLY
Explore by feature - Washer/dryer
- SPECIAL OFFERPET FRIENDLYTotal price$2,222 - $3,372/mo1-3 bd1-3 baBrightdawn Village Apartments | 2705 Burton Rd,
Ann Arbor, MI 48104 - SPECIAL OFFERPET FRIENDLYTotal price$1,827 - $3,076/mo2-3 bd2 baPonds at Georgetown Apartments | 2511 Packard St,
Ann Arbor, MI 48104 - SPECIAL OFFERPET FRIENDLY$1,449 - $2,049/mo1-3 bd1-2 baArbor Club Apartments - Ann Arbor, MI | 1100 Rabbit Run Cir,
Ann Arbor, MI 48103 - SPECIAL OFFERPET FRIENDLY
- PET FRIENDLY$1,325 - $1,649/mo1-2 bd1 baArbor Haus Apartments - Ann Arbor, MI | 2572 Carpenter Rd,
Ann Arbor, MI 48108 - PET FRIENDLY
- SPECIAL OFFERPET FRIENDLYFURNISHED
- SPECIAL OFFERPET FRIENDLYFURNISHED
- PET FRIENDLY
- PET FRIENDLY
Explore by feature - Outdoor Space
 APPLY INSTANTLY
 APPLY INSTANTLYPET FRIENDLYFURNISHED
 APPLY INSTANTLYPET FRIENDLYFURNISHED
 APPLY INSTANTLYPET FRIENDLY
 APPLY INSTANTLYPET FRIENDLYFURNISHED
 APPLY INSTANTLYPET FRIENDLY
 APPLY INSTANTLYPET FRIENDLY
 APPLY INSTANTLYPET FRIENDLY
 APPLY INSTANTLYPET FRIENDLY
 PET FRIENDLY
Apartments for Rent
 PET FRIENDLY
 PET FRIENDLY
- PET FRIENDLY

 PET FRIENDLY
 PET FRIENDLY
 APPLY INSTANTLYPET FRIENDLY
 See more homes for rent inAnn Arbor
Off Market Homes Near 5952 Redstone Ct
 SOLDSEP 18, 2026Cornerstone Real Estate
 SOLDSEP 16, 2026The Charles Reinhart Company
 SOLDSEP 11, 2026Howard Hanna Real Estate
 SOLDSEP 10, 2026Walz Realty, LLC
 SOLDSEP 9, 2026Keller Williams Ann Arbor Mrkt
 SOLDSEP 9, 2026The Charles Reinhart Company
 SOLDSEP 9, 2026
 SOLDSEP 8, 2026The Charles Reinhart Company
 SOLDSEP 4, 2026Trillium Real Estate
 See more homes for sale inAnn Arbor
Homes for sale near 5952 Redstone Ct
 Keller Williams Ann Arbor Mrkt
 0.31 ACRESThe Charles Reinhart Company
 0.27 ACRESBerkshire Hathaway Snyder & Co
 OPEN SUN, 11-1PMReal Estate One Inc
- See more homes for sale inAnn Arbor


- Results are loading