


$539,000
 3 Beds
 2.5 Baths
 2,491 sqft
297 Springview St, Ann Arbor, MI 48103
Est. Mortgage $3,644/mo*
Get Pre-QualifiedHome Highlights

Property Type
Single-Family Home

Year Built
2022

Price/Sqft
$216

Parking
Garage

HOA
$100/Monthly
Local Information
- Map ViewExplore the area around 297 Springview St.

- Schools1 Preschool School2 Elementary Schools1 Middle School1 High School

- Shop & Eat

-- mins to
About this House
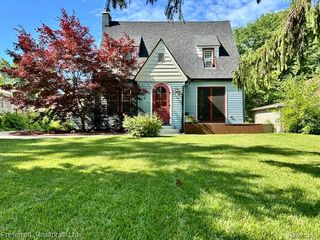
Welcome to this spectacular 2022 new build in the desirable Trailwoods community. Thoughtfully designed with stylish finishes, spacious rooms, and an ideal floor plan, this home offers the perfect blend of comfort and modern living. Newly installed landscaping adds to the home's impressive curb appeal. Upon entering, you'll find a spacious office with French doors, along with a convenient half bathroom. Just off the garage, a terrific mudroom provides the perfect drop zone for coats, shoes, and everyday essentials, with a huge walk-in closet for exceptional storage. Continue into the light-filled living room, where a gas-burning fireplace creates a warm and inviting atmosphere. The living room flows seamlessly into the beautiful kitchen, featuring 42-inch white shaker cabinetry, granite countertops, a tiled backsplash, stainless steel appliances, and an oversized walk-in pantry. A large center island provides additional seating and plenty of space for food preparation, entertaining, or casual meals. Just off the kitchen, the spacious Trex deck offers an excellent spot for outdoor dining and relaxation, with stairs leading to the backyard. Upstairs, two sizable bedrooms share a large full bathroom with double sinks and a tiled shower. A convenient second-floor laundry room makes everyday living easy. A versatile loft provides additional living space and could easily serve as a second home office, playroom, reading area, or lounge. The expansive primary suite features his-and-her closets and a luxurious en suite bathroom with double sinks, a roomy shower with Euro glass, and a relaxing soaking tub. The basement is ready to be finished and is already plumbed for a bathroom, offering excellent potential for additional living space, a recreation room, gym, or guest suite. With its desirable Trailwoods location, attractive finishes, flexible spaces, and thoughtful design, this exceptional home is ready to welcome you.
Last check for updates: about 1 hour ago
Listing courtesy of Brynn Stelter, (734) 277-2531
The Charles Reinhart Company, (734) 665-0300
Source: MichRIC, MLS#26046206
Home Details for 297 Springview St

|
|---|
MLS Status: Coming Soon |

|
|---|
Interior Details Basement: Daylight,FullNumber of Rooms: 6 |
Beds & Baths Number of Bedrooms: 3Number of Bathrooms: 3Number of Bathrooms (full): 2Number of Bathrooms (half): 1 |
Dimensions and Layout Living Area: 2491 Square Feet |
Appliances & Utilities Utilities: Natural Gas Available, Electricity Available, Natural Gas Connected, Cable ConnectedAppliances: Built-In Electric Oven, Dishwasher, Disposal, Dryer, Microwave, Range, Refrigerator, WasherDishwasherDisposalDryerLaundry: Laundry Room,Sink,Upper Level,Washer HookupMicrowaveRefrigeratorWasher |
Heating & Cooling Heating: Forced AirHas CoolingAir Conditioning: Central AirHas HeatingHeating Fuel: Forced Air |
Fireplace & Spa Number of Fireplaces: 1Fireplace: Gas Log, Living RoomHas a Fireplace |
Gas & Electric Has Electric on Property |
Windows, Doors, Floors & Walls Window: Low-Emissivity Windows, Screens, Insulated Windows, Window TreatmentsFlooring: Carpet, Ceramic Tile, Engineered Hardwood, Tile, Wood |
Levels, Entrance, & Accessibility Stories: 2Floors: Carpet, Ceramic Tile, Engineered Hardwood, Tile, Wood |
Security Security: Smoke Detector(s) |

|
|---|
Exterior Home Features Roof: Asphalt Shingle |
Parking & Garage Number of Garage Spaces: 2Number of Covered Spaces: 2Has a GarageParking Spaces: 2Parking: Garage Faces Front,Garage Door Opener,Attached |
Frontage Road Surface Type: PavedNot on Waterfront |
Water & Sewer Sewer: Public Sewer |

|
|---|
Days on Market: 1 |

|
|---|
Year Built Year Built: 2022 |
Property Type / Style Property Type: ResidentialProperty Subtype: Single Family ResidenceArchitecture: Colonial,Traditional |
Building Construction Materials: Brick, Vinyl SidingNot a New Construction |
Property Information Parcel Number: H0821375181 |

|
|---|
Price List Price: $539,000Price Per Sqft: $216 |

|
|---|
Direction & Address City: Ann ArborCommunity: Trailwoods |
School Information Elementary School: Abbot Elementary SchoolJr High / Middle School: Forsythe Middle SchoolHigh School: Skyline High SchoolHigh School District: Ann Arbor |

|
|---|
Listing Agent Listing ID: 26046206 |

|
|---|
Building Details Builder Name: Lombardo |
Building Area Building Area: 2491 Square Feet |

|
|---|
HOA Fee Includes: NoneHas an HOAHOA Fee: $300/Quarterly |

|
|---|
Lot Area: 6098.4 sqft |

|
|---|
Listing Terms: Cash, FHA, VA Loan, Conventional |

|
|---|
BasementMls Number: 26046206 |

|
|---|
HOA Amenities: Trail(s) |
Around this home
What Locals Say about Ann Arbor
At least 785 Trulia users voted on each feature.

90 % Say it's dog friendly

83 % Say there are sidewalks

78 % Say people would walk alone at night

78 % Say parking is easy

77 % Say car is needed

72 % Say yards are well-kept

71 % Say there's holiday spirit

70 % Say kids play outside

66 % Say there's wildlife

66 % Say it's quiet

63 % Say streets are well-lit

56 % Say they plan to stay for at least 5 years

55 % Say it's walkable to restaurants

54 % Say neighbors are friendly

54 % Say it's walkable to grocery stores

39 % Say there are community events
Sourced by Trulia users. Learn more about our methodology.
Market trends in Ann Arbor
Last updated July 2026
Avg. sale price
$500K
$1.67KMoM
Sale-to-List Price
100.0%
Price per sq ft
$262
$3MoM
Available listings
545
24MoM
Home Value
Trulia Estimate
$581KSince last month
Increased$6K (+1%)Since last year
Increased$11K (+1.9%)Since last sale
Increased$69K (+13.4%)Learn more about this home's value by checking out its Trulia Estimate, the value of nearby homes, and how much similar homes have sold for.
Trulia Estimate
The of this home's value increased by +276% in the last 10 years
| Month | Estimated value |
|---|---|
2026 | |
| August 2026 | $582K |
| August 2026 | $581K |
| July 2026 | $576K |
| June 2026 | $601K |
| May 2026 | $605K |
| April 2026 | $605K |
| March 2026 | $587K |
| February 2026 | $592K |
| January 2026 | $578K |
2025 | |
2024 | |
2023 | |
2022 | |
2021 | |
2020 | |
Comparable sales
These are recently sold homes that have a similar location or other similar features to this home, like bedrooms, bathrooms, and square footage. Get a sense of the expected prices in the area by viewing these homes.Address | Distance | Property Type | Sold Price | Sold Date | Bed | Bath | Sqft |
|---|---|---|---|---|---|---|---|
0.04 | Single-Family Home | $599,900 | 12/12/25 | 3 | 2.5 | 2,379 | |
0.13 | Single-Family Home | $610,000 | 12/15/25 | 4 | 2.5 | 2,685 | |
0.16 | Single-Family Home | $599,000 | 12/29/25 | 4 | 2.5 | 2,849 | |
0.03 | Single-Family Home | $675,000 | 05/26/26 | 4 | 2.5 | 3,606 | |
0.12 | Single-Family Home | $530,000 | 09/16/25 | 4 | 3.5 | 2,905 | |
0.03 | Single-Family Home | $690,000 | 09/19/25 | 4 | 2.5 | 3,551 | |
0.17 | Single-Family Home | $628,710 | 03/30/26 | 3 | 2 | 1,962 | |
0.18 | Single-Family Home | $616,000 | 04/06/26 | 4 | 3 | 2,296 | |
0.12 | Single-Family Home | $695,000 | 11/10/25 | 4 | 2.5 | 2,874 |
Nearby home prices
Get a sense of expected prices in the area by checking the value of nearby homes.Address | Distance | Price | Bed | Bath | Sqft | Status |
|---|---|---|---|---|---|---|
0.04 | $599,900 | 3 | 2.5 | 2,379 | Recently Sold | |
0.03 | $699,400 | 4 | 2.5 | 3,551 | Off Market | |
0.05 | $678,000 | 4 | 3 | 2,734 | Off Market | |
0.03 | $675,000 | 4 | 2.5 | 3,606 | Recently Sold | |
0.03 | $635,200 | 4 | 3 | 2,781 | Off Market | |
0.06 | $644,300 | 4 | 3 | 2,714 | Off Market | |
0.07 | $772,000 | 4 | 3 | 3,180 | Off Market | |
0.10 | $665,000 | 5 | 3.5 | 3,565 | Recently Sold | |
0.09 | $797,300 | 5 | 4.5 | 4,170 | Off Market | |
0.13 | $610,000 | 4 | 2.5 | 2,685 | Recently Sold | |
0.10 | $734,200 | 4 | 3.5 | 4,327 | Off Market |
Price and Tax history
| Date | Event | Price |
|---|---|---|
Jun 28, 2022 Source: N/A | Sold | $513,135 |
| Year | Property tax | Tax assessment |
|---|---|---|
| 2025 | $10,295 | $557,600 |
Home facts updated by county records
LGBTQ Local Legal Protections
LGBTQ Local Legal Protections



Brynn Stelter, The Charles Reinhart Company, (734) 665-0300
Agent Phone: (734) 277-2531
Information is deemed reliable but not guaranteed. Copyright 2026 MichRIC, LLC. All rights reserved.
Similar Homes You May Like
 NEW - 7 HRS AGO0.32 ACRESReal Estate One Inc
 Keller Williams Ann Arbor Mrkt
 @properties Christie's Int'l R.E. Birmingham
 NEW - 2 DAYS AGOFOR SALE BY OWNER
 NEW CONSTRUCTIONThe Charles Reinhart Company
- NEW CONSTRUCTIONThe Charles Reinhart Company
 0.4 ACRES@properties Christie's Int'lAA
 NEW - 10 HRS AGO3DX Real Estate-Brighton
 NEW CONSTRUCTION0.27 ACRESReal Estate One Inc
 OPEN THU, 5-7PMKW Realty Livingston
 0.25 ACRESThe Charles Reinhart Company
 0.75 ACRESThe Charles Reinhart Company
 NEW - 7 HRS AGOThe Charles Reinhart Company
 0.35 ACRES@properties Christie's Int'lAA
 See more homes for sale inAnn Arbor




New Listings near 297 Springview St
- NEW - 7 HRS AGO0.32 ACRESReal Estate One Inc
- NEW - 10 HRS AGO3DX Real Estate-Brighton
- 0.75 ACRESThe Charles Reinhart Company
- 0.4 ACRES@properties Christie's Int'lAA
- NEW - 7 HRS AGOThe Charles Reinhart Company
- Keller Williams Ann Arbor Mrkt
- See more homes for sale inAnn Arbor


Frequently asked questions about 297 Springview St
- What is the estimated monthly payment for 297 Springview St?Based on a $539,000 list price with 20% down at today's rates, the estimated monthly payment for 297 Springview St in Ann Arbor, MI is approximately $3,589 (about $2,845 principal & interest, $669 property taxes, and $75 homeowner's insurance). This is an estimate. Actual payment depends on your loan terms.
- How does the list price for 297 Springview St compare to homes in Ann Arbor?297 Springview St in Ann Arbor, MI is listed at $539,000, about 8% above the $500K median sale price in Ann Arbor.
- What do residents say about Ann Arbor?Residents describe Ann Arbor, MI as dog-friendly, pedestrian-friendly, and easy to park in. See homes for sale in Ann Arbor, MI.
- What are the closest schools to 297 Springview St?The closest schools to 297 Springview St in Ann Arbor, MI are Ann Arbor Preschool and Family Center (Elementary), Forsythe Middle School (rated 9/10), Haisley Elementary School (rated 7/10).
- Does 297 Springview St have air conditioning?Yes, 297 Springview St in Ann Arbor, MI has air conditioning.
- Does 297 Springview St have laundry facilities?Yes, 297 Springview St in Ann Arbor, MI has in-unit laundry.
297 Springview St, Ann Arbor, MI 48103 is a 3 bedroom, 3 bathroom, 2,491 sqft single-family home built in 2022. This property is currently available for sale and was listed by MichRIC on Aug 31, 2026. The MLS # for this home is MLS# 26046206.