

$605,700
 4 Beds
 2.5 Baths
 2,757 sqft
5949 PARKSET DRIVE, Lithia, FL 33547
Est. Refi. Payment $4,182/mo*
Refinance Your HomeCurrently Off Market - Sold Jul 2, 2025 for $615,000
Home Value
Trulia Estimate
$606KSince last month
Increased$5K (+0.9%)Since last year
Decreased$2K (-0.4%)Since last sale
Decreased$8K (-1.3%)Learn more about this home's value by checking out its Trulia Estimate, the value of nearby homes, and how much similar homes have sold for.
Trulia Estimate
The of this home's value increased by +106% in the last 10 years
| Month | Estimated value |
|---|---|
2026 | |
| August 2026 | $607K |
| August 2026 | $607K |
| July 2026 | $602K |
| June 2026 | $602K |
| May 2026 | $604K |
| April 2026 | $602K |
| March 2026 | $605K |
| February 2026 | $605K |
| January 2026 | $604K |
2025 | |
2024 | |
2023 | |
2022 | |
2021 | |
2020 | |
2019 | |
2018 | |
2017 | |
2016 | |
Comparable sales
These are recently sold homes that have a similar location or other similar features to this home, like bedrooms, bathrooms, and square footage. Get a sense of the expected prices in the area by viewing these homes.Address | Distance | Property Type | Sold Price | Sold Date | Bed | Bath | Sqft |
|---|---|---|---|---|---|---|---|
0.05 | Single-Family Home | $590,000 | 04/14/26 | 4 | 3 | 3,105 | |
0.21 | Single-Family Home | $575,000 | 03/20/26 | 4 | 3 | 2,708 | |
0.07 | Single-Family Home | $600,000 | 05/21/26 | 5 | 3 | 3,214 | |
0.06 | Single-Family Home | $500,000 | 10/03/25 | 4 | 2.5 | 2,579 | |
0.12 | Single-Family Home | $590,000 | 06/11/26 | 4 | 3.5 | 3,140 | |
0.16 | Single-Family Home | $610,000 | 07/31/26 | 4 | 3.5 | 3,000 | |
0.24 | Single-Family Home | $585,000 | 01/14/26 | 4 | 3.5 | 2,952 | |
0.30 | Single-Family Home | $505,000 | 06/08/26 | 4 | 2.5 | 2,895 | |
0.04 | Single-Family Home | $720,000 | 08/03/26 | 5 | 3.5 | 3,455 | |
0.26 | Single-Family Home | $600,000 | 04/09/26 | 4 | 3.5 | 2,952 |
Nearby home prices
Get a sense of expected prices in the area by checking the value of nearby homes.Address | Distance | Price | Bed | Bath | Sqft | Status |
|---|---|---|---|---|---|---|
0.01 | $662,200 | 4 | 2.5 | 2,757 | Off Market | |
0.05 | $590,000 | 4 | 3 | 3,105 | Recently Sold | |
0.06 | $530,400 | 4 | 3 | 2,656 | Off Market | |
0.07 | $621,000 | 4 | 3.5 | 3,058 | Off Market | |
0.05 | $465,000 | 3 | 2.5 | 2,022 | Recently Sold | |
0.07 | $600,000 | 5 | 3 | 3,214 | Recently Sold | |
0.04 | $720,000 | 5 | 3.5 | 3,455 | Recently Sold | |
0.09 | $358,800 | 3 | 2 | 1,498 | Off Market | |
0.06 | $496,800 | 4 | 2.5 | 2,579 | Off Market | |
0.07 | $490,000 | 3 | 2.5 | 2,022 | Recently Sold | |
0.06 | $299,000 | 3 | 2.5 | 1,702 | Recently Sold |
Local Information
- Map ViewExplore the area around 5949 PARKSET DRIVE.

- Schools1 Preschool School1 Elementary School1 Middle School1 High School

- Shop & Eat

-- mins to
Home Highlights

Single-Family Home

Built in 2009

2,757 sqft

$220/sqft

2 Car Garage

HOA $10/mo
About this House
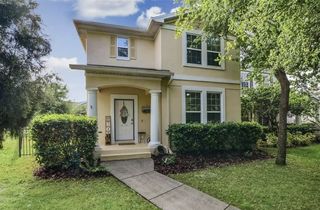
BACK ON MARKET!! Move in perfect! Welcome to Your Dream Home in the Heart of FishHawk Ranch! Nestled in Tampa Bay’s premier master-planned community, this stunning 4-bedroom + closeted office, 2.5-bath CARDEL-built former model home—the sought-after “Gulfstream” floorplan—exudes charm, comfort, and style. Located in the Garden District, this neo-traditional beauty offers elegant curb appeal with a large front porch & Rear Fully Covered Enclosed Lanai featuring travertine flooring. A paver walkway and patio perfect for outdoor relaxation set on SPACIOUS Park like Grounds with serene CONSERVATION views. Inside, you’ll find a blend of luxury and function—black walnut hardwood floors in the formal dining room, a grand family room with 20-foot ceilings and a wall of windows, and an open staircase with stunning views of both floors. The gourmet kitchen boasts Espresso Stained maple cabinetry with crown molding, satin nickel hardware, a Six-burner gas range, French Door Fridge, butler’s station with a generous walk-in pantry. Additional highlights include: • Newer appliances and tankless water heater • Roof and gutters only 2 years old • Double-pane windows and built-in pest control system • Professionally finished epoxy garage floor with overhead heavy-duty storage racks • Designer touches throughout including 5¼-inch baseboards, crown molding, box molding, and wainscotting Enjoy the unbeatable FishHawk Ranch lifestyle, with top-rated “A” schools, miles of scenic nature trails, and access to world-class amenities such as the Aquatic Club with a 32-ft water slide, beach entry pool, Lap Pool, fitness center, clubhouse, tennis courts, basketball courts, skate park, dog park, and so much more. Walk to FishHawk Creek Elementary and Park Square, where you’ll find shops, dining, splash fountains, and year-round community events. Don’t miss this opportunity to own a piece of paradise—schedule your private tour today!
5949 PARKSET DRIVE, Lithia, FL 33547 is a 4 bedroom, 3 bathroom, 2,757 sqft single-family home built in 2009. It last sold for the $615,000 asking price on Jul 2, 2025. This property is not currently displayed as for sale or rent on Trulia. The Trulia Estimate is $605,700, with a rent estimate of $3,380/month.
Last check for updates: about 13 hours ago
Listed by Charlene Weston, (813) 530-4338
WESTON GROUP, (813) 530-4338
Bought with: Amy Camasso, (702) 521-1819, CENTURY 21 BEGGINS ENTERPRISES, (813) 658-2121
Originating MLS: Suncoast Tampa
Source: Stellar MLS, MLS#TB8371359
IDX information is provided exclusively for personal, non-commercial use, and may not be used for any purpose other than to identify prospective properties consumers may be interested in purchasing. Information is deemed reliable but not guaranteed. Some IDX listings have been excluded from this website.
Listing Information presented by local MLS brokerage: Zillow, Inc - (407) 904-3511
Listing Information presented by local MLS brokerage: Zillow, Inc - (407) 904-3511
Home Details for 5949 PARKSET DRIVE

|
|---|
Interior Details Number of Rooms: 8Types of Rooms: Primary Bedroom, Bedroom 2, Bedroom 3, Bedroom 4, Dining Room, Kitchen, Living Room, Office |
Beds & Baths Number of Bedrooms: 4Number of Bathrooms: 3Number of Bathrooms (full): 2Number of Bathrooms (half): 1 |
Dimensions and Layout Living Area: 2757 Square Feet |
Appliances & Utilities Utilities: BB/HS Internet Available, Cable Available, Electricity Connected, Natural Gas Connected, Public, Sewer Connected, Street Lights, Underground UtilitiesAppliances: Dishwasher, Disposal, Gas Water Heater, Microwave, Range, RefrigeratorDishwasherDisposalLaundry: Inside,Laundry RoomMicrowaveRefrigerator |
Heating & Cooling Heating: Central,Heat Pump,Natural GasHas CoolingAir Conditioning: Central Air,ZonedHas HeatingHeating Fuel: Central |
Fireplace & Spa No Fireplace |
Gas & Electric Has Electric on Property |
Windows, Doors, Floors & Walls Window: Blinds, Double Pane Windows, Drapes, Thermal Windows, Window TreatmentsDoor: French DoorsFlooring: Carpet, Ceramic Tile, Engineered Hardwood, Epoxy, Travertine |
Levels, Entrance, & Accessibility Stories: 2Levels: TwoFloors: Carpet, Ceramic Tile, Engineered Hardwood, Epoxy, Travertine |
View Has a ViewView: Trees/Woods |
Security Security: Closed Circuit Camera(s), Security System Owned, Smoke Detector(s) |

|
|---|
Exterior Home Features Roof: ShinglePatio / Porch: Covered, Enclosed, Front Porch, Patio, Porch, Rear Porch, ScreenedFencing: Fenced, OtherVegetation: Trees/Landscaped, WoodedOther Structures: Shed(s), StorageExterior: Garden, Irrigation System, Rain Gutters, Sidewalk, Sprinkler MeteredFoundation: SlabGardenNo Private Pool |
Parking & Garage Number of Garage Spaces: 2Number of Covered Spaces: 2Other Parking: Garage Dimensions: 26x23No CarportHas a GarageHas an Attached GarageHas Open ParkingParking Spaces: 2Parking: Driveway,Garage Door Opener,Off Street,Oversized |
Frontage Responsible for Road Maintenance: Public Maintained RoadRoad Surface Type: Asphalt, PavedNot on Waterfront |
Water & Sewer Sewer: Public Sewer |

|
|---|
Cumulative Days on Market: 20 |

|
|---|
Year Built Year Built: 2009 |
Property Type / Style Property Type: ResidentialProperty Subtype: Single Family ResidenceArchitecture: Craftsman,Traditional |
Building Construction Materials: Block, Cement Siding, Wood FrameNot a New ConstructionNo Additional ParcelsDoes Not Include Home Warranty |
Property Information Parcel Number: U283021771GG000600005.0 |

|
|---|
Price List Price: $615,000 |
Status Change & Dates Off Market Date: Sun Jun 01 2025 |

|
|---|
MLS Status: Sold |

|
|---|

|
|---|
Direction & Address City: LITHIACommunity: FISHHAWK RANCH TOWNCENTER PH 2B |
School Information Elementary School: Fishhawk Creek-HBJr High / Middle School: Randall-HBHigh School: Newsome-HB |

|
|---|
Building Details Builder Model: GulfstreamBuilder Name: Cardel |
Building Area Building Area: 3572 Square Feet |
Community rooms Fitness Center |

|
|---|
Community Features: Association Recreation - Owned, Deed Restrictions, Dog Park, Fitness Center, Park, Playground, Pool, Restaurant, Sidewalks, Tennis Court(s), Wheelchair AccessNot Senior Community |
Other Playground |

|
|---|
HOA Fee Includes: Community Pool, Recreational Facilities, SecurityHOA Name: Grand ManorsHOA Phone: 813-578-8884Association for this Listing: Suncoast TampaHas an HOAHOA Fee: $10/Monthly |

|
|---|
Lot Area: 7187 sqft |

|
|---|
Special Conditions: None |

|
|---|
Listing Terms: Cash, Conventional, FHA, VA Loan |

|
|---|
Business Information Ownership: Fee Simple |

|
|---|
Mls Number: TB8371359Back On Market Date: Wed May 14 2025Showing Considerations: Security SystemShowing Requirements: Appointment Only, Lockbox - Electronic - CBS Code Required, ShowingTimeUniversal Property Id: US-12057-N-2830217710006000050-R-N |

|
|---|
HOA Amenities: Basketball Court,Clubhouse,Fitness Center,Park,Playground,Recreation Facilities,Tennis Court(s) |
Price and Tax history
| Date | Event | Price |
|---|---|---|
Jul 2, 2025 Source: Stellar MLS #TB8371359 | Sold | $615,000 |
Jun 2, 2025 Source: Stellar MLS #TB8371359 | Pending | $615,000 |
May 14, 2025 Source: Stellar MLS #TB8371359 | PendingToActive | $615,000 |
Apr 11, 2025 Source: Stellar MLS #TB8371359 | Pending | $615,000 |
Apr 8, 2025 Source: Stellar MLS #TB8371359 | Listed For Sale | $615,000 |
Jul 27, 2020 Source: N/A | Sold | $405,000 |
Jun 2, 2020 Source: Agent Provided | Pending | $418,500 |
Mar 12, 2020 Source: Agent Provided | Listed For Sale | $418,500 |
Feb 11, 2011 Source: Agent Provided | ListingRemoved | $269,990 |
Jan 27, 2011 Source: Agent Provided | Listed For Sale | $269,990 |
Nov 19, 2010 Source: Stellar MLS #T2398337 | Sold | $345,000 |
Oct 3, 2010 Source: Agent Provided | PriceChange | $249,990 Price decreased by 37% |
Apr 24, 2010 Source: Agent Provided | PriceChange | $399,900 Price increased by 48% |
Apr 18, 2010 Source: Agent Provided | PriceChange | $269,990 Price increased by 8% |
Apr 17, 2010 Source: Agent Provided | Listed For Sale | $249,990 |
Aug 5, 2008 Source: N/A | Sold | $66,000 |
| Year | Property tax | Tax assessment |
|---|---|---|
| 2025 | $2,620 | $440,606 |
Home facts updated by county records
Market trends in Lithia
Last updated August 2026
Avg. sale price
$533K
$11.42KMoM
Sale-to-List Price
98.7%
0.1%MoM
Price per sq ft
$217
$2MoM
Available listings
165
11MoM
Around this home
What Locals Say about Lithia
At least 21 Trulia users voted on each feature.

93 % Say yards are well-kept

93 % Say it's dog friendly

90 % Say car is needed

87 % Say it's quiet

86 % Say kids play outside

81 % Say parking is easy

80 % Say there are sidewalks

79 % Say people would walk alone at night

78 % Say there's holiday spirit

75 % Say there's wildlife

70 % Say streets are well-lit

59 % Say neighbors are friendly

52 % Say there are community events

48 % Say it's walkable to restaurants

47 % Say they plan to stay for at least 5 years

43 % Say it's walkable to grocery stores
Sourced by Trulia users. Learn more about our methodology.
LGBTQ Local Legal Protections
LGBTQ Local Legal Protections



Frequently asked questions about 5949 PARKSET DRIVE
- What is 5949 PARKSET DRIVE estimated to be worth?Trulia's estimated value for 5949 PARKSET DRIVE in Lithia, FL is $605,700.
- What is the price history for 5949 PARKSET DRIVE?5949 PARKSET DRIVE in Lithia, FL last sold for $615,000 in July 2025.
- Is Lithia a buyer's or seller's market?Lithia is currently a buyer's market, based on recent for-sale activity.
- What's the median sale price in Lithia?The median sale price in Lithia is $533K. That is down $11.42K from the prior month.
- Does 5949 PARKSET DRIVE have air conditioning?Yes, 5949 PARKSET DRIVE in Lithia, FL has air conditioning.
- Does 5949 PARKSET DRIVE have a pool?Yes, 5949 PARKSET DRIVE in Lithia, FL has a pool.
Explore by feature - Pet Friendly
 SPECIAL OFFERPET FRIENDLY
 APPLY INSTANTLYPET FRIENDLY
 APPLY INSTANTLYPET FRIENDLY
 APPLY INSTANTLYPET FRIENDLY
 PET FRIENDLY
 PET FRIENDLY
 PET FRIENDLY
 PET FRIENDLY
 PET FRIENDLY
 PET FRIENDLY
Explore by feature - Garage
- SPECIAL OFFERPET FRIENDLY
- APPLY INSTANTLYPET FRIENDLY
- APPLY INSTANTLYPET FRIENDLY
- APPLY INSTANTLYPET FRIENDLY
- PET FRIENDLY
- PET FRIENDLY
- PET FRIENDLY
- PET FRIENDLY
 PET FRIENDLY
 PET FRIENDLY
Explore by feature - Air Conditioning
- SPECIAL OFFERPET FRIENDLY
- APPLY INSTANTLYPET FRIENDLY
- APPLY INSTANTLYPET FRIENDLY
- APPLY INSTANTLYPET FRIENDLY
- PET FRIENDLY
 ROOM FOR RENT
- PET FRIENDLY
 PET FRIENDLY
 PET FRIENDLY
 PET FRIENDLY

Explore by feature - Pool
- SPECIAL OFFERPET FRIENDLY
- APPLY INSTANTLYPET FRIENDLY
- APPLY INSTANTLYPET FRIENDLY
- PET FRIENDLY
- PET FRIENDLY
- PET FRIENDLY
- PET FRIENDLY
- PET FRIENDLY
- PET FRIENDLY
- PET FRIENDLY
Explore by feature - Washer/dryer
- SPECIAL OFFERPET FRIENDLY
- APPLY INSTANTLYPET FRIENDLY
- APPLY INSTANTLYPET FRIENDLY
- APPLY INSTANTLYPET FRIENDLY
- ROOM FOR RENT
- PET FRIENDLY
 PET FRIENDLY
 NEW - 20 HRS AGOAPPLY INSTANTLY
 APPLY INSTANTLYPET FRIENDLY
 APPLY INSTANTLYFURNISHED
Explore by feature - Outdoor Space
- PET FRIENDLY
- PET FRIENDLY
- ROOM FOR RENT
 PET FRIENDLY
 PET FRIENDLY
 PET FRIENDLY
 PET FRIENDLY
 PET FRIENDLY
 PET FRIENDLY
Apartments for Rent
- PET FRIENDLY
- PET FRIENDLY
 See more homes for rent inLithia
Off Market Homes Near 5949 PARKSET DRIVE
 SOLDSEP 10, 2026GULF SHORES REALTY ERA POWERED LLC
 SOLDSEP 10, 2026IMPACT REALTY TAMPA BAY
 SOLDSEP 10, 2026FISH HAWK REALTY R.E.SALE CTR.
 SOLDSEP 10, 2026RE/MAX BAYSIDE REALTY LLC
 SOLDSEP 10, 2026ELEVATED REALTY
 SOLDSEP 9, 2026KELLER WILLIAMS SOUTH TAMPA
 SOLDSEP 9, 2026THE ELITE REALTY EXPERIENCE
 SOLDSEP 8, 2026GREEN STAR REALTY, INC.
 See more homes for sale inLithia


Homes for sale near 5949 PARKSET DRIVE
 NEW - 2 DAYS AGOSIGNATURE REALTY ASSOCIATES
 NEW - 2 DAYS AGOHOME PRIME REALTY LLC
 0.25 ACRESRE/MAX REALTY UNLIMITED
 KELLER WILLIAMS SUBURBAN TAMPA
- See more homes for sale inLithia


- Results are loading