


Home Highlights

Parking
3 Car Garage

Outdoor
Patio, Deck

HOA
$42/Monthly

Price/Sqft
$236

Climate Control
Forced Air, Central & Central Air, Heat Pump

Listed
5 days ago
Local Information
- Map ViewExplore the area around 5945 Exeter Dr.

- Schools2 Elementary Schools1 Middle School1 High School

- Shop & Eat

-- mins to
About this House
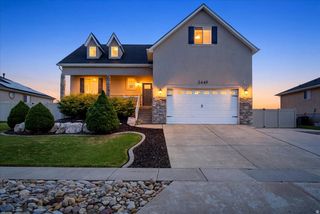
Mountain views of Snowbasin, within 20 minutes to skiing, boating, and hiking trails, generous gathering spaces, a fully finished basement, and a custom backyard retreat make this 3,602 sqft move-in ready rambler in the Cottonwoods one you will not want to miss! This home features an upgraded kitchen with white shaker skyline cabinetry, soft close doors and drawers, under cabinet lighting, granite countertops, tile backsplash, Bosch dishwasher, reverse osmosis water system, a freestanding electric range with double ovens and a large dining area. It has main-floor living and includes vaulted ceilings, open living spaces, abundant natural light, a gas fireplace, 3M sun control film on many South facing windows, electric shades in the living room and master bathroom, a custom stained glass window above the front door, a front office/music/flex room off the entry, a large owner's suite with a walk-in closet, a separate tub/shower (recently updated), and a double vanity. Downstairs includes large gathering rooms, bedrooms, a newly finished bathroom, abundant storage (closets, cold storage, finished under the stairs, large utility room, extra tall garage with storage racks), and a theater room pre-wired for 5.1 sound with two rear in-wall speakers included. The basement finish was fully permitted when finished and this energy efficient home is Energy Star certified. Additional upgrades include a Noritz tankless water heater, water softener, roof heat cables and permanent Trimlight outdoor lighting. The lot is fully fenced and includes a large custom deck with a pergola cover, patio lighting, mature trees, an electric standing waterfall, vegetable garden, automatic sprinklers, mountain views and RV parking with a 30 amp electrical hookup, and an attached three car garage. The fully finished custom wood shed includes power, air conditioning, an electric wall heater, a ceiling fan, and a perfect flex space for an office, hobby room, exercise room or entertainment room. The Cottonwoods is Mountain Green's premier community and offers a playground and walking, hiking and biking trails; with shopping, parks, pickleball courts all nearby.
Last check for updates: about 2 hours ago
Listing courtesy of Graham Allen, (801) 430-5444
Real Broker, LLC
Source: UtahRealEstate.com, MLS#2181288
Also Listed on UtahRealEstate.com.
Home Details for 5945 Exeter Dr

|
|---|
Interior Details Basement: FullNumber of Rooms: 16Types of Rooms: Master Bedroom |
Beds & Baths Number of Bedrooms: 4Main Level Bedrooms: 2Number of Bathrooms: 3Number of Bathrooms (full): 3 |
Dimensions and Layout Living Area: 3602 Square Feet |
Appliances & Utilities Utilities: Natural Gas Connected, Electricity Connected, Sewer Connected, Water ConnectedAppliances: Microwave, Refrigerator, Water Softener Owned, Disposal, Double Oven, Free-Standing Range, Instant Hot WaterDisposalLaundry: Electric Dryer HookupMicrowaveRefrigerator |
Heating & Cooling Heating: Forced Air,Central,Heat Pump,>= 95% efficiencyHas CoolingAir Conditioning: Central Air,Heat Pump,Ceiling Fan(s)Has HeatingHeating Fuel: Forced Air |
Fireplace & Spa Number of Fireplaces: 1Fireplace: Gas LogHas a Fireplace |
Gas & Electric Has Electric on Property |
Windows, Doors, Floors & Walls Window: Blinds, Shades, Window Coverings, Double Pane Windows, Stained Glass WindowsFlooring: Carpet, Laminate, Tile |
Levels, Entrance, & Accessibility Stories: 2Floors: Carpet, Laminate, Tile |
View Has a ViewView: Mountain(s), Valley |
Security Security: Security Alarm, Alarm System, Security System |

|
|---|
Exterior Home Features Roof: Asphalt PitchedPatio / Porch: Patio, Covered Deck, Open PatioFencing: FullVegetation: Landscaping: Full, Mature Trees, Vegetable GardenOther Structures: Storage Shed(s)Exterior: Entry (Foyer), LightingNo Private Pool |
Parking & Garage Number of Garage Spaces: 3Number of Covered Spaces: 3Open Parking Spaces: 8No CarportHas a GarageHas an Attached GarageNo Open ParkingParking Spaces: 11Parking: RV Access/Parking |
Frontage Road Surface Type: PavedNot on Waterfront |
Water & Sewer Sewer: Public Sewer, Sewer: Public |
Surface & Elevation Topography: Terrain |
Finished Area Finished Area (above surface): 1879 Square FeetFinished Area (below surface): 1636.85 Square Feet |

|
|---|
Days on Market: 5 |

|
|---|
Year Built Year Built: 2010 |
Property Type / Style Property Type: ResidentialProperty Subtype: Single Family ResidenceArchitecture: Rambler/Ranch |
Building Construction Materials: Stone, Cement SidingNot a New ConstructionDoes Not Include Home Warranty |
Property Information Condition: Blt./StandingNot Included in Sale: Dryer, Freezer, Hot Tub, WasherIncluded in Sale: Alarm System, Ceiling Fan, Microwave, Range, Refrigerator, Storage Shed(s), Water Softener: Own, Window Coverings, Video Door Bell(s), Video Camera(s)Parcel Number: 0000751274 |

|
|---|
Price List Price: $850,000Price Per Sqft: $236 |

|
|---|
MLS Status: Active |


|
|---|
Direction & Address City: Mountain GreenCommunity: Cottonwood Meadows |
School Information Elementary School: Mountain GreenElementary School District: MorganJr High / Middle School: Mountain Green Middle SchoolJr High / Middle School District: MorganHigh School: MorganHigh School District: Morgan |

|
|---|
Listing Agent Listing ID: 2181288 |

|
|---|
Building Area Building Area: 3602 Square Feet |

|
|---|
Community Features: SidewalksNot Senior Community |

|
|---|
HOA Name: Amy PooleHOA Phone: 801-821-4009Has an HOAHOA Fee: $500/Annually |

|
|---|
Lot Area: 10018.8 sqft |

|
|---|
Disclaimer: Information not guaranteed. Buyer to verify all information. |

|
|---|
Listing Terms: Cash, Conventional, FHA, VA Loan |

|
|---|
BasementMls Number: 2181288Attribution Contact: 801-430-5444Above Grade Unfinished Area: 1879 |

|
|---|
HOA Amenities: Biking Trails,Trail(s),Picnic Area,PlaygroundSource Internet Entire Listing Display |
Around this home
What Locals Say about Morgan
At least 12 Trulia users voted on each feature.

100 % Say parking is easy

94 % Say yards are well-kept

94 % Say car is needed

93 % Say it's quiet

92 % Say it's dog friendly

92 % Say there's wildlife

85 % Say people would walk alone at night

78 % Say kids play outside

77 % Say there's holiday spirit

73 % Say there are community events

73 % Say they plan to stay for at least 5 years

66 % Say neighbors are friendly

59 % Say there are sidewalks

40 % Say streets are well-lit

25 % Say it's walkable to restaurants

22 % Say it's walkable to grocery stores
Sourced by Trulia users. Learn more about our methodology.
Market trends in Morgan
Last updated July 2026
Avg. sale price
—
Sale-to-List Price
—
Price per sq ft
—
Available listings
58
6MoM
Home Value
Trulia Estimate
$827KSince last month
Increased$100K (+13.3%)Since last year
Increased$114K (+15.6%)Learn more about this home's value by checking out its Trulia Estimate, the value of nearby homes, and how much similar homes have sold for.
Trulia Estimate
The of this home's value increased by +100% in the last 10 years
| Month | Estimated value |
|---|---|
2026 | |
| August 2026 | $847K |
| July 2026 | $747K |
| June 2026 | $749K |
| May 2026 | $749K |
| April 2026 | $753K |
| March 2026 | $732K |
| February 2026 | $726K |
| January 2026 | $729K |
2025 | |
2024 | |
2023 | |
2022 | |
2021 | |
2020 | |
2019 | |
2018 | |
2017 | |
2016 | |
Comparable sales
These are recently sold homes that have a similar location or other similar features to this home, like bedrooms, bathrooms, and square footage. Get a sense of the expected prices in the area by viewing these homes.Address | Distance | Property Type | Sold Price | Sold Date | Bed | Bath | Sqft |
|---|---|---|---|---|---|---|---|
0.26 | Single-Family Home | - | 10/20/25 | 5 | 4.5 | 4,805 | |
0.31 | Single-Family Home | - | 03/06/26 | 7 | 4 | 4,980 | |
1.62 | Single-Family Home | - | 02/11/26 | 4 | 4 | 4,954 |
Nearby home prices
Get a sense of expected prices in the area by checking the value of nearby homes.Address | Distance | Price | Bed | Bath | Sqft | Status |
|---|---|---|---|---|---|---|
0.14 | $1,184,700 | 5 | 4 | 4,300 | Off Market | |
0.19 | $350,000 | - | - | - | For Sale | |
0.26 | $1,786,900 | 5 | 4.5 | 4,805 | Off Market | |
0.26 | $1,599,000 | 7 | 4.5 | 5,054 | For Sale | |
0.29 | $345,000 | - | - | - | For Sale | |
0.31 | - | 7 | 4 | 4,980 | Recently Sold | |
0.53 | $725,000 | - | - | - | For Sale | |
0.53 | $725,000 | - | - | - | For Sale | |
0.53 | $379,000 | - | - | - | For Sale | |
0.61 | $359,000 | - | - | - | For Sale | |
0.62 | $359,000 | - | - | - | For Sale |
Price and Tax history
| Date | Event | Price |
|---|---|---|
Aug 26, 2026 Source: UtahRealEstate.com #2181288 | Listed For Sale | $850,000 |
| Year | Property tax | Tax assessment |
|---|---|---|
| 2025 | $3,504 | $728,588 |
Home facts updated by county records
LGBTQ Local Legal Protections
LGBTQ Local Legal Protections



Graham Allen, Real Broker, LLC
Agent Phone: (801) 430-5444
Based on information from UtahRealEstate.com as of 2026-08-31 08:06:18 PDT. All data, including all measurements and calculations of area, is obtained from various sources and has not been, and will not be, verified by broker or the MLS. All information should be independently reviewed and verified for accuracy. Properties
may or may not be listed by the office/agent presenting the information.Click here for more information
Similar Homes You May Like
 0.26 ACRESWindermere Real Estate (Layton Branch)
 0.32 ACRESPark Place Realty, LLC
 0.34 ACRESEquity Real Estate (Select)
 0.28 ACRESEquity Real Estate (Select)
 0.54 ACRESEquity Real Estate (Buckley)
 0.5 ACRESWindermere Real Estate (Layton Branch)
 0.27 ACRESAscent Real Estate Group LLC
 0.33 ACRESBerkshire Hathaway HomeServices Utah Properties (So Ogden)
 0.31 ACRESKW Success Keller Williams Realty
 Windermere Real Estate (Layton Branch)
 0.41 ACRESOgden Bay Realty and Development
 See more homes for sale inMorgan




New Listings near 5945 Exeter Dr
 NEW - 2 DAYS AGOPresidio Real Estate (River Heights)
 NEW CONSTRUCTION
 1.12 ACRESMountain Valley Real Estate Experts
 NEW CONSTRUCTION
 NEW CONSTRUCTION
- See more homes for sale inMorgan


Frequently asked questions about 5945 Exeter Dr
- What is the estimated monthly payment for 5945 Exeter Dr?Based on a $850,000 list price with 20% down at today's rates, the estimated monthly payment for 5945 Exeter Dr in Morgan, UT is approximately $4,954 (about $4,496 principal & interest, $383 property taxes, and $75 homeowner's insurance). This is an estimate. Actual payment depends on your loan terms.
- What do residents say about Morgan?Residents describe Morgan, UT as easy to park in, well-kept, and quiet. Most residents say you need a car. See homes for sale in Morgan, UT.
- What are the closest schools to 5945 Exeter Dr?The closest schools to 5945 Exeter Dr in Morgan, UT are Morgan High School (rated 8/10), Morgan Middle School (Elementary, rated 6/10), Mountain Green School (Elementary, rated 8/10).
- What is 5945 Exeter Dr estimated to be worth?Trulia's estimated value for 5945 Exeter Dr in Morgan, UT is $827,000.
- Does 5945 Exeter Dr have air conditioning?Yes, 5945 Exeter Dr in Morgan, UT has air conditioning.
- Does 5945 Exeter Dr have laundry facilities?Yes, 5945 Exeter Dr in Morgan, UT has laundry facilities.
5945 Exeter Dr, Morgan, UT 84050 is a 4 bedroom, 3 bathroom, 3,602 sqft single-family home built in 2010. This property is currently available for sale and was listed by UtahRealEstate.com on Aug 26, 2026. The MLS # for this home is MLS# 2181288.