


$675,000
 6 Beds
 4.5 Baths
 3,201 sqft (on 0.31 acres)
1896 N 350 E, Centerville, UT 84014
Est. Mortgage $3,970/mo*
Get Pre-QualifiedWe estimate this home will sell faster than 87% nearby.
Home Highlights

Single-Family Home

Built in 1988

0.31 acre lot

$211/sqft

2 Car Garage
Local Information
- Map ViewExplore the area around 1896 N 350 E.

- Schools1 Preschool School1 Elementary School1 Middle School1 High School

- Shop & Eat

-- mins to
About this House
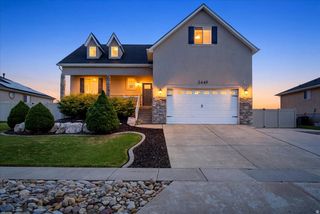
Welcome home to views, space and a backyard made for enjoying Utah's beauty! No matter which way you look this house has views! This spacious 3200 sq ft 6 bed 3.5 bath home has been thoughtfully laid out providing plenty of room to spread out, gather, work, and relax. From the formal living room with views of the valley and Great Salt Lake to the kitchen and family room with majestic views of the mountain side. This versatile multi-level layout includes generously sized bedrooms, multiple living spaces, an updates throughout (including brand new windows, basement storage, and high-speed UTOPIA fiber internet & more! Outside, the .31-acre lot is where this home truly shines. Enjoy a beautifully landscaped yard, open patio, RV parking, and remarkable mountain, valley, and water views. Whether you're hosting summer evenings outdoors, watching the sunset, or simply enjoying the peaceful setting, this backyard creates a lifestyle that feels like a retreat. An attached two-car garage and quiet Rolling Hills Estate location complete this special Centerville property. Schedule your showing today!
Last check for updates: about 2 hours ago
Listing courtesy of Alyson Brown, (801) 660-0229
KW Success Keller Williams Realty
Source: UtahRealEstate.com, MLS#2175847
Also Listed on UtahRealEstate.com.
We estimate this home will sell faster than 87% nearby.
Home Details for 1896 N 350 E

|
|---|
Interior Details Basement: PartialNumber of Rooms: 17Types of Rooms: Master Bedroom |
Beds & Baths Number of Bedrooms: 6Number of Bathrooms: 4Number of Bathrooms (full): 3Number of Bathrooms (half): 1Number of Bathrooms (partial): 1 |
Dimensions and Layout Living Area: 3201 Square Feet |
Appliances & Utilities Utilities: Natural Gas Connected, Electricity Connected, Sewer Connected, Water ConnectedAppliances: Microwave, Disposal, Free-Standing RangeDisposalMicrowave |
Heating & Cooling Heating: Central,WoodHas CoolingAir Conditioning: Central Air,Ceiling Fan(s)Has HeatingHeating Fuel: Central |
Fireplace & Spa Number of Fireplaces: 1Spa: Jetted TubHas a FireplaceHas a Spa |
Gas & Electric Has Electric on Property |
Windows, Doors, Floors & Walls Window: Blinds, Drapes, Window Coverings, Bay Window(s), Storm Window(s)Flooring: Carpet, Tile |
Levels, Entrance, & Accessibility Stories: 5Levels: Split-Entry/Bi-LevelFloors: Carpet, Tile |
View Has a ViewView: Lake, Mountain(s), Valley, Water |

|
|---|
Exterior Home Features Roof: AsphaltPatio / Porch: Patio, Open PatioVegetation: Landscaping: Part, Terraced YardExterior: Basketball StandardNo Private Pool |
Parking & Garage Number of Garage Spaces: 2Number of Covered Spaces: 2No CarportHas a GarageHas an Attached GarageHas Open ParkingParking Spaces: 2Parking: Open,RV Access/Parking |
Frontage Road Surface Type: PavedNot on Waterfront |
Water & Sewer Sewer: Public Sewer, Sewer: Public |
Surface & Elevation Topography: Terrain Grad Slope |
Finished Area Finished Area (above surface): 1351 Square FeetFinished Area (below surface): 629 Square Feet |

|
|---|
Days on Market: 45 |

|
|---|
Year Built Year Built: 1988 |
Property Type / Style Property Type: ResidentialProperty Subtype: Single Family Residence |
Building Construction Materials: AsphaltNot a New ConstructionDoes Not Include Home Warranty |
Property Information Condition: Blt./StandingNot Included in Sale: Dryer, WasherIncluded in Sale: Basketball Standard, Ceiling Fan, Microwave, Range, Window CoveringsParcel Number: 071460811 |

|
|---|
Price List Price: $675,000Price Per Sqft: $211 |

|
|---|
MLS Status: Active |

|
|---|
Direction & Address City: CentervilleCommunity: Rolling Hills Estates Sub |
School Information Elementary School: ReadingElementary School District: DavisJr High / Middle School: CentervilleJr High / Middle School District: DavisHigh School: ViewmontHigh School District: Davis |

|
|---|
Listing Agent Listing ID: 2175847 |

|
|---|
Building Area Building Area: 3201 Square Feet |

|
|---|
Not Senior Community |

|
|---|
No HOA |

|
|---|
Lot Area: 0.31 acres |

|
|---|
Disclaimer: Information not guaranteed. Buyer to verify all information. |

|
|---|
Listing Terms: Cash, Conventional, FHA, VA Loan |

|
|---|
BasementMls Number: 2175847Water ViewWater View: Lake, WaterAbove Grade Unfinished Area: 1351 |

|
|---|
Source Internet Entire Listing Display |
Around this home
What Locals Say about Centerville
At least 51 Trulia users voted on each feature.

98 % Say it's dog friendly

92 % Say car is needed

89 % Say there are sidewalks

88 % Say parking is easy

86 % Say people would walk alone at night

84 % Say kids play outside

81 % Say yards are well-kept

80 % Say there's holiday spirit

73 % Say it's quiet

69 % Say streets are well-lit

65 % Say neighbors are friendly

62 % Say it's walkable to restaurants

60 % Say it's walkable to grocery stores

60 % Say there are community events

58 % Say they plan to stay for at least 5 years

44 % Say there's wildlife
Sourced by Trulia users. Learn more about our methodology.
Market trends in Centerville
Last updated August 2026
Avg. sale price
—
Sale-to-List Price
—
Price per sq ft
—
Available listings
72
2MoM
Home Value
Trulia Estimate
$661KSince last month
Decreased$12K (-1.7%)Since last year
Decreased$10K (-1.5%)Since last sale
Increased$63K (+10.6%)Learn more about this home's value by checking out its Trulia Estimate, the value of nearby homes, and how much similar homes have sold for.
Trulia Estimate
The of this home's value increased by +87% in the last 10 years
| Month | Estimated value |
|---|---|
2026 | |
| September 2026 | $661K |
| August 2026 | $667K |
| July 2026 | $673K |
| June 2026 | $676K |
| May 2026 | $680K |
| April 2026 | $683K |
| March 2026 | $680K |
| February 2026 | $673K |
| January 2026 | $667K |
2025 | |
2024 | |
2023 | |
2022 | |
2021 | |
2020 | |
2019 | |
2018 | |
2017 | |
2016 | |
Comparable sales
These are recently sold homes that have a similar location or other similar features to this home, like bedrooms, bathrooms, and square footage. Get a sense of the expected prices in the area by viewing these homes.Address | Distance | Property Type | Sold Price | Sold Date | Bed | Bath | Sqft |
|---|---|---|---|---|---|---|---|
0.24 | Single-Family Home | - | 07/21/26 | 5 | 3 | 3,846 |
Nearby home prices
Get a sense of expected prices in the area by checking the value of nearby homes.Address | Distance | Price | Bed | Bath | Sqft | Status |
|---|---|---|---|---|---|---|
0.05 | $695,000 | - | - | - | For Sale | |
0.08 | $749,999 | 5 | 3.5 | 3,558 | For Sale | |
0.23 | $700,000 | 5 | 3.5 | 2,988 | For Sale | |
0.24 | - | 5 | 3 | 3,846 | Recently Sold | |
0.27 | $650,000 | 4 | 3 | 3,344 | For Sale | |
0.31 | $750,000 | 4 | 3.5 | 3,518 | For Sale | |
0.46 | $749,500 | 5 | 3.5 | 3,640 | For Sale | |
0.51 | $450,000 | - | - | - | For Sale | |
0.58 | $831,200 | 5 | 3 | 3,266 | Off Market | |
0.61 | $809,000 | 5 | 3 | 3,755 | For Sale | |
0.67 | - | Studio | - | - | - |
Price and Tax history
| Date | Event | Price |
|---|---|---|
Jul 31, 2026 Source: UtahRealEstate.com #2175847 | Listed For Sale | $675,000 |
Nov 30, 2021 Source: N/A | Sold | -- |
Oct 29, 2021 Source: WCBR #21-227040 | PendingToActive | $599,000 |
Oct 29, 2021 Source: UtahRealEstate.com #1774960 | Contingent | $599,000 |
Oct 22, 2021 Source: UtahRealEstate.com #1774960 | PriceChange | $629,000 Price decreased by 2% |
Oct 15, 2021 Source: UtahRealEstate.com #1774960 | Listed For Sale | $639,000 |
| Year | Property tax | Tax assessment |
|---|---|---|
| 2025 | $3,559 | $570,000 |
Home facts updated by county records
LGBTQ Local Legal Protections
LGBTQ Local Legal Protections



Alyson Brown, KW Success Keller Williams Realty
Agent Phone: (801) 660-0229
Based on information from UtahRealEstate.com as of 2026-09-15 00:51:16 PDT. All data, including all measurements and calculations of area, is obtained from various sources and has not been, and will not be, verified by broker or the MLS. All information should be independently reviewed and verified for accuracy. Properties
may or may not be listed by the office/agent presenting the information.Click here for more information
Similar Homes You May Like
 OPEN SAT, 11-1PM0.35 ACRESReal Broker, LLC
 0.27 ACRESAscent Real Estate Group LLC
 0.32 ACRESPark Place Realty, LLC
 0.5 ACRESWindermere Real Estate (Layton Branch)
 0.41 ACRESOgden Bay Realty and Development
 OPEN SAT, 12:30-2:30PM0.35 ACRESCentury 21 Everest
 Equity Real Estate (Select)
 0.45 ACRESEquity Real Estate (Select)
 See more homes for sale inCenterville




New Listings near 1896 N 350 E
 NEW - 9 HRS AGOEquity Real Estate (Select)
 COMING SOON0.3 ACRESReal Property Brokers Inc
 NEWOPEN SAT, 10-2PMCentury 21 Everest
 0.3 ACRESCentury 21 Everest (Centerville)
 OPEN SAT, 1-3PM0.28 ACRESBlackburn Jones Real Estate Incorporated
 FOR SALE BY OWNER0.28 ACRES
 0.39 ACRESBerkshire Hathaway HomeServices Utah Properties (North Salt Lake)
- See more homes for sale inCenterville


Frequently asked questions about 1896 N 350 E
- What is the estimated monthly payment for 1896 N 350 E?Based on a $675,000 list price with 20% down at today's rates, the estimated monthly payment for 1896 N 350 E in Centerville, UT is approximately $4,032 (about $3,687 principal & interest, $270 property taxes, and $75 homeowner's insurance). This is an estimate. Actual payment depends on your loan terms.
- What do residents say about Centerville?Residents describe Centerville, UT as dog-friendly, pedestrian-friendly, and easy to park in. See homes for sale in Centerville, UT.
- What are the closest schools to 1896 N 350 E?The closest schools to 1896 N 350 E in Centerville, UT are Centerville Junior High School (rated 6/10), Reading School (Pre-K/Elementary, rated 7/10), Viewmont High School (rated 8/10).
- What is 1896 N 350 E estimated to be worth?Trulia's estimated value for 1896 N 350 E in Centerville, UT is $661,400.
- Does 1896 N 350 E have air conditioning?Yes, 1896 N 350 E in Centerville, UT has air conditioning.
- Does 1896 N 350 E have a yard?Yes, 1896 N 350 E in Centerville, UT has a yard.
1896 N 350 E, Centerville, UT 84014 is a 6 bedroom, 4 bathroom, 3,201 sqft single-family home built in 1988. This property is currently available for sale and was listed by UtahRealEstate.com on Jul 31, 2026. The MLS # for this home is MLS# 2175847.