
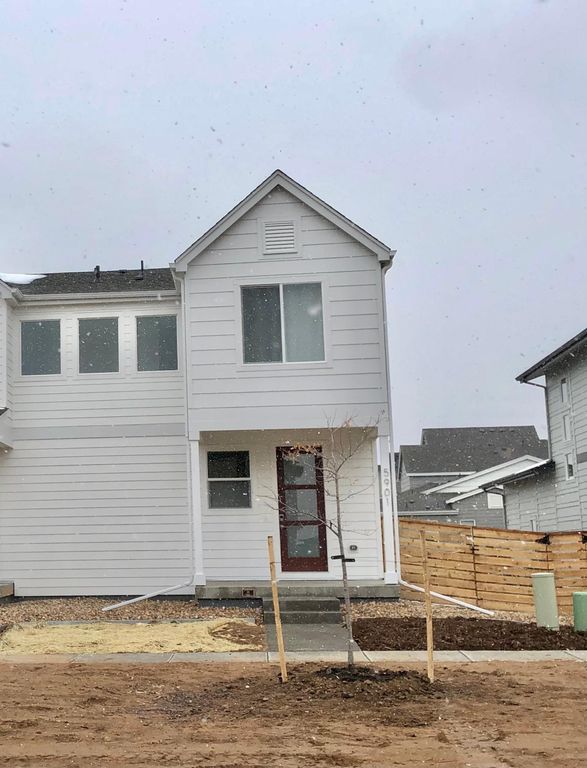


5937 Denys Dr
Timnath, CO 80547
 3 Beds
 3 Baths
 2,040 sqft
3 Beds
3 Baths
2,040 sqft
Local Information
- Map ViewExplore the area around 5937 Denys Dr.

- Schools1 Preschool School1 Elementary School1 Middle School1 High School

- Shop & Eat

-- mins to
Description
This Beautiful brand new paired home is move in ready and located in the new master-planned community of Trailside on Harmony in Timnath. Just minutes to shopping, dining, I-25, walking trails and reservoirs. The home is located on a courtyard and fronts to a pocket park, it is also located 3 houses from the large neighborhood park and splash pad and 1 block from the neighborhood pool that is currently under construction. The main floor offers a high-end design, easy care flooring, custom kitchen cabinets with pull out shelves, new stainless steel appliances, quartz countertops, & a spacious open floorplan along with plenty of natural lighting and opens to a huge outdoor patio. The 2nd floor offers a private owners suite with a large walk-in closet, double sinks, barn door, and large shower. The 2 additional bedrooms, the guest bathroom and 2nd floor laundry are also conveniently located on the 2nd-floor. The home also features central air conditioning, an unfinished basement and a 2 car alley load garage.
PLEASE NOTE: THIS IS A BRAND NEW HOME IN A BRAND NEW COMMUNITY. EXTERIOR LANDSCAPING AND FENCING WILL BE COMPLETED IN MAY/JUNE AS WEATHER PERMITS.
Pet Policy: Sorry no pets on this home
No Smoking or "growing"
Tenant pays all utilities
Rental Terms: Rent: $2,199, Application Fee: $50, Security Deposit: $2195, Available Immediately
PROPERTY HIGHLIGHTS
3 Bedrooms
3 Bathrooms
2040 total sq feet (1566 sq ft +474 sq ft unfinished basement)t
Central Air
2 car attached garage
Washer / Dryer
Beautiful chefs kitchen with custom cabinet features, quality appliances, gas range, quartz countertops, and large island.
Unfinished basement flex space is perfect for storage or a home gym
2 car attached garage
Central Air
Large side patio runs the length of the home and is perfect for a grill and outdoor seating
9ft ceilings and ample windows provide a great amount of natural light
We are a small, hands on management company looking for clean, quality long term residents that will take good care of this special home.
FEES
$2195 Rent per month
$2195 Security deposit due at lease signing and to remove the property from the market
$30 Application fee per adult 18+
Resident pays all utilities
REQUIREMENTS - We welcome you to schedule a showing if you meet the following:
Minimum Credit Score: 640+ all applicants
Minimum monthly household income : $6,585
Required Lease Start Date: within 21 days of application approval
No Smoking or "growing"
No Pets
Link to full application criteria guidelines and FAQs will also be emailed to you upon inquiry.
COVID SHOWING RESTRICTIONS:
Masks or face coverings are required to be worn to cover your nose and mouth during the entire showing.
Showings are limited to two adults. To limit contact with surfaces, children and additional adults are not allowed in the home at this time. Virtual tours are available.
Please email any questions you may have.
PLEASE NOTE: THIS IS A BRAND NEW HOME IN A BRAND NEW COMMUNITY. EXTERIOR LANDSCAPING AND FENCING WILL BE COMPLETED IN MAY/JUNE AS WEATHER PERMITS.
Pet Policy: Sorry no pets on this home
No Smoking or "growing"
Tenant pays all utilities
Rental Terms: Rent: $2,199, Application Fee: $50, Security Deposit: $2195, Available Immediately
PROPERTY HIGHLIGHTS
3 Bedrooms
3 Bathrooms
2040 total sq feet (1566 sq ft +474 sq ft unfinished basement)t
Central Air
2 car attached garage
Washer / Dryer
Beautiful chefs kitchen with custom cabinet features, quality appliances, gas range, quartz countertops, and large island.
Unfinished basement flex space is perfect for storage or a home gym
2 car attached garage
Central Air
Large side patio runs the length of the home and is perfect for a grill and outdoor seating
9ft ceilings and ample windows provide a great amount of natural light
We are a small, hands on management company looking for clean, quality long term residents that will take good care of this special home.
FEES
$2195 Rent per month
$2195 Security deposit due at lease signing and to remove the property from the market
$30 Application fee per adult 18+
Resident pays all utilities
REQUIREMENTS - We welcome you to schedule a showing if you meet the following:
Minimum Credit Score: 640+ all applicants
Minimum monthly household income : $6,585
Required Lease Start Date: within 21 days of application approval
No Smoking or "growing"
No Pets
Link to full application criteria guidelines and FAQs will also be emailed to you upon inquiry.
COVID SHOWING RESTRICTIONS:
Masks or face coverings are required to be worn to cover your nose and mouth during the entire showing.
Showings are limited to two adults. To limit contact with surfaces, children and additional adults are not allowed in the home at this time. Virtual tours are available.
Please email any questions you may have.
5937 Denys Dr, Timnath, CO 80547 is a 3 bedroom, 3 bathroom, 2,040 sqft single-family home built in 2021. It last sold for $426,955 on Sep 30, 2021. More recently, it was listed as a rental in April 2021 with an asking price of $2,195 per month. That rental listing was removed on May 7, 2021. It is currently off market. The Trulia Estimate is $499,300, with a rent estimate of $2,821/month.
Home Highlights

Parking
Garage

Outdoor
No Info

A/C
Heating & Cooling

HOA
None

Price/Sqft
No Info

Listed
Less than a day ago
Home Details for 5937 Denys Dr

|
|---|
Interior Details BasementNumber of Rooms: 5 |
Heating & Cooling Heating: Forced AirCooling System: OtherHeating Fuel: Forced Air |
Levels, Entrance, & Accessibility Stories: 1Floors: Hardwood |
Appliances & Utilities DryerWasher |

|
|---|
Exterior Home Features Roof: CompositionExterior: OtherFoundation Type: Concrete |
Parking & Garage GarageParking: Garage Detached |

|
|---|
Year Built Year Built: 2021 |
Property Type / Style Property Type: Single Family HomeArchitecture: townhouse |

|
|---|
Units in Building: 1 |

|
|---|
Lot Area: 5100 sqft |
Price History for 5937 Denys Dr
| Date | Price | Event | Source |
|---|---|---|---|
| 09/30/2021 | $426,955 | Sold | N/A |
| 05/07/2021 | ListingRemoved | Zillow Rental Manager | |
| 04/22/2021 | $2,195 | Listed For Rent | Zillow Rental Manager |
Market trends in Timnath
Last updated May 2026
Avg. sale price
—
Sale-to-List Price
—
Price per sq ft
—
Available listings
98
4MoM

- Results are loading
Property Tax and Assessment
| Year | 2024 |
|---|---|
| Tax | $4,866 |
| Assessment | $494,800 |
Home facts updated by county records
Comparable Sales for 5937 Denys Dr
Address | Distance | Property Type | Sold Price | Sold Date | Bed | Bath | Sqft |
|---|---|---|---|---|---|---|---|
0.05 | Single-Family Home | $490,000 | 06/08/26 | 3 | 2.5 | 2,364 | |
0.10 | Single-Family Home | $484,000 | 09/05/25 | 3 | 2.5 | 2,298 | |
0.15 | Single-Family Home | $530,000 | 04/02/26 | 3 | 2.5 | 2,130 | |
0.20 | Single-Family Home | $450,150 | 08/26/25 | 3 | 2.5 | 1,846 | |
0.19 | Single-Family Home | $446,000 | 12/16/25 | 3 | 2.5 | 1,739 | |
0.17 | Single-Family Home | $585,000 | 02/02/26 | 3 | 3 | 2,990 | |
0.22 | Single-Family Home | $599,855 | 06/22/26 | 3 | 2.5 | 2,778 | |
0.19 | Single-Family Home | $485,889 | 08/26/25 | 3 | 2.5 | 1,739 | |
0.03 | Single-Family Home | $552,500 | 02/04/26 | 2 | 2 | 2,800 | |
0.17 | Single-Family Home | $599,000 | 05/26/26 | 3 | 3 | 2,778 |
Nearby homes
Get a sense of prices in the area by checking nearby homes. SOLDFEB 4, 2026Kyle MacAlmon, eXp Realty LLC
 OFF MARKETHarry Davis, Keller Williams Realty NoCo
 SOLDJUN 8, 2026Ryan Spencer, Group Harmony
 OFF MARKETKamara Shanks, Elevations Real Estate, LLC
 OFF MARKETKellen Harmon, Home Savings Realty
 OFF MARKET
 OFF MARKET
 OFF MARKET
 OFF MARKETKendall Pashak, RE/MAX Alliance-FTC South
 OFF MARKETChristie Duggar, Group Harmony
 OFF MARKETKendall Pashak, RE/MAX Alliance-FTC South

Assigned Schools
These are the assigned schools for 5937 Denys Dr.
- Timnath Elementary School
- PK-5
- Public
- 455 Students
8/10GreatSchools RatingParent Rating AverageMy kids started this school after we moved from a school that had a 10/10 rating on Great Schools. I was quite nervous to place them into Timnath, since it has a much lower rating -- but it turned out to be the best decision we could have made for our kids. The Principal, Jill Barella, is amazing and sets the stage for a warm community that actually knows all of the kids’ names. The community that Jill creates sets the tone to encourage a positive learning environment for the kids, and one that does not foster bullying or other behaviors. I've watched the school rally together during hard times and celebrate wins. The specials teachers are also amazing and go above and beyond for the kids, even doing after school activities for low or no cost. I'm still in awe. My 4th grader has made so much progress in math this year, it’s unbelievable. And my very anxious /nervous kindergartner loves her teacher and the school so much, she is disappointed when she is sick and can't attend. Thank you so much to Timnath Elementary, we are so glad to be Cubs!Parent Review3y ago - Timnath Middle-High School
- 6-12
- Public
- 1456 Students
5/10GreatSchools RatingParent Rating Average No reviews available for this school.
  Check out schools near 5937 Denys Dr.
What Locals Say about Timnath
At least 13 Trulia users voted on each feature.

100 % Say it's dog friendly

100 % Say parking is easy

94 % Say there are sidewalks

90 % Say yards are well-kept

89 % Say kids play outside

85 % Say it's quiet

83 % Say car is needed

81 % Say people would walk alone at night

79 % Say there's holiday spirit

72 % Say streets are well-lit

69 % Say there's wildlife

64 % Say neighbors are friendly

47 % Say they plan to stay for at least 5 years

47 % Say there are community events

12 % Say it's walkable to restaurants

10 % Say it's walkable to grocery stores
Sourced by Trulia users. Learn more about our methodology.
LGBTQ Local Legal Protections
LGBTQ Local Legal Protections



Apartments for Rent
 PET FRIENDLY
 PET FRIENDLY
 PET FRIENDLY
 PET FRIENDLYINCOME RESTRICTED$1,655 - $1,920/mo2-3 bd2 baCountry Ranch Apartments | 2921 Timberwood Dr #15-1501,
Fort Collins, CO 80528 APPLY INSTANTLYFURNISHED
 See more homes for rent inTimnath
Explore by feature - Pet Friendly
- SPECIAL OFFERPET FRIENDLY
 APPLY INSTANTLYPET FRIENDLY
 APPLY INSTANTLYPET FRIENDLY
 APPLY INSTANTLYPET FRIENDLY
 APPLY INSTANTLYPET FRIENDLY
 NEW - 2 DAYS AGOAPPLY INSTANTLYPET FRIENDLY
 PET FRIENDLY
 NEW - 2 DAYS AGOAPPLY INSTANTLYPET FRIENDLY
 PET FRIENDLY
Explore by feature - Garage
- SPECIAL OFFERPET FRIENDLY
- APPLY INSTANTLYPET FRIENDLY
- APPLY INSTANTLYPET FRIENDLY
- APPLY INSTANTLYPET FRIENDLY
- APPLY INSTANTLYPET FRIENDLY
- NEW - 2 DAYS AGOAPPLY INSTANTLYPET FRIENDLY

- PET FRIENDLY
 APPLY INSTANTLYPET FRIENDLY
- NEW - 2 DAYS AGOAPPLY INSTANTLYPET FRIENDLY
Explore by feature - Air Conditioning
- SPECIAL OFFERPET FRIENDLY
- APPLY INSTANTLYPET FRIENDLY
- APPLY INSTANTLYPET FRIENDLY
- APPLY INSTANTLYPET FRIENDLY
- APPLY INSTANTLYFURNISHED
- APPLY INSTANTLYPET FRIENDLY
- NEW - 2 DAYS AGOAPPLY INSTANTLYPET FRIENDLY
- PET FRIENDLY
- APPLY INSTANTLYPET FRIENDLY
Explore by feature - Pool
- SPECIAL OFFERPET FRIENDLY
- APPLY INSTANTLYPET FRIENDLY
- NEW - 2 DAYS AGOAPPLY INSTANTLYPET FRIENDLY
- PET FRIENDLY
- APPLY INSTANTLYPET FRIENDLY
- NEW - 2 DAYS AGOAPPLY INSTANTLYPET FRIENDLY
 APPLY INSTANTLYFURNISHEDROOM FOR RENT
 APPLY INSTANTLYPET FRIENDLY
 APPLY INSTANTLY
- PET FRIENDLY

Explore by feature - Washer/dryer
- SPECIAL OFFERPET FRIENDLY
- APPLY INSTANTLYPET FRIENDLY
- APPLY INSTANTLYPET FRIENDLY
- APPLY INSTANTLYPET FRIENDLY
- APPLY INSTANTLYFURNISHED
- APPLY INSTANTLYPET FRIENDLY
- NEW - 2 DAYS AGOAPPLY INSTANTLYPET FRIENDLY
- PET FRIENDLY
- APPLY INSTANTLYPET FRIENDLY
Explore by feature - Outdoor Space
- APPLY INSTANTLYPET FRIENDLY
- APPLY INSTANTLYPET FRIENDLY
- APPLY INSTANTLYPET FRIENDLY
 APPLY INSTANTLY
 APPLY INSTANTLYPET FRIENDLY
- APPLY INSTANTLY
Homes for sale near 5937 Denys Dr
 OPEN SAT, 12-2PMAmber Weber, West and Main Homes
 John Taylor, RE/MAX Alliance-Loveland
 Benjamin Cole, Coldwell Banker Realty- Fort Collins
 NEW CONSTRUCTIONKristen White, Keller Williams-DTC
 See more homes for sale inTimnath


Off Market Homes Near 5937 Denys Dr
 SOLDJUL 6, 2026Monique Parker, C3 Real Estate Solutions, LLC
 SOLDJUL 2, 2026Christian Garcia, Group Centerra
 SOLDJUL 2, 2026Amy Houlton, eXp Realty - Hub
 SOLDJUL 2, 2026Christie Duggar, Group Harmony
 SOLDJUL 1, 2026Makaela Stevens, LoKation
 SOLDJUL 1, 2026Dennis Schick, RE/MAX Alliance-FTC South
 SOLDJUL 1, 2026Kristen White, Keller Williams-DTC
 SOLDJUN 30, 2026Rob Kittle, Kittle Real Estate
 SOLDJUN 30, 2026JoAnn Caddoo, RE/MAX Alliance-FTC Dwtn
 SOLDJUN 30, 2026Frank Clifton Glenn, Group Mulberry
- See more homes for sale inTimnath