


5743 Jedidiah Dr
Timnath, CO 80547
 3 Beds
 2.5 Baths
 2,417 sqft
3 Beds
2.5 Baths
2,417 sqft
Home Highlights

Parking
3 Car Garage

Outdoor
Patio

Climate Control
Heating & Cooling

Price/Sqft
$275

Listed
64 days ago
Local Information
- Map ViewExplore the area around 5743 Jedidiah Dr.

- Schools1 Preschool School1 Elementary School1 Middle School1 High School

- Shop & Eat

-- mins to
About this House
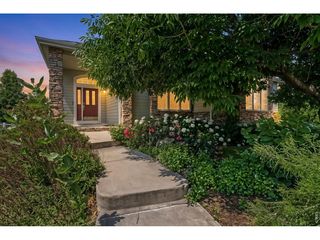
Discover luxury living in this stunning former model home by Toll Brothers, featuring exceptional craftsmanship and high-end finishes throughout. This impressive 2-story residence boasts a gourmet kitchen with top-of-the-line appliances and a spacious center island, perfect for entertaining. Enjoy built-in speakers both inside and on the cozy covered patio, creating an ideal outdoor retreat. The gorgeous landscaping makes this home feel private and spacious. The oversized three-car garage offers extra built-in overhead storage, and the 4-foot crawlspace provides even more space for your belongings. Better than new, this home includes completed landscaping, stylish window coverings, and all kitchen appliances, allowing you to move right in and start enjoying your elevated lifestyle immediately.
Home Details for 5743 Jedidiah Dr

|
|---|
Interior Details Basement: None,Crawl Space,Built-In Radon,Sump PumpNumber of Rooms: 7Types of Rooms: Primary Bedroom, Bedroom 2, Bedroom 3, Dining Room, Kitchen, Laundry, Living Room |
Beds & Baths Number of Bedrooms: 3Number of Bathrooms: 3Number of Bathrooms (full): 1Number of Bathrooms (three quarters): 1Number of Bathrooms (half): 1Number of Bathrooms (main level): 1 |
Dimensions and Layout Living Area: 2417 Square Feet |
Appliances & Utilities Utilities: Natural Gas Available, Electricity AvailableAppliances: Gas Range, Dishwasher, Refrigerator, MicrowaveDishwasherLaundry: Washer/Dryer HookupMicrowaveRefrigerator |
Heating & Cooling Heating: Forced AirHas CoolingAir Conditioning: Central AirHas HeatingHeating Fuel: Forced Air |
Gas & Electric Electric: REAGas: XcelHas Electric on Property |
Levels, Entrance, & Accessibility Stories: 2Levels: Two |
View No View |

|
|---|
Exterior Home Features Roof: CompositionPatio / Porch: PatioFencing: FencedExterior: Sprinkler SystemSprinkler System |
Parking & Garage Number of Garage Spaces: 3Number of Covered Spaces: 3Other Parking: AttachedNo CarportHas a GarageHas an Attached GarageParking Spaces: 3Parking: Attached |
Frontage Road Frontage: City StreetRoad Surface Type: AsphaltNot on Waterfront |
Farm & Range Does Not Include Irrigation Water Rights |
Finished Area Finished Area (above surface): 2417 Square Feet |

|
|---|
Days on Market: 64 |

|
|---|
Year Built Year Built: 2019 |
Property Type / Style Property Type: ResidentialProperty Subtype: Single Family ResidenceArchitecture: Contemporary |
Building Construction Materials: FrameNot a New ConstructionNot Attached Property |
Property Information Usage of Home: Single FamilyParcel Number: R1668996 |

|
|---|
Price List Price: $665,000Price Per Sqft: $275 |

|
|---|
MLS Status: Active |

|
|---|

|
|---|
Direction & Address City: TimnathCommunity: Trailside on Harmony |
School Information Elementary School: TimnathJr High / Middle School: Timnath Middle-High SchoolHigh School: Timnath Middle-High SchoolHigh School District: Poudre |

|
|---|
Listing Agent Listing ID: 1054679 |

|
|---|
Building Area Building Area: 2417 Square Feet |

|
|---|
Community Features: Pool, Park |

|
|---|
HOA Fee Includes: Common AmenitiesNo HOA |

|
|---|
Lot Area: 5994 sqft |

|
|---|
Special Conditions: Private Owner |

|
|---|
Listing Terms: Cash, Conventional |

|
|---|
Mls Number: 1054679Attribution Contact: 970-412-1210Above Grade Unfinished Area: 2417Activation Date: Wed Mar 25 2026Back On Market Date: Thu Jun 04 2026Showing Service Name: ShowingTime |

|
|---|
PoolPark |
Last check for updates: about 3 hours ago
Listing courtesy of Kennan Razey, (970) 412-1210
Group Mulberry
Source: IRES as distributed by MLS GRID, MLS#1054679
Market trends in Timnath
Last updated June 2026
Avg. sale price
$647K
Sale-to-List Price
—
Price per sq ft
—
Available listings
99
Price History for 5743 Jedidiah Dr
| Date | Price | Event | Source |
|---|---|---|---|
| 07/14/2026 | $665,000 | PriceChange | REcolorado as distributed by MLS GRID #IR1054679 |
| 06/04/2026 | $670,000 | Listed For Sale | IRES as distributed by MLS GRID #1054679 |
| 05/28/2026 | $670,000 | ListingRemoved | IRES as distributed by MLS GRID #1054679 |
| 04/22/2026 | $670,000 | PriceChange | IRES as distributed by MLS GRID #1054679 |
| 03/25/2026 | $680,000 | Listed For Sale | IRES as distributed by MLS GRID #1054679 |
| 07/19/2023 | $649,000 | Sold | IRES as distributed by MLS GRID #989372 |
| 06/07/2023 | $649,000 | Listed For Sale | IRES as distributed by MLS GRID #989372 |
| 03/17/2021 | $510,000 | Sold | IRES as distributed by MLS GRID #929451 |
| 01/09/2021 | $510,000 | PriceChange | Agent Provided |
| 11/06/2020 | $520,000 | PriceChange | Agent Provided |
| 09/18/2020 | $525,000 | PriceChange | Agent Provided |
| 07/25/2020 | $535,000 | PriceChange | Agent Provided |
| 06/30/2020 | $545,000 | PriceChange | Agent Provided |
| 04/16/2020 | $565,000 | PriceChange | Agent Provided |
| 01/03/2020 | $571,995 | Listed For Sale | Agent Provided |
Similar Homes You May Like
 Jennifer Moody-Steyer, RE/MAX Alliance-FTC South
 Chresa Anderson, C3 Real Estate Solutions, LLC
 Jarred Peterson, C3 Real Estate Solutions, LLC
 Amy Ackerman, Coldwell Banker Realty-NOCO
 NEWOPEN FRI, 5:30-7:30PMThe Mullenberg Team, eXp Realty - Northern CO
 OPEN SAT, 12-2PMJohn Simmons, C3 Real Estate Solutions, LLC
 Jeremiah Rom, RE/MAX Alliance-FTC South
 Aubrie Larsen, Better Homes and Gardens Real Estate - Neuhaus
 Matt Shoup, C3 Real Estate Solutions, LLC
 Andy Hawbaker, Coldwell Banker Realty-NOCO
 OPEN SAT, 12-3PMRob Kittle, Kittle Real Estate
 Newt Wyler, Your Castle Real Estate LLC
 Joe Krevinghaus, Reliable House Partners
 0.35 ACRESKimberley Hattem, RE/MAX Alliance-FTC South
 The Mullenberg Team, eXp Realty - Northern CO
 OPEN SAT, 1:30-3:30PMRachelle Presswood, Real Estate by Design
 Rob Crouch, LIV Sotheby's Intl Realty D
 OPEN SAT, 12:30-2:30PMGrant Real Estate Company, MLS#1977308
 Alycia Martinez, Group Centerra
 NEW - 2 DAYS AGOKelly Bartunek, C3 Real Estate Solutions, LLC
 Dennis Schick, RE/MAX Alliance-FTC South
 Josh Chapel, Coldwell Banker Realty- Fort Collins
 Amy Tallent, Tallent Co. Real Estate
 Cheryl Melichar, Coldwell Banker Realty-NOCO
 Rodrigo Villafana, KW Top of the Rockies - Elevate
 OPEN SAT, 1-3PMKyle Christianson, RE/MAX Alliance-FTC South
 Rick Stouffer, RE/MAX Alliance-FTC South
 See more homes for sale inTimnath


New Listings near 5743 Jedidiah Dr
 NEWOPEN SUN, 1-3PMKevin McDougal, Real
 OPEN SUN, 12:30-2:30PMBrendan Mahoney, At Home Realty
 NEW - 1 DAY AGORob Kittle, Kittle Real Estate
 NEWOPEN SAT, 10-12PMMichelle King, RE/MAX Alliance-Windsor
 NEWOPEN SAT, 10-1PM0.3 ACRESRichard Wons, RE/MAX Alliance-FTC South
 NEWCOMING SOON 8/10Val Miller, Kentwood RE Northern Prop Llc
 NEWCOMING SOON 8/9Jamie Ringoen, eXp Realty LLC
 OPEN SAT, 10-12PMMarnie Long, Group Harmony
 NEW - 6 HRS AGOScott Adams, Mountain West Real Estate
 Rob Kittle, Kittle Real Estate
 0.26 ACRESSarah Bobo, Coldwell Banker Realty-N Metro
 OPEN SAT, 11-1PMJill Leichliter, RE/MAX Alliance-Loveland
- 0.35 ACRESKimberley Hattem, RE/MAX Alliance-FTC South
 NEWOPEN SAT, 11-1PMDenise Schissel, Group Mulberry
 NEWOPEN SAT, 12-2PMSarah Goodyear, Group Harmony
- See more homes for sale inTimnath
Property Tax and Assessment
| Year | 2025 |
|---|---|
| Tax | $6,888 |
| Assessment | $658,900 |
Home facts updated by county records
Comparable Sales for 5743 Jedidiah Dr
Address | Distance | Property Type | Sold Price | Sold Date | Bed | Bath | Sqft |
|---|---|---|---|---|---|---|---|
0.06 | Single-Family Home | $599,855 | 06/22/26 | 3 | 2.5 | 2,778 | |
0.10 | Single-Family Home | $615,000 | 05/29/26 | 3 | 3.5 | 2,488 | |
0.13 | Single-Family Home | $670,000 | 07/24/26 | 4 | 3 | 2,762 | |
0.12 | Single-Family Home | $599,000 | 05/26/26 | 3 | 3 | 2,778 | |
0.06 | Single-Family Home | $590,000 | 06/05/26 | 3 | 3.5 | 3,110 | |
0.17 | Single-Family Home | $590,000 | 07/10/26 | 3 | 2.5 | 3,092 | |
0.17 | Single-Family Home | $700,000 | 08/03/26 | 4 | 3 | 2,826 | |
0.18 | Single-Family Home | $532,000 | 06/02/26 | 3 | 2 | 2,852 | |
0.11 | Single-Family Home | $725,000 | 12/11/25 | 4 | 2.5 | 4,023 | |
0.29 | Single-Family Home | $585,000 | 02/02/26 | 3 | 3 | 2,990 |
Nearby homes
Get a sense of prices in the area by checking nearby homes. FOR SALEOPEN SUN, 10-12PM
 3D VIEWKyle Christianson, RE/MAX Alliance-FTC South
 OFF MARKETRhonda Heth, RE/MAX Alliance-FTC South
 OFF MARKET
 OFF MARKET
 OFF MARKETAaron Pearson, Windermere Fort Collins
 FOR SALE3D VIEWJohn Taylor, RE/MAX Alliance-Loveland
 OFF MARKETSeth Hanson, Group Harmony
 SOLDMAY 29, 2026Jessica Gallegos, Coldwell Banker Realty-NOCO
 OFF MARKETEric Stashak, Keller Williams-DTC
 OFF MARKETKatie Mansouri, Group Mulberry
 OFF MARKETJeff Lewis, Coldwell Banker Realty- Fort Collins
Assigned Schools
These are the assigned schools for 5743 Jedidiah Dr.
- Timnath Elementary School
- PK-5
- Public
- 455 Students
8/10GreatSchools RatingParent Rating AverageMy kids started this school after we moved from a school that had a 10/10 rating on Great Schools. I was quite nervous to place them into Timnath, since it has a much lower rating -- but it turned out to be the best decision we could have made for our kids. The Principal, Jill Barella, is amazing and sets the stage for a warm community that actually knows all of the kids’ names. The community that Jill creates sets the tone to encourage a positive learning environment for the kids, and one that does not foster bullying or other behaviors. I've watched the school rally together during hard times and celebrate wins. The specials teachers are also amazing and go above and beyond for the kids, even doing after school activities for low or no cost. I'm still in awe. My 4th grader has made so much progress in math this year, it’s unbelievable. And my very anxious /nervous kindergartner loves her teacher and the school so much, she is disappointed when she is sick and can't attend. Thank you so much to Timnath Elementary, we are so glad to be Cubs!Parent Review3y ago - Timnath Middle-High School
- 6-12
- Public
- 1456 Students
5/10GreatSchools RatingParent Rating Average No reviews available for this school.
  Check out schools near 5743 Jedidiah Dr.
What Locals Say about Timnath
At least 13 Trulia users voted on each feature.

100 % Say it's dog friendly

100 % Say parking is easy

94 % Say there are sidewalks

90 % Say yards are well-kept

89 % Say kids play outside

85 % Say it's quiet

83 % Say car is needed

81 % Say people would walk alone at night

79 % Say there's holiday spirit

72 % Say streets are well-lit

69 % Say there's wildlife

64 % Say neighbors are friendly

47 % Say they plan to stay for at least 5 years

47 % Say there are community events

12 % Say it's walkable to restaurants

10 % Say it's walkable to grocery stores
Sourced by Trulia users. Learn more about our methodology.
LGBTQ Local Legal Protections
LGBTQ Local Legal Protections



Frequently asked questions about 5743 Jedidiah Dr
- What is the estimated monthly payment for 5743 Jedidiah Dr?Based on a $665,000 list price with 20% down at today's rates, the estimated monthly payment for 5743 Jedidiah Dr in Timnath, CO is approximately $3,842 (about $3,479 principal & interest, $288 property taxes, and $75 homeowner's insurance). This is an estimate. Actual payment depends on your loan terms.
- How does the list price for 5743 Jedidiah Dr compare to homes in Timnath?5743 Jedidiah Dr in Timnath, CO is listed at $665,000, about 3% above the $647K median sale price in Timnath.
- What do residents say about Timnath?Residents describe Timnath, CO as dog-friendly, easy to park in, and pedestrian-friendly. See homes for sale in Timnath, CO.
- What are the closest schools to 5743 Jedidiah Dr?The closest schools to 5743 Jedidiah Dr in Timnath, CO are Timnath Elementary School (Pre-K, rated 8/10), Timnath Middle-High School (rated 5/10).
- Does 5743 Jedidiah Dr have air conditioning?Yes, 5743 Jedidiah Dr in Timnath, CO has air conditioning.
- Does 5743 Jedidiah Dr have a pool?Yes, 5743 Jedidiah Dr in Timnath, CO has a pool.
Kennan Razey, Group Mulberry
Agent Phone: (970) 412-1210
Based on information submitted to the MLS GRID as of 2026-08-07 12:38:11 PDT. All data is obtained from various sources and may not have been verified by broker or MLS GRID. Supplied Open House Information is subject to change without notice. All information should be independently reviewed and verified for accuracy. Properties may or may not be listed by the office/agent presenting the information. Some IDX listings have been excluded from this website. Click here for more information
5743 Jedidiah Dr, Timnath, CO 80547 is a 3 bedroom, 3 bathroom, 2,417 sqft single-family home built in 2019. This property is currently available for sale and was listed by IRES as distributed by MLS GRID on Jun 4, 2026. The MLS # for this home is MLS# 1054679.