


$1,474,900
 3 Beds
 3 Baths
 3,098 sqft (on 0.88 acres)
5933 Plainview St, Ventura, CA 93003
Est. Refi. Payment $9,042/mo*
Refinance Your HomeCurrently Off Market - Sold Jan 22, 2020 for $1,185,000
Home Value
Trulia Estimate
$1.48MSince last month
Decreased$8K (-0.5%)Since last year
Decreased$11K (-0.7%)Since last sale
Increased$290K (+24.5%)Learn more about this home's value by checking out its Trulia Estimate, the value of nearby homes, and how much similar homes have sold for.
Trulia Estimate
The of this home's value increased by +19% in the last 10 years
| Month | Estimated value |
|---|---|
2026 | |
| August 2026 | $1.47M |
| August 2026 | $1.47M |
| July 2026 | $1.48M |
| June 2026 | $1.53M |
| May 2026 | $1.54M |
| April 2026 | $1.55M |
| March 2026 | $1.53M |
| February 2026 | $1.48M |
| January 2026 | $1.48M |
2025 | |
2024 | |
2023 | |
2022 | |
2021 | |
2020 | |
2019 | |
2018 | |
2017 | |
2016 | |
Comparable sales
These are recently sold homes that have a similar location or other similar features to this home, like bedrooms, bathrooms, and square footage. Get a sense of the expected prices in the area by viewing these homes.Address | Distance | Property Type | Sold Price | Sold Date | Bed | Bath | Sqft |
|---|---|---|---|---|---|---|---|
0.21 | Single-Family Home | $1,035,000 | 05/22/26 | 5 | 2.5 | 2,416 | |
0.28 | Single-Family Home | $1,369,000 | 01/12/26 | 4 | 3 | 2,930 | |
0.38 | Single-Family Home | $1,170,000 | 12/09/25 | 4 | 3 | 2,598 | |
0.20 | Single-Family Home | $1,550,000 | 06/16/26 | 5 | 3.5 | 3,186 | |
0.54 | Single-Family Home | $1,225,000 | 04/30/26 | 4 | 3 | 2,260 | |
0.56 | Single-Family Home | $1,260,000 | 04/02/26 | 5 | 3 | 2,163 | |
0.45 | Single-Family Home | $1,190,000 | 03/06/26 | 4 | 2.5 | 2,537 | |
0.47 | Single-Family Home | $1,400,000 | 03/20/26 | 4 | 3 | 2,397 | |
0.62 | Single-Family Home | $1,319,000 | 11/03/25 | 3 | 2.5 | 2,030 | |
0.59 | Single-Family Home | $1,006,900 | 12/01/25 | 3 | 3 | 2,392 |
Nearby home prices
Get a sense of expected prices in the area by checking the value of nearby homes.Address | Distance | Price | Bed | Bath | Sqft | Status |
|---|---|---|---|---|---|---|
0.15 | $1,734,400 | 4 | 2.5 | 2,516 | Off Market | |
0.17 | $1,761,200 | 4 | 2 | 2,461 | Off Market | |
0.18 | $2,128,200 | 5 | 3.5 | 3,717 | Off Market | |
0.20 | $1,471,000 | 4 | 2.5 | 2,081 | Off Market | |
0.20 | $1,550,000 | 5 | 3.5 | 3,186 | Recently Sold | |
0.20 | - | - | - | - | Off Market | |
0.21 | - | - | - | - | Off Market | |
0.21 | $1,035,000 | 5 | 2.5 | 2,416 | Recently Sold | |
0.22 | $2,495,800 | 5 | 5.5 | 6,081 | Off Market | |
0.28 | $1,369,000 | 4 | 3 | 2,930 | Recently Sold | |
0.28 | $1,789,300 | 4 | 3 | 2,447 | Off Market | |
0.28 | $1,518,000 | 5 | 3 | 2,470 | Off Market |
Local Information
- Map ViewExplore the area around 5933 Plainview St.

- Schools1 Elementary School1 Middle School1 High School

- Shop & Eat

-- mins to
Home Highlights

Single-Family Home

Built in 2005

0.88 acre lot

3,098 sqft

$476/sqft

Garage
About this House
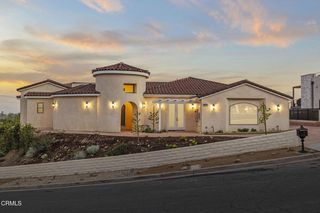
Custom Craftsman, located in highly desirable neighborhood with a very private setting. The home is quality built and has many custom features.
Ceilings in the main living area are 10' or 9' high. Custom crown moldings in most rooms. All rooms have ceiling fans and there is A/C for very hot days. Very large gourmet kitchen with custom granite counters, 2 dish drawers plus a full size dishwashers, full size refrigerator and full size freezer, warming drawer and large island with sink. Main level Master Bedroom with custom closet center, plus additional walk-in closet off master bath. Second bedroom and bath on main level. Lower level has a bedroom plus sitting room/office, and bathroom. Lower level can be closed off from the main house and has a separate entry available to be used for an office or separate suite. All bathrooms have walk-in showers with additional jetted tub in Master Bath. Full laundry room with sink. Plantation shutters across the front of the home. This home has an elegant yet comfortable flow from the great room, formal dining area and kitchen. French doors open onto the private full patio area across the back of the home. Perfect for large or small parties. Beautiful home.
Ceilings in the main living area are 10' or 9' high. Custom crown moldings in most rooms. All rooms have ceiling fans and there is A/C for very hot days. Very large gourmet kitchen with custom granite counters, 2 dish drawers plus a full size dishwashers, full size refrigerator and full size freezer, warming drawer and large island with sink. Main level Master Bedroom with custom closet center, plus additional walk-in closet off master bath. Second bedroom and bath on main level. Lower level has a bedroom plus sitting room/office, and bathroom. Lower level can be closed off from the main house and has a separate entry available to be used for an office or separate suite. All bathrooms have walk-in showers with additional jetted tub in Master Bath. Full laundry room with sink. Plantation shutters across the front of the home. This home has an elegant yet comfortable flow from the great room, formal dining area and kitchen. French doors open onto the private full patio area across the back of the home. Perfect for large or small parties. Beautiful home.
5933 Plainview St, Ventura, CA 93003 is a 3 bedroom, 3 bathroom, 3,098 sqft single-family home in Poinsettia, built in 2005. It last sold for $1,185,000 on Jan 22, 2020. This property is not currently displayed as for sale or rent on Trulia. The Trulia Estimate is $1,474,900, with a rent estimate of $5,745/month.
Home Details for 5933 Plainview St

|
|---|
Levels, Entrance, & Accessibility Stories: 2Floors: Tile, Carpet, Hardwood, Slate |
Interior Details Number of Rooms: 8Types of Rooms: Walk In Closet, Dining Room, Laundry Room, Master Bath, OfficeCeiling Fan |
Appliances & Utilities Cable ReadyDishwasherDisposalDryerMicrowaveRefrigeratorWasher |
Fireplace & Spa FireplaceJetted Bath Tub |
Windows, Doors, Floors & Walls Double Paned Windows |

|
|---|
Exterior Home Features Roof: CompositionExterior: StuccoPatioPorchSprinkler System |
Parking & Garage GarageParking Spaces: 2Parking: Garage Attached |

|
|---|
Year Built Year Built: 2005 |
Property Type / Style Property Type: Single Family HomeArchitecture: Craftsman |

|
|---|
Lot Area: 0.88 acres |
Price and Tax history
| Date | Event | Price |
|---|---|---|
Jan 22, 2020 Source: N/A | Sold | $1,185,000 |
| Year | Property tax | Tax assessment |
|---|---|---|
| 2026 | Unavailable | $887,912 |
Home facts updated by county records
Market trends in Ventura
Last updated July 2026
Avg. sale price
$879K
$3.33KMoM
Sale-to-List Price
100.0%
0.2%MoM
Price per sq ft
$584
$1MoM
Available listings
215
4MoM
Around this home
Neighborhood Overview

Neighborhood stats provided by third party data sources.
What Locals Say about Poinsettia
At least 14 Trulia users voted on each feature.

91 % Say parking is easy

86 % Say car is needed

84 % Say it's dog friendly

79 % Say yards are well-kept

78 % Say there's holiday spirit

74 % Say there are sidewalks

71 % Say people would walk alone at night

71 % Say it's quiet

67 % Say they plan to stay for at least 5 years

65 % Say there's wildlife

63 % Say streets are well-lit

61 % Say kids play outside

59 % Say it's walkable to restaurants

57 % Say it's walkable to grocery stores

55 % Say neighbors are friendly

22 % Say there are community events
Sourced by Trulia users. Learn more about our methodology.
LGBTQ Local Legal Protections
LGBTQ Local Legal Protections



Frequently asked questions about 5933 Plainview St
- What is 5933 Plainview St estimated to be worth?Trulia's estimated value for 5933 Plainview St in Ventura, CA is $1,474,900.
- What is the price history for 5933 Plainview St?5933 Plainview St in Ventura, CA last sold for $1,185,000 in January 2020.
- Is Ventura a buyer's or seller's market?Ventura is currently a seller's market, based on recent for-sale activity.
- What's the median sale price in Ventura?The median sale price in Ventura is $879K. That is down $3.33K from the prior month.
- Does 5933 Plainview St have laundry facilities?Yes, 5933 Plainview St in Ventura, CA has in-unit laundry.
- How big is the lot at 5933 Plainview St?The lot at 5933 Plainview St in Ventura, CA is about 0.88 acres (38,524 sq ft).
Explore by feature - Pet Friendly
 SPECIAL OFFERPET FRIENDLYTotal price$3,141 - $5,208/mo1-3 bd1-3 baPortside Ventura Harbor | 1196 Portside Dr,
Ventura, CA 93001 SPECIAL OFFERPET FRIENDLYTotal price$2,993 - $4,195/mo1-2 bd1-2 baCoastline Ventura | 997 Vista Del Mar Pl,
Ventura, CA 93001 PET FRIENDLY
 PET FRIENDLY
 PET FRIENDLY
 PET FRIENDLY
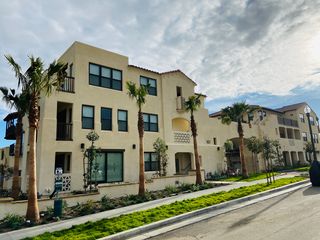 PET FRIENDLY
 PET FRIENDLY
 PET FRIENDLY
 PET FRIENDLY
Explore by feature - Garage
- SPECIAL OFFERPET FRIENDLYTotal price$3,141 - $5,208/mo1-3 bd1-3 baPortside Ventura Harbor | 1196 Portside Dr,
Ventura, CA 93001 - PET FRIENDLY
- PET FRIENDLY
 PET FRIENDLY
 NEW - 1 DAY AGOAPPLY INSTANTLY
 APPLY INSTANTLYFURNISHED
 APPLY INSTANTLY
 APPLY INSTANTLYPET FRIENDLY
 APPLY INSTANTLYFURNISHED
 APPLY INSTANTLY
Explore by feature - Air Conditioning
- SPECIAL OFFERPET FRIENDLYTotal price$2,993 - $4,195/mo1-2 bd1-2 baCoastline Ventura | 997 Vista Del Mar Pl,
Ventura, CA 93001 - PET FRIENDLY
- PET FRIENDLY
- PET FRIENDLY

- PET FRIENDLY
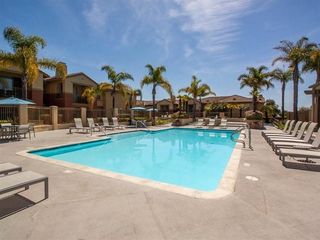 PET FRIENDLY
 PET FRIENDLY
 PET FRIENDLY
 NEW - 2 DAYS AGOAPPLY INSTANTLY
Explore by feature - Pool
- SPECIAL OFFERPET FRIENDLYTotal price$3,141 - $5,208/mo1-3 bd1-3 baPortside Ventura Harbor | 1196 Portside Dr,
Ventura, CA 93001  SPECIAL OFFER
- SPECIAL OFFERPET FRIENDLYTotal price$2,993 - $4,195/mo1-2 bd1-2 baCoastline Ventura | 997 Vista Del Mar Pl,
Ventura, CA 93001 - PET FRIENDLY
- PET FRIENDLY
- PET FRIENDLY
- PET FRIENDLY
- PET FRIENDLY
- PET FRIENDLY
Explore by feature - Washer/dryer
- SPECIAL OFFER
- SPECIAL OFFERPET FRIENDLYTotal price$2,993 - $4,195/mo1-2 bd1-2 baCoastline Ventura | 997 Vista Del Mar Pl,
Ventura, CA 93001 - PET FRIENDLY
- PET FRIENDLY
- PET FRIENDLY
- PET FRIENDLY
- PET FRIENDLY
- PET FRIENDLY
- PET FRIENDLY
Explore by feature - Outdoor Space
 NEW - 11 HRS AGOPET FRIENDLY
 NEW - 9 HRS AGO
 PET FRIENDLY
 PET FRIENDLY
 PET FRIENDLY
 PET FRIENDLY
 NEW - 1 DAY AGOAPPLY INSTANTLYPET FRIENDLY
 APPLY INSTANTLYPET FRIENDLY
 APPLY INSTANTLYPET FRIENDLY
Apartments for Rent
 NEW - 1 DAY AGOPET FRIENDLY
- PET FRIENDLY
 NEW - 1 DAY AGOPET FRIENDLY
 PET FRIENDLY
- PET FRIENDLY
 PET FRIENDLYTotal price$2,595 - $2,695/mo2 bd2 baChateau Hacienda Villas | 10829 Del Norte St,
Ventura, CA 93004 PET FRIENDLY
 PET FRIENDLY
- PET FRIENDLY
 PET FRIENDLY
 PET FRIENDLY
- PET FRIENDLY
 See more homes for rent inVentura
Off Market Homes Near 5933 Plainview St
 SOLDSEP 9, 2026RE/MAX Gold Coast REALTORS
 SOLDSEP 4, 2026BHHS California Properties
 SOLDSEP 3, 2026Comfort Real Estate Srvc Inc
 SOLDSEP 3, 2026Sun Coast R. E.Downtown
 SOLDSEP 2, 2026BHHS California Properties
 SOLDSEP 2, 2026Real Brokerage Technologies
 SOLDSEP 1, 2026BHHS California Properties
 See more homes for sale inVentura


Homes for sale near 5933 Plainview St
 0.27 ACRESComfort Real Estate Services
 0.42 ACRESRE/MAX Gold Coast-Beach Office
 NEW CONSTRUCTION0.4 ACRESRE/MAX Gold Coast REALTORS
 NEW CONSTRUCTION0.48 ACRESColdwell Banker Realty
 OPEN SUN, 1-3PM0.35 ACRES
- See more homes for sale inVentura


- Results are loading