


$199,800
Original price: $199,900
 5 Beds
 1.5 Baths
 1,263 sqft
5922 Independence Dr, Milton, FL 32570
Est. Mortgage $1,337/mo*
Get Pre-QualifiedWe estimate this home will sell faster than 86% nearby.
Home Highlights

Single-Family Home

Built in 1985

$158/sqft

Open Parking
Local Information
- Map ViewExplore the area around 5922 Independence Dr.

- Schools1 Preschool School1 Elementary School1 Middle School1 High School

- Shop & Eat

-- mins to
About this House
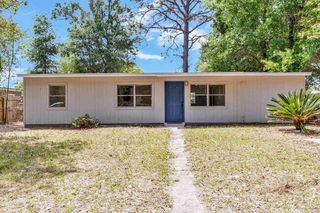
Welcome home to this bright and inviting 3-bedroom, 1.5-bath home with a spacious bonus room offering the flexibility to serve as a fourth bedroom, home office, playroom, or additional living space. The interior features vinyl plank flooring throughout, plenty of natural light, and an open flow between the living, dining, and kitchen areas. The kitchen offers ample cabinet and counter space along with stainless steel appliances, while the generously sized bedrooms provide plenty of room to spread out. The neutral finishes and low-maintenance flooring make this home truly move-in ready. Outside, you'll find a large backyard with mature shade trees and plenty of space for pets, play, gardening, or entertaining. Best of all, the seller will install a new roof prior to closing, giving the new owner one less major expense to worry about. Conveniently located in Milton, this home offers great space, flexibility, and value—schedule your showing today!
Last check for updates: about 3 hours ago
Listing courtesy of Jennifer Amberg, (850) 400-0064
Palm Island Realty Group, LLC
Source: PAR, MLS#688926
Also Listed on PAR.
We estimate this home will sell faster than 86% nearby.
Home Details for 5922 Independence Dr

|
|---|
Interior Details Number of Rooms: 3Types of Rooms: Bedroom, Kitchen, Living Room |
Beds & Baths Number of Bedrooms: 5Number of Bathrooms: 2Number of Bathrooms (full): 1Number of Bathrooms (half): 1 |
Dimensions and Layout Living Area: 1263 Square Feet |
Appliances & Utilities Appliances: Electric Water Heater |
Heating & Cooling Heating: CentralHas CoolingAir Conditioning: Central Air,Ceiling Fan(s)Has HeatingHeating Fuel: Central |
Gas & Electric Electric: Circuit Breakers |
Windows, Doors, Floors & Walls Flooring: See Remarks, Vinyl |
Levels, Entrance, & Accessibility Stories: 1Levels: OneFloors: See Remarks, Vinyl |

|
|---|
Exterior Home Features Roof: Shingle See RemarksFoundation: Slab |
Parking & Garage No CarportNo GarageHas Open ParkingParking: Driveway |
Pool Pool: None |
Frontage Responsible for Road Maintenance: County Maintained Road |
Farm & Range Not Allowed to Raise Horses |

|
|---|
Cumulative Days on Market: 3Days on Market: 3 |

|
|---|
Year Built Year Built: 1985 |
Property Type / Style Property Type: ResidentialProperty Subtype: Single Family ResidenceArchitecture: Ranch |
Building Construction Materials: BrickNot a New ConstructionNot Attached Property |
Property Information Condition: ResaleParcel Number: 282n281340003000380 |

|
|---|
Price List Price: $199,800Price Per Sqft: $158 |

|
|---|
MLS Status: Active |

|
|---|
Direction & Address City: MiltonCommunity: Georgetown Estates |
School Information Elementary School: W. H. RhodesJr High / Middle School: KINGHigh School: Milton |

|
|---|
Listing Agent Listing ID: 688926 |

|
|---|
Building Area Building Area: 1263 Square Feet |

|
|---|
No HOA |

|
|---|
Lot Area: 0.162 Acres |

|
|---|
Disclaimer: Seller has never occupied the property and has no disclosures or knowledge of its past condition. Seller is making no claims or warranties of such property. It is the sole responsibility of the buyer to inspect the property to determine its condition |

|
|---|
Special Conditions: Standard |

|
|---|
Mls Number: 688926 |
Around this home
What Locals Say about Milton
At least 264 Trulia users voted on each feature.

91 % Say parking is easy

91 % Say car is needed

85 % Say yards are well-kept

80 % Say it's dog friendly

77 % Say there's holiday spirit

71 % Say it's quiet

65 % Say kids play outside

61 % Say people would walk alone at night

55 % Say neighbors are friendly

49 % Say they plan to stay for at least 5 years

47 % Say there's wildlife

33 % Say streets are well-lit

25 % Say it's walkable to grocery stores

24 % Say there are sidewalks

23 % Say there are community events

16 % Say it's walkable to restaurants
Sourced by Trulia users. Learn more about our methodology.
Market trends in Milton
Last updated August 2026
Avg. sale price
$297K
$13.08KMoM
Sale-to-List Price
99.1%
0.2%MoM
Price per sq ft
$175
$1MoM
Available listings
335
17MoM
Home Value
Trulia Estimate
$194KSince last month
Increased$56K (+40.6%)Since last year
Increased$73K (+60.4%)Since last sale
Increased$146K (+307.4%)Learn more about this home's value by checking out its Trulia Estimate, the value of nearby homes, and how much similar homes have sold for.
Trulia Estimate
The of this home's value increased by +270% in the last 10 years
| Month | Estimated value |
|---|---|
2026 | |
| September 2026 | $194K |
| August 2026 | $138K |
| July 2026 | $133K |
| June 2026 | $143K |
| May 2026 | $140K |
| April 2026 | $135K |
| March 2026 | $130K |
| February 2026 | $122K |
| January 2026 | $127K |
2025 | |
2024 | |
2023 | |
2022 | |
2021 | |
2020 | |
2019 | |
2018 | |
2017 | |
2016 | |
Comparable sales
These are recently sold homes that have a similar location or other similar features to this home, like bedrooms, bathrooms, and square footage. Get a sense of the expected prices in the area by viewing these homes.Address | Distance | Property Type | Sold Price | Sold Date | Bed | Bath | Sqft |
|---|---|---|---|---|---|---|---|
0.17 | Single-Family Home | $105,000 | 03/17/26 | 3 | 1.5 | 1,507 | |
0.30 | Single-Family Home | $88,800 | 03/02/26 | 4 | 2 | 1,324 | |
0.32 | Single-Family Home | $94,900 | 03/02/26 | 4 | 2 | 1,324 | |
0.39 | Single-Family Home | $86,300 | 03/02/26 | 4 | 2 | 1,554 | |
0.22 | Single-Family Home | $199,900 | 11/07/25 | 3 | 2 | 1,144 | |
0.09 | Single-Family Home | $175,000 | 11/21/25 | 2 | 1 | 874 | |
0.21 | Single-Family Home | $242,050 | 03/06/26 | 3 | 2 | 1,532 |
Nearby home prices
Get a sense of expected prices in the area by checking the value of nearby homes.Address | Distance | Price | Bed | Bath | Sqft | Status |
|---|---|---|---|---|---|---|
0.04 | $171,200 | 2 | 1 | 995 | Off Market | |
0.06 | $175,500 | 3 | 1 | 1,010 | Off Market | |
0.07 | $210,000 | 3 | 2 | 1,374 | For Sale | |
0.09 | - | - | - | - | Off Market | |
0.09 | $175,000 | 2 | 1 | 874 | Recently Sold | |
0.10 | $201,000 | 3 | 2 | 1,209 | Off Market | |
0.10 | $187,300 | 3 | 2 | 1,092 | Off Market | |
0.12 | - | - | - | - | Off Market | |
0.15 | $287,000 | 4 | 3 | 2,396 | Recently Sold | |
0.15 | $250,500 | 3 | 2 | 1,574 | Off Market | |
0.18 | $174,600 | 3 | 1 | 970 | Off Market |
Price and Tax history
| Date | Event | Price |
|---|---|---|
Sep 16, 2026 Source: PAR #688926 | PriceChange | $199,800 Price decreased by 0% |
Sep 14, 2026 Source: PAR #688926 | Listed For Sale | $199,900 |
Apr 4, 2019 Source: Agent Provided | ListingRemoved | $1,045 |
Feb 7, 2019 Source: Agent Provided | Listed For Rent | $1,045 |
Oct 7, 2017 Source: Agent Provided | ListingRemoved | $895 |
Sep 7, 2017 Source: Agent Provided | Listed For Rent | $895 |
Jul 22, 2017 Source: Agent Provided | ListingRemoved | $895 |
Jun 22, 2017 Source: Agent Provided | Listed For Rent | $895 |
May 30, 2017 Source: N/A | Sold | $47,500 |
Aug 3, 2012 Source: Agent Provided | ListingRemoved | $59,900 |
Feb 1, 2012 Source: Agent Provided | PriceChange | $59,900 Price decreased by 23% |
Jun 12, 2010 Source: Agent Provided | PriceChange | $78,250 Price decreased by 2% |
May 12, 2010 Source: Agent Provided | Listed For Sale | $79,900 |
| Year | Property tax | Tax assessment |
|---|---|---|
| 2025 | $1,787 | $128,897 |
Home facts updated by county records
LGBTQ Local Legal Protections
LGBTQ Local Legal Protections



Jennifer Amberg, Palm Island Realty Group, LLC
Agent Phone: (850) 400-0064
Copyright© 2026 by the Multiple Listing Service of the Pensacola Association of REALTORS®. This information is believed to be accurate but is not guaranteed. Subject to verification by all parties. This data is copyrighted and may not be transmitted, retransmitted, copied, framed, repurposed, or altered in any way for any other site, individual and/or purpose without the express written permission of the Multiple Listing Service of the Pensacola Association of REALTORS®. Florida recognizes single and transaction agency relationships. Information deemed reliable but not guaranteed. Any use of search facilities of data on this site, other than by a consumer looking to purchase real estate, is prohibited. IDX information is provided exclusively for personal, non-commercial use, and may not be used for any purpose other than to identify prospective properties consumers may be interested in purchasing.
Similar Homes You May Like
 Better Homes And Gardens Real Estate Main Street Properties
 FOR SALE BY OWNER
 OPEN SAT, 11-12:30PMOLD SOUTH PROPERTIES INC
 FOR SALE BY OWNER
 OPEN SUN, 12-2PMNEW CONSTRUCTIONAnchor Realty FL
 AUCTION0.39 ACRES
 AUCTION0.87 ACRES
 0.83 ACRESKELLER WILLIAMS REALTY GULF COAST
 0.38 ACRESKELLER WILLIAMS REALTY GULF COAST
 NEW CONSTRUCTION
 NEW CONSTRUCTION0.3 ACRESNational Land Realty
 See more homes for sale inMilton





New Listings near 5922 Independence Dr
 1.02 ACRESCENTURY 21 AMERISOUTH REALTY
 0.25 ACRESKELLER WILLIAMS REALTY GULF COAST
- 0.38 ACRESKELLER WILLIAMS REALTY GULF COAST
 0.34 ACRESKELLER WILLIAMS REALTY GULF COAST
- See more homes for sale inMilton


Frequently asked questions about 5922 Independence Dr
- What is the estimated monthly payment for 5922 Independence Dr?Based on a $199,800 list price with 20% down at today's rates, the estimated monthly payment for 5922 Independence Dr in Milton, FL is approximately $1,356 (about $1,080 principal & interest, $201 property taxes, and $75 homeowner's insurance). This is an estimate. Actual payment depends on your loan terms.
- How does the list price for 5922 Independence Dr compare to homes in Milton?5922 Independence Dr in Milton, FL is listed at $199,800, about 33% below the $297K median sale price in Milton.
- What do residents say about Milton?Residents describe Milton, FL as easy to park in, well-kept, and dog-friendly. Most residents say you need a car. See homes for sale in Milton, FL.
- What are the closest schools to 5922 Independence Dr?The closest schools to 5922 Independence Dr in Milton, FL are Martin Luther King Middle School (rated 4/10), Milton High School (rated 4/10), W. H. Rhodes Elementary School (Pre-K, rated 4/10).
- Does 5922 Independence Dr have air conditioning?Yes, 5922 Independence Dr in Milton, FL has air conditioning.
- How big is the lot at 5922 Independence Dr?The lot at 5922 Independence Dr in Milton, FL is about 0.16 acres (7,057 sq ft).
5922 Independence Dr, Milton, FL 32570 is a 5 bedroom, 2 bathroom, 1,263 sqft single-family home built in 1985. This property is currently available for sale and was listed by PAR on Sep 14, 2026. The MLS # for this home is MLS# 688926.