


$295,000
 4 Beds
 2 Baths
 1,783 sqft (on 0.27 acres)
5256 Goshawk Dr, Milton, FL 32570
Est. Mortgage $1,915/mo*
Get Pre-QualifiedWe estimate this home will sell faster than 91% nearby.
Home Highlights

Single-Family Home

Built in 2002

0.27 acre lot

$165/sqft

Garage

HOA $8/mo
Local Information
- Map ViewExplore the area around 5256 Goshawk Dr.

- Schools1 Preschool School1 Elementary School1 Middle School1 High School

- Shop & Eat

-- mins to
About this House
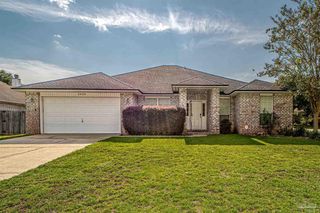
Welcome home to this 4-bedroom, 2-bathroom brick residence offering 1,783 square feet of comfortable living space in the Hawk's Nest community of Milton. Featuring a durable brick exterior and a roof replaced in 2018, this home combines lasting quality with thoughtful updates. Step inside to discover a bright semi-open concept floorplan with a split-bedroom layout, creating the perfect balance of open entertaining space and private retreats. The spacious kitchen is designed for both everyday living and hosting guests, complete with stainless steel appliances, abundant cabinetry, and generous counter space to make meal preparation a breeze. The primary suite offers a peaceful escape, while the additional bedrooms provide plenty of flexibility for family, guests, or a home office. Out back, you'll love relaxing on the screened-in covered porch overlooking the fully privacy-fenced backyard. Need extra storage or workspace? The impressive 320-square-foot powered storage building is ideal for hobbies, a workshop, or storing lawn equipment and recreational gear. Adding even more value, the home is equipped with solar panels, helping reduce monthly utility costs and providing long-term energy savings. This move-in-ready home offers comfort, efficiency, and exceptional value. Schedule your private showing today!
Last check for updates: about 12 hours ago
Listing courtesy of James Row, Jr., (850) 816-8898
Lokation
We estimate this home will sell faster than 91% nearby.
Home Details for 5256 Goshawk Dr

|
|---|
Interior Details Number of Rooms: 6Types of Rooms: Master Bedroom, Bedroom, Bedroom 1, Bathroom, Kitchen, Living Room |
Beds & Baths Number of Bedrooms: 4Number of Bathrooms: 2Number of Bathrooms (full): 2 |
Dimensions and Layout Living Area: 1783 Square Feet |
Appliances & Utilities Appliances: Electric Water Heater, Built In Microwave, Dishwasher, RefrigeratorDishwasherLaundry: Inside,W/D HookupsRefrigerator |
Heating & Cooling Heating: CentralHas CoolingAir Conditioning: Central Air,Ceiling Fan(s)Has HeatingHeating Fuel: Central |
Fireplace & Spa Has a Fireplace |
Gas & Electric Electric: Copper Wiring |
Windows, Doors, Floors & Walls Window: Some BlindsFlooring: Tile, Carpet |
Levels, Entrance, & Accessibility Stories: 1Levels: OneFloors: Tile, Carpet |

|
|---|
Exterior Home Features Roof: ShingleFencing: Back YardOther Structures: Yard BuildingExterior: Fire Pit, Rain GuttersFoundation: Slab |
Parking & Garage Number of Garage Spaces: 2Number of Covered Spaces: 2No CarportHas a GarageParking Spaces: 2Parking: 2 Car Garage,Garage Door Opener |
Pool Pool: None |
Frontage Responsible for Road Maintenance: County Maintained RoadRoad Surface Type: Paved |
Water & Sewer Sewer: Public Sewer |
Farm & Range Not Allowed to Raise Horses |

|
|---|
Days on Market: 57 |

|
|---|
Year Built Year Built: 2002 |
Property Type / Style Property Type: ResidentialProperty Subtype: Single Family ResidenceArchitecture: Contemporary |
Building Construction Materials: BrickNot a New ConstructionNot Attached Property |
Property Information Condition: ResaleParcel Number: 051n28167000g000140 |

|
|---|
Price List Price: $295,000Price Per Sqft: $165 |
Status Change & Dates Possession Timing: Immediate |

|
|---|
MLS Status: Active |

|
|---|
Direction & Address City: MiltonCommunity: Hawks Nest |
School Information Elementary School: BerryhillJr High / Middle School: R. HOBBSHigh School: Milton |

|
|---|
Listing Agent Listing ID: 685636 |

|
|---|
Building Area Building Area: 1783 Square Feet |

|
|---|
HOA Fee Includes: ManagementHas an HOAHOA Fee: $95/Annually |

|
|---|
Lot Area: 0.267 Acres |

|
|---|
Mls Number: 685636 |
Around this home
What Locals Say about Milton
At least 264 Trulia users voted on each feature.

91 % Say parking is easy

91 % Say car is needed

85 % Say yards are well-kept

80 % Say it's dog friendly

77 % Say there's holiday spirit

71 % Say it's quiet

65 % Say kids play outside

61 % Say people would walk alone at night

55 % Say neighbors are friendly

49 % Say they plan to stay for at least 5 years

47 % Say there's wildlife

33 % Say streets are well-lit

25 % Say it's walkable to grocery stores

24 % Say there are sidewalks

23 % Say there are community events

16 % Say it's walkable to restaurants
Sourced by Trulia users. Learn more about our methodology.
Market trends in Milton
Last updated July 2026
Avg. sale price
$282K
$9.17KMoM
Sale-to-List Price
98.9%
0.1%MoM
Price per sq ft
$175
$3MoM
Available listings
352
10MoM
Home Value
Trulia Estimate
$291KSince last month
Decreased$2K (-0.8%)Since last year
Increased$5K (+1.6%)Since last sale
Increased$101K (+53.5%)Learn more about this home's value by checking out its Trulia Estimate, the value of nearby homes, and how much similar homes have sold for.
Trulia Estimate
The of this home's value increased by +84% in the last 10 years
| Month | Estimated value |
|---|---|
2026 | |
| August 2026 | $291K |
| August 2026 | $291K |
| July 2026 | $293K |
| June 2026 | $297K |
| May 2026 | $295K |
| April 2026 | $293K |
| March 2026 | $292K |
| February 2026 | $286K |
| January 2026 | $282K |
2025 | |
2024 | |
2023 | |
2022 | |
2021 | |
2020 | |
2019 | |
2018 | |
2017 | |
2016 | |
Comparable sales
These are recently sold homes that have a similar location or other similar features to this home, like bedrooms, bathrooms, and square footage. Get a sense of the expected prices in the area by viewing these homes.Address | Distance | Property Type | Sold Price | Sold Date | Bed | Bath | Sqft |
|---|---|---|---|---|---|---|---|
0.06 | Single-Family Home | $267,500 | 01/15/26 | 3 | 2 | 1,576 | |
0.06 | Single-Family Home | $260,500 | 03/16/26 | 3 | 2 | 1,460 | |
0.13 | Single-Family Home | $347,500 | 02/25/26 | 4 | 2 | 2,200 | |
0.16 | Single-Family Home | $299,900 | 08/26/26 | 3 | 2 | 1,820 | |
0.15 | Single-Family Home | $292,500 | 06/29/26 | 3 | 3 | 2,275 | |
0.11 | Single-Family Home | $340,000 | 12/01/25 | 5 | 3 | 2,373 | |
0.32 | Single-Family Home | $280,000 | 04/23/26 | 3 | 2 | 1,860 | |
0.39 | Single-Family Home | $205,000 | 09/09/25 | 3 | 2 | 1,326 | |
0.33 | Single-Family Home | $305,000 | 06/02/26 | 3 | 2 | 1,726 |
Nearby home prices
Get a sense of expected prices in the area by checking the value of nearby homes.Address | Distance | Price | Bed | Bath | Sqft | Status |
|---|---|---|---|---|---|---|
0.06 | $260,500 | 3 | 2 | 1,460 | Recently Sold | |
0.05 | $278,300 | 3 | 2 | 1,460 | Off Market | |
0.02 | $365,000 | 4 | 2 | 2,281 | Off Market | |
0.10 | $287,900 | 3 | 2 | 1,619 | Off Market | |
0.06 | $267,500 | 3 | 2 | 1,576 | Recently Sold | |
0.08 | $285,900 | 4 | 2 | 1,783 | Off Market | |
0.12 | $303,800 | 4 | 3 | 1,934 | Off Market | |
0.12 | $305,000 | 3 | 2 | 1,730 | For Sale | |
0.12 | $314,400 | 3 | 2 | 1,557 | Off Market | |
0.13 | $347,500 | 4 | 2 | 2,200 | Recently Sold | |
0.11 | $340,000 | 5 | 3 | 2,373 | Recently Sold |
Price and Tax history
| Date | Event | Price |
|---|---|---|
Jul 9, 2026 Source: ECAOR #1007246 | Listed For Sale | $295,000 |
Sep 20, 2019 Source: PAR #558611 | Sold | $189,500 |
Aug 9, 2019 Source: Agent Provided | PriceChange | $185,900 Price decreased by 7% |
Aug 5, 2019 Source: Agent Provided | Listed For Sale | $199,777 |
Aug 20, 2018 Source: N/A | Sold | $162,500 |
May 15, 2014 Source: Agent Provided | ListingRemoved | $1,325 |
Apr 24, 2014 Source: Agent Provided | Listed For Rent | $1,325 |
Jun 7, 2013 Source: Agent Provided | ListingRemoved | $1,250 |
May 15, 2013 Source: Agent Provided | Listed For Rent | $1,250 |
Oct 3, 2012 Source: Agent Provided | ListingRemoved | $1,250 |
Sep 8, 2012 Source: Agent Provided | Listed For Rent | $1,250 |
Dec 11, 2008 Source: N/A | Sold | $160,000 |
Jul 23, 2002 Source: N/A | Sold | $113,400 |
| Year | Property tax | Tax assessment |
|---|---|---|
| 2025 | $1,848 | $226,588 |
Home facts updated by county records
LGBTQ Local Legal Protections
LGBTQ Local Legal Protections



James Row, Jr., Lokation
Agent Phone: (850) 816-8898

Copyright© 2026 by the Multiple Listing Service of the Pensacola Association of REALTORS®. This information is believed to be accurate but is not guaranteed. Subject to verification by all parties. This data is copyrighted and may not be transmitted, retransmitted, copied, framed, repurposed, or altered in any way for any other site, individual and/or purpose without the express written permission of the Multiple Listing Service of the Pensacola Association of REALTORS®. Florida recognizes single and transaction agency relationships. Information deemed reliable but not guaranteed. Any use of search facilities of data on this site, other than by a consumer looking to purchase real estate, is prohibited. IDX information is provided exclusively for personal, non-commercial use, and may not be used for any purpose other than to identify prospective properties consumers may be interested in purchasing.
Similar Homes You May Like
 0.34 ACRESKELLER WILLIAMS REALTY GULF COAST
 KELLER WILLIAMS REALTY GULF COAST
 0.36 ACRESBetter Homes And Gardens Real Estate Main Street Properties
 OPEN SAT, 11-1PMKELLER WILLIAMS REALTY GULF COAST
 0.26 ACRESKELLER WILLIAMS REALTY GULF COAST
 0.25 ACRESFlightline Realty And Property Management, LLC
 0.25 ACRESBerkshire Hathaway Home Services PenFed Realty
 0.36 ACRESKELLER WILLIAMS REALTY GULF COAST
 Better Homes And Gardens Real Estate Main Street Properties
 0.31 ACRESDuncan Real Estate Collective LLC
 0.35 ACRESKELLER WILLIAMS REALTY GULF COAST
 0.55 ACRESKELLER WILLIAMS REALTY GULF COAST
 0.27 ACRESKELLER WILLIAMS REALTY EMERALD COAST WEST BRANCH
 0.36 ACRESMarMac Real Estate Coastal
 0.25 ACRESKELLER WILLIAMS REALTY GULF COAST
 OPEN SAT, 10-1PMGREAT SOUTHERN REAL ESTATE, LLC
 0.25 ACRESBerkshire Hathaway Home Services PenFed Realty
 NEWOPEN SAT, 10-12PM0.38 ACRESKey Impressions LLC
 0.35 ACRESBetter Homes And Gardens Real Estate Main Street Properties
 See more homes for sale inMilton




New Listings near 5256 Goshawk Dr
 NEW - 2 DAYS AGOKELLER WILLIAMS REALTY GULF COAST
 0.52 ACRESKELLER WILLIAMS REALTY GULF COAST
 1.02 ACRESCENTURY 21 AMERISOUTH REALTY
 OPEN SUN, 1-3PM0.3 ACRESLevin Rinke Realty
 0.25 ACRESBetter Homes And Gardens Real Estate Main Street Properties
 NEW - 13 HRS AGO0.48 ACRESLevin Rinke Realty
 NEW - 17 HRS AGO0.29 ACRESBetter Homes And Gardens Real Estate Main Street Properties
 NEW - 7 HRS AGONEW CONSTRUCTION0.34 ACRESSamson Properties
- See more homes for sale inMilton


Frequently asked questions about 5256 Goshawk Dr
- What is the estimated monthly payment for 5256 Goshawk Dr?Based on a $295,000 list price with 20% down at today's rates, the estimated monthly payment for 5256 Goshawk Dr in Milton, FL is approximately $1,924 (about $1,552 principal & interest, $297 property taxes, and $75 homeowner's insurance). This is an estimate. Actual payment depends on your loan terms.
- How does the list price for 5256 Goshawk Dr compare to homes in Milton?5256 Goshawk Dr in Milton, FL is listed at $295,000, about 4% above the $282K median sale price in Milton.
- What do residents say about Milton?Residents describe Milton, FL as easy to park in, well-kept, and dog-friendly. Most residents say you need a car. See homes for sale in Milton, FL.
- What are the closest schools to 5256 Goshawk Dr?The closest schools to 5256 Goshawk Dr in Milton, FL are Berryhill Elementary School (Pre-K, rated 6/10), Hobbs Middle School (rated 5/10), Milton High School (rated 4/10).
- Does 5256 Goshawk Dr have air conditioning?Yes, 5256 Goshawk Dr in Milton, FL has air conditioning.
- Does 5256 Goshawk Dr have laundry facilities?Yes, 5256 Goshawk Dr in Milton, FL has laundry facilities.
5256 Goshawk Dr, Milton, FL 32570 is a 4 bedroom, 2 bathroom, 1,783 sqft single-family home built in 2002. This property is currently available for sale and was listed by PAR on Jul 9, 2026. The MLS # for this home is MLS# 685636.