


$1,066,500
 4 Beds
 3 Baths
 2,962 sqft (on 0.39 acres)
592 E Mariners Cir, Fresno, CA 93730
Est. Refi. Payment $6,815/mo*
Refinance Your HomeCurrently Off Market - Sold Jun 1, 2023 for $1,050,000
Home Value
Trulia Estimate
$1.07MSince last month
Increased$4K (+0.4%)Since last year
Increased$26K (+2.4%)Since last sale
Increased$34K (+3.2%)Learn more about this home's value by checking out its Trulia Estimate, the value of nearby homes, and how much similar homes have sold for.
Trulia Estimate
The of this home's value increased by +100% in the last 10 years
| Month | Estimated value |
|---|---|
2026 | |
| September 2026 | $1.08M |
| August 2026 | $1.08M |
| July 2026 | $1.08M |
| June 2026 | $1.08M |
| May 2026 | $1.08M |
| April 2026 | $1.07M |
| March 2026 | $1.06M |
| February 2026 | $1.05M |
| January 2026 | $1.04M |
2025 | |
2024 | |
2023 | |
2022 | |
2021 | |
2020 | |
2019 | |
2018 | |
2017 | |
2016 | |
Comparable sales
These are recently sold homes that have a similar location or other similar features to this home, like bedrooms, bathrooms, and square footage. Get a sense of the expected prices in the area by viewing these homes.Address | Distance | Property Type | Sold Price | Sold Date | Bed | Bath | Sqft |
|---|---|---|---|---|---|---|---|
0.05 | Single-Family Home | $915,000 | 09/09/26 | 4 | 4 | 3,214 | |
0.09 | Single-Family Home | $780,000 | 04/27/26 | 4 | 3 | 3,098 | |
0.24 | Single-Family Home | $950,000 | 12/09/25 | 4 | 3 | 2,840 | |
0.43 | Single-Family Home | $1,150,000 | 10/29/25 | 4 | 3 | 3,046 | |
0.20 | Single-Family Home | $829,000 | 07/01/26 | 3 | 3 | 2,300 | |
0.27 | Single-Family Home | $1,049,000 | 10/10/25 | 3 | 3 | 2,383 | |
0.56 | Single-Family Home | $1,150,000 | 08/25/26 | 4 | 3 | 3,036 | |
0.41 | Single-Family Home | $830,000 | 05/04/26 | 4 | 3 | 2,890 | |
0.32 | Single-Family Home | $695,000 | 11/13/25 | 4 | 3 | 2,773 | |
0.16 | Single-Family Home | $1,500,000 | 07/09/26 | 5 | 5 | 4,197 |
Nearby home prices
Get a sense of expected prices in the area by checking the value of nearby homes.Address | Distance | Price | Bed | Bath | Sqft | Status |
|---|---|---|---|---|---|---|
0.07 | $994,500 | 5 | 4 | 3,765 | Off Market | |
0.05 | $915,000 | 4 | 4 | 3,214 | Recently Sold | |
0.09 | $780,000 | 4 | 3 | 3,098 | Recently Sold | |
0.10 | $1,454,800 | 4 | 3 | 3,868 | Off Market | |
0.11 | $461,300 | 3 | 2 | 1,545 | Off Market | |
0.12 | $527,400 | 3 | 3 | 1,922 | Off Market | |
0.12 | $475,000 | 3 | 3 | 1,922 | Recently Sold | |
0.18 | $894,500 | 3 | 3 | 2,337 | Off Market | |
0.19 | $740,600 | 4 | 3 | 2,471 | Off Market | |
0.16 | $1,500,000 | 5 | 5 | 4,197 | Recently Sold | |
0.22 | $695,000 | 4 | 3 | 2,412 | Off Market | |
0.20 | $829,000 | 3 | 3 | 2,300 | Recently Sold |
Local Information
- Map ViewExplore the area around 592 E Mariners Cir.

- Schools1 Elementary School1 Middle School1 High School

- Shop & Eat

-- mins to
Home Highlights

Single-Family Home

Built in 1988

0.39 acre lot

2,962 sqft

$360/sqft

Garage
About this House
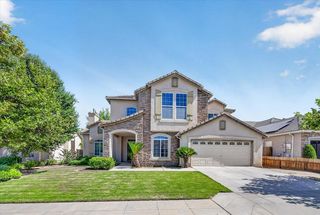
Luxury living in the prestigious gated community of Mariners Circle at Woodward Lake. Situated on an immense 17,000 square foot corner lot, this picturesque, designer-like home has been completely remodeled utilizing high-end finishes in every room. This home is move-in ready and is perfect to every last detail.
Upon entry, you are welcomed into a spacious Living Room with paneled, vaulted ceilings and plenty of natural light. The Chef’s Kitchen in the next room features plenty of storage with its upgraded custom cabinetry, complete with built in pull-out shelving, drawer organizers, spice racks and more. Cook with professional grade stainless steel appliances and enjoy the exquisite Granite Mountain Stone Design custom countertops. The walk-in pantry is perfectly spacious, allowing for additional storage and easy access.
The Primary Bedroom is spacious and can accommodate an additional sitting area. It is complemented by a freshly remodeled en-suite bathroom complete with travertine flooring, a jacuzzi tub and walk in shower, a large vanity, and two beautifully finished master closets.
This property also features 3 additional spacious bedrooms with vaulted ceilings, bay windows, large closets - complete with organizers - and elegant crown moulding. They’re perfect for enjoying afternoon light through the front yard trees.
The beautifully designed hall bathroom includes custom built, artistically stained cabinetry, complete with 3 large pull out hampers. Touches of Calcutta marble flooring and artisan subway shower tiles are simply spectacular. The polished nickel fixtures are timeless and classic.
Just off the kitchen is another bathroom featuring a Calcutta marble mosaic tile shower and stylish Kohler fixtures. The laundry room down the hall is well designed and functional, showcasing its plentiful cabinet space, a utility sink, and a large pull out hamper. Its honed granite countertops are visually attractive, versatile, and unique. Lastly, the 3 car garage is fresh and clean. There is an attic access, complete with a pull down ladder, giving you even MORE storage space, if needed.
This home has energy efficient dual pane windows, a new furnace and ducting, two new energy efficient water heaters, two recently installed energy efficient air conditioners, designer lighting, crown molding, oversized casings and baseboards, and high-end luxury vinyl-plank tile floors throughout. Every design and detail was well thought out, with beauty AND functionality as a top priority.
Your backyard oasis awaits you with lush landscaping and a pool to cool you off in the summer months. The beautiful pool and spa was recently reconstructed; pool pump and heating equipment were upgraded as well. Plus, you can control the pool/spa settings from your phone remotely. This wrap around backyard comes with an ample entertaining patio space, complete with outdoor fans and misters. The side yard is finished with rubber mulch and just waiting for a play structure or trampoline or raised garden beds to fill it’s space.
Your chance to live in a beautiful home in the one of the few gated communities in the Woodward Lake development won’t last long. This home is a must see. Schedule your private showing today!
Upon entry, you are welcomed into a spacious Living Room with paneled, vaulted ceilings and plenty of natural light. The Chef’s Kitchen in the next room features plenty of storage with its upgraded custom cabinetry, complete with built in pull-out shelving, drawer organizers, spice racks and more. Cook with professional grade stainless steel appliances and enjoy the exquisite Granite Mountain Stone Design custom countertops. The walk-in pantry is perfectly spacious, allowing for additional storage and easy access.
The Primary Bedroom is spacious and can accommodate an additional sitting area. It is complemented by a freshly remodeled en-suite bathroom complete with travertine flooring, a jacuzzi tub and walk in shower, a large vanity, and two beautifully finished master closets.
This property also features 3 additional spacious bedrooms with vaulted ceilings, bay windows, large closets - complete with organizers - and elegant crown moulding. They’re perfect for enjoying afternoon light through the front yard trees.
The beautifully designed hall bathroom includes custom built, artistically stained cabinetry, complete with 3 large pull out hampers. Touches of Calcutta marble flooring and artisan subway shower tiles are simply spectacular. The polished nickel fixtures are timeless and classic.
Just off the kitchen is another bathroom featuring a Calcutta marble mosaic tile shower and stylish Kohler fixtures. The laundry room down the hall is well designed and functional, showcasing its plentiful cabinet space, a utility sink, and a large pull out hamper. Its honed granite countertops are visually attractive, versatile, and unique. Lastly, the 3 car garage is fresh and clean. There is an attic access, complete with a pull down ladder, giving you even MORE storage space, if needed.
This home has energy efficient dual pane windows, a new furnace and ducting, two new energy efficient water heaters, two recently installed energy efficient air conditioners, designer lighting, crown molding, oversized casings and baseboards, and high-end luxury vinyl-plank tile floors throughout. Every design and detail was well thought out, with beauty AND functionality as a top priority.
Your backyard oasis awaits you with lush landscaping and a pool to cool you off in the summer months. The beautiful pool and spa was recently reconstructed; pool pump and heating equipment were upgraded as well. Plus, you can control the pool/spa settings from your phone remotely. This wrap around backyard comes with an ample entertaining patio space, complete with outdoor fans and misters. The side yard is finished with rubber mulch and just waiting for a play structure or trampoline or raised garden beds to fill it’s space.
Your chance to live in a beautiful home in the one of the few gated communities in the Woodward Lake development won’t last long. This home is a must see. Schedule your private showing today!
592 E Mariners Cir, Fresno, CA 93730 is a 4 bedroom, 3 bathroom, 2,962 sqft single-family home in Woodward Park, built in 1988. It last sold for $1,050,000 on Jun 1, 2023. More recently, it was listed as a rental in April 2020 with an asking price of $3,800 per month. That rental listing was removed on February 24, 2021. This property is not currently displayed as for sale or rent on Trulia. The Trulia Estimate is $1,066,500, with a rent estimate of $3,818/month.
Home Details for 592 E Mariners Cir

|
|---|
Heating & Cooling Heating: Forced Air, Gas, Wood PelletAir ConditioningCooling System: CentralHeating Fuel: Forced Air |
Levels, Entrance, & Accessibility Stories: 1Floors: Linoleum VinylGated Entry |
Interior Details Additional StorageAtticTypes of Rooms: Walk In Closet, Breakfast Nook, Dining Room, Family Room, Laundry Room, Master Bath, PantryStorageCeiling Fan |
Appliances & Utilities Cable ReadyDishwasherDisposalDryerMicrowaveWasher |
Fireplace & Spa FireplaceHot Tub or SpaJetted Bath Tub |
Windows, Doors, Floors & Walls Double Paned Windows |

|
|---|
Exterior Home Features Roof: AsphaltExterior: Stucco, Wood, BrickGardenLawnPatioPorchSprinkler System |
Pool Pool |
Parking & Garage GarageParking Spaces: 3Parking: Garage Attached |

|
|---|
Year Built Year Built: 1988Year Updated: 1988 |
Property Type / Style Property Type: Single Family HomeArchitecture: Cape Cod |

|
|---|
Levels, Entrance, & Accessibility Disabled Access |
Fitness & Sports Basketball CourtTennis Court |
Community rooms Fitness Center |

|
|---|
Units in Building: 1 |

|
|---|
Lot Area: 0.39 acres |

|
|---|
Sport Court |
Price and Tax history
| Date | Event | Price |
|---|---|---|
Jun 1, 2023 Source: N/A | Sold | $1,050,000 |
May 3, 2023 Source: Fresno MLS #592496 | Pending | $1,100,000 |
Apr 16, 2023 Source: Fresno MLS #592496 | PendingToActive | $1,100,000 |
Apr 9, 2023 Source: Fresno MLS #592496 | Pending | $1,100,000 |
Apr 3, 2023 Source: Fresno MLS #592496 | Listed For Sale | $1,100,000 |
Apr 1, 2023 Source: N/A | ListingRemoved | |
Mar 29, 2023 Source: N/A | PriceChange | $1,099,999 Price decreased by 8% |
Mar 8, 2023 Source: N/A | Listed For Sale | $1,200,000 |
Feb 24, 2021 Source: N/A | ListingRemoved | |
May 14, 2020 Source: N/A | ListingRemoved | $3,800 |
Apr 30, 2020 Source: N/A | Listed For Rent | $3,800 |
Nov 18, 2011 Source: N/A | Sold | $410,000 |
Jun 22, 2007 Source: N/A | Sold | $625,000 |
Sep 9, 1999 Source: N/A | Sold | $335,000 |
Jul 3, 1995 Source: N/A | Sold | $315,000 |
| Year | Property tax | Tax assessment |
|---|---|---|
| 2026 | Unavailable | $982,451 |
Home facts updated by county records
Market trends in Woodward Park
Last updated August 2026
Avg. sale price
$504K
$2.52KMoM
Sale-to-List Price
99.6%
Price per sq ft
$274
$3MoM
Available listings
213
Around this home
Neighborhood Overview

Neighborhood stats provided by third party data sources.
What Locals Say about Woodward Park
At least 499 Trulia users voted on each feature.

92 % Say it's dog friendly

86 % Say car is needed

85 % Say parking is easy

78 % Say yards are well-kept

78 % Say there are sidewalks

76 % Say there's holiday spirit

73 % Say streets are well-lit

71 % Say it's quiet

69 % Say it's walkable to restaurants

69 % Say people would walk alone at night

65 % Say it's walkable to grocery stores

65 % Say they plan to stay for at least 5 years

65 % Say kids play outside

51 % Say neighbors are friendly

27 % Say there's wildlife

23 % Say there are community events
Sourced by Trulia users. Learn more about our methodology.
LGBTQ Local Legal Protections
LGBTQ Local Legal Protections



Frequently asked questions about 592 E Mariners Cir
- What is 592 E Mariners Cir estimated to be worth?Trulia's estimated value for 592 E Mariners Cir in Fresno, CA is $1,066,500.
- What is the price history for 592 E Mariners Cir?592 E Mariners Cir in Fresno, CA last sold for $1,050,000 in June 2023.
- Is Fresno a buyer's or seller's market?Fresno is currently a balanced market, based on recent for-sale activity.
- What's the median sale price in Fresno?The median sale price in Fresno is $504K. That is down $2.52K from the prior month.
- Does 592 E Mariners Cir have air conditioning?Yes, 592 E Mariners Cir in Fresno, CA has air conditioning.
- Does 592 E Mariners Cir have a pool?Yes, 592 E Mariners Cir in Fresno, CA has a pool.
Explore by feature - Pet Friendly
 SPECIAL OFFERPET FRIENDLY
 SPECIAL OFFERPET FRIENDLY
 PET FRIENDLY
 PET FRIENDLY
 PET FRIENDLY
 NEW - 1 DAY AGOPET FRIENDLY
 NEW - 1 DAY AGOPET FRIENDLY
 PET FRIENDLY
 SPECIAL OFFERPET FRIENDLY
 PET FRIENDLY
Explore by feature - Garage
- SPECIAL OFFERPET FRIENDLY
- PET FRIENDLY
- PET FRIENDLY
- NEW - 1 DAY AGOPET FRIENDLY
- NEW - 1 DAY AGOPET FRIENDLY
- SPECIAL OFFERPET FRIENDLY
 SENIOR HOUSINGPET FRIENDLY$1,605 - $1,960/mo1-2 bd1-2 baMaravillosa Apartments - A 55 & Better Community | 3143 E Matoian Way,
Fresno, CA 93710 PET FRIENDLY
 SPECIAL OFFER
 PET FRIENDLY
Explore by feature - Air Conditioning
- SPECIAL OFFERPET FRIENDLY

- PET FRIENDLY

- PET FRIENDLY
- NEW - 1 DAY AGOPET FRIENDLY
- PET FRIENDLY
- SPECIAL OFFERPET FRIENDLY
- PET FRIENDLY
 SPECIAL OFFERPET FRIENDLY
Explore by feature - Pool
- SPECIAL OFFERPET FRIENDLY
- SPECIAL OFFERPET FRIENDLY

- PET FRIENDLY
- PET FRIENDLY
- NEW - 1 DAY AGOPET FRIENDLY
- NEW - 1 DAY AGOPET FRIENDLY
- PET FRIENDLY
- SPECIAL OFFERPET FRIENDLY
Explore by feature - Washer/dryer
- SPECIAL OFFERPET FRIENDLY
- PET FRIENDLY
- PET FRIENDLY
- NEW - 1 DAY AGOPET FRIENDLY
- NEW - 1 DAY AGOPET FRIENDLY
- PET FRIENDLY
- SPECIAL OFFERPET FRIENDLY
- PET FRIENDLY
- SPECIAL OFFERPET FRIENDLY
 PET FRIENDLY
Explore by feature - Outdoor Space
 SPECIAL OFFERPET FRIENDLY
 NEW - 10 HRS AGOAPPLY INSTANTLY
 APPLY INSTANTLY
 APPLY INSTANTLYPET FRIENDLY
 APPLY INSTANTLY
 APPLY INSTANTLYPET FRIENDLY
 APPLY INSTANTLY
 APPLY INSTANTLYPET FRIENDLY
 APPLY INSTANTLYPET FRIENDLY
 APPLY INSTANTLYPET FRIENDLY
Apartments for Rent
- NEW - 1 DAY AGOPET FRIENDLY
- NEW - 1 DAY AGOPET FRIENDLY
- PET FRIENDLY
- PET FRIENDLY
 PET FRIENDLY
- PET FRIENDLY
 PET FRIENDLY
 NEW - 2 DAYS AGOPET FRIENDLY
 PET FRIENDLY
- PET FRIENDLY
 PET FRIENDLY
 NEW - 1 DAY AGOAPPLY INSTANTLYPET FRIENDLY
 See more homes for rent inFresno
Off Market Homes Near 592 E Mariners Cir
 SOLDSEP 15, 2026
 SOLDSEP 14, 2026
 SOLDSEP 14, 2026
 SOLDSEP 11, 2026
 SOLDSEP 11, 2026
 SOLDSEP 11, 2026
 SOLDSEP 9, 2026
 SOLDSEP 9, 2026
 SOLDSEP 8, 2026
 SOLDSEP 8, 2026
 See more homes for sale inFresno
Homes for sale near 592 E Mariners Cir
 NEW - 14 HRS AGO
 0.3 ACRES
 OPEN SUN, 12-3PM
 0.36 ACRES
 0.46 ACRES
 OPEN SAT, 1-4PM

 0.31 ACRES
- See more homes for sale inFresno

- Results are loading