


$234,300
 3 Beds
 2 Baths
 1,160 sqft (on 0.28 acres)
5913 Decker Rd, Bushkill, PA 18324
Est. Refi. Payment $1,598/mo*
Refinance Your HomeCurrently Off Market - Sold Sep 12, 2025 for $224,000
Home Value
Trulia Estimate
$234KSince last month
Increased$5K (+2%)Since last year
Decreased$9K (-3.6%)Since last sale
Increased$10K (+4.5%)Learn more about this home's value by checking out its Trulia Estimate, the value of nearby homes, and how much similar homes have sold for.
Trulia Estimate
The of this home's value increased by +126% in the last 10 years
| Month | Estimated value |
|---|---|
2026 | |
| September 2026 | $234K |
| August 2026 | $234K |
| July 2026 | $230K |
| June 2026 | $229K |
| May 2026 | $234K |
| April 2026 | $230K |
| March 2026 | $229K |
| February 2026 | $231K |
| January 2026 | $229K |
2025 | |
2024 | |
2023 | |
2022 | |
2021 | |
2020 | |
Comparable sales
These are recently sold homes that have a similar location or other similar features to this home, like bedrooms, bathrooms, and square footage. Get a sense of the expected prices in the area by viewing these homes.Address | Distance | Property Type | Sold Price | Sold Date | Bed | Bath | Sqft |
|---|---|---|---|---|---|---|---|
0.10 | Single-Family Home | $218,000 | 11/21/25 | 3 | 2 | 1,080 | |
0.23 | Single-Family Home | $228,000 | 04/30/26 | 3 | 2 | 1,224 | |
0.17 | Single-Family Home | $230,000 | 12/05/25 | 3 | 2 | 1,350 | |
0.23 | Single-Family Home | $292,000 | 10/01/25 | 3 | 2 | 1,176 | |
0.19 | Single-Family Home | $249,000 | 02/20/26 | 4 | 2 | 1,300 | |
0.41 | Single-Family Home | $254,000 | 07/20/26 | 3 | 2 | 1,168 | |
0.05 | Single-Family Home | $265,000 | 09/08/26 | 3 | 2 | 1,440 | |
0.36 | Single-Family Home | $249,900 | 01/12/26 | 3 | 2 | 1,682 | |
0.41 | Single-Family Home | $185,000 | 11/10/25 | 3 | 2 | 1,176 | |
0.21 | Single-Family Home | $325,000 | 02/27/26 | 3 | 2 | 2,336 |
Nearby home prices
Get a sense of expected prices in the area by checking the value of nearby homes.Address | Distance | Price | Bed | Bath | Sqft | Status |
|---|---|---|---|---|---|---|
0.05 | $265,000 | 3 | 2 | 1,440 | Recently Sold | |
0.05 | $270,000 | 3 | 2 | 2,474 | Off Market | |
0.05 | $19,250 | - | - | - | For Sale | |
0.09 | $8,000 | - | - | - | For Sale | |
0.09 | $197,400 | 3 | 2 | 1,032 | Off Market | |
0.10 | $270,400 | 3 | 2 | 1,640 | Off Market | |
0.05 | $440,100 | 4 | 3 | 3,314 | Off Market | |
0.10 | $394,000 | 4 | 3 | 2,509 | Off Market | |
0.10 | $218,000 | 3 | 2 | 1,080 | Recently Sold | |
0.11 | $258,200 | 3 | 2 | 1,155 | Off Market | |
0.13 | $293,700 | 3 | 2 | 1,272 | Off Market |
Local Information
- Map ViewExplore the area around 5913 Decker Rd.

- Schools1 Elementary School1 Middle School1 High School

- Shop & Eat

-- mins to
Home Highlights

Single-Family Home

Built in 1986

0.28 acre lot

1,160 sqft

$202/sqft

4 Open Spaces

HOA $174/mo
About this House
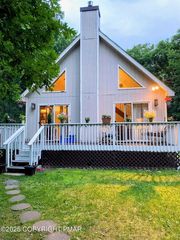
Chalet-Style Retreat in Amenity-Filled Community! Welcome to your mountain escape! This charming 3-bedroom, 2-bathroom chalet-style home is tucked away in a serene, amenity-rich community perfect for year-round living or a weekend getaway.
Step inside to find soaring vaulted ceilings, a cozy brick fireplace, and an abundance of natural light pouring in through oversized windows that frame peaceful wooded views. The open-concept main level offers seamless flow between the kitchen, dining, and living areas—perfect for entertaining or family time.
The primary bedroom is located on the main floor for convenience, while two additional bedrooms upstairs provide ample space for guests, a home office, or a growing family. Enjoy your morning coffee or evening wine on the expansive deck, surrounded by nature. The home also features a loft area, ideal for reading, relaxing, or as additional sleeping space. Located in a sought-after community offering a wealth of amenities including:
Lakes for fishing and kayaking
Indoor & outdoor swimming pools
Tennis & basketball courts
Clubhouse and fitness center
Playgrounds and 24/7 security
Whether you're seeking a full-time residence, a vacation home, or an investment property, this chalet offers it all. Don't miss this opportunity to own a piece of the Poconos! Schedule your private tour today!
Step inside to find soaring vaulted ceilings, a cozy brick fireplace, and an abundance of natural light pouring in through oversized windows that frame peaceful wooded views. The open-concept main level offers seamless flow between the kitchen, dining, and living areas—perfect for entertaining or family time.
The primary bedroom is located on the main floor for convenience, while two additional bedrooms upstairs provide ample space for guests, a home office, or a growing family. Enjoy your morning coffee or evening wine on the expansive deck, surrounded by nature. The home also features a loft area, ideal for reading, relaxing, or as additional sleeping space. Located in a sought-after community offering a wealth of amenities including:
Lakes for fishing and kayaking
Indoor & outdoor swimming pools
Tennis & basketball courts
Clubhouse and fitness center
Playgrounds and 24/7 security
Whether you're seeking a full-time residence, a vacation home, or an investment property, this chalet offers it all. Don't miss this opportunity to own a piece of the Poconos! Schedule your private tour today!
5913 Decker Rd, Bushkill, PA 18324 is a 3 bedroom, 2 bathroom, 1,160 sqft single-family home built in 1986. It last sold for $224,000 on Sep 12, 2025 (10% below the $250,000 asking price). This property is not currently displayed as for sale or rent on Trulia. The Trulia Estimate is $234,300, with a rent estimate of $2,193/month.
Last check for updates: about 8 hours ago
Listed by James J Astromsky, (315) 882-1006
RE/MAX Crossroads
Bought with: (Pike Wayne) PWAR Member, NON MEMBER
Source: PMAR, MLS#PM-133805
Home Details for 5913 Decker Rd

|
|---|
Interior Details Basement: Crawl Space,Sump PumpNumber of Rooms: 7Types of Rooms: Master Bedroom, Bedroom 2, Bedroom 3, Master Bathroom, Bathroom 2, Dining Room, Kitchen, Living Room, Loft |
Beds & Baths Number of Bedrooms: 3Number of Bathrooms: 2Number of Bathrooms (full): 2 |
Dimensions and Layout Living Area: 1160 Square Feet |
Appliances & Utilities Utilities: Cable AvailableAppliances: Electric Oven, Electric Range, Refrigerator, Dishwasher, Range Hood, Microwave, Washer, DryerDishwasherDryerLaundry: Main Level,Electric Dryer Hookup,Washer Hookup,Laundry ClosetMicrowaveRefrigeratorWasher |
Heating & Cooling Heating: BaseboardHas CoolingAir Conditioning: Ceiling Fan(s)Has HeatingHeating Fuel: Baseboard |
Fireplace & Spa Number of Fireplaces: 1Fireplace: Family Room, Living Room, BrickHas a FireplaceNo Spa |
Gas & Electric Electric: 200+ Amp Service |
Windows, Doors, Floors & Walls Window: Wood FramesDoor: Sliding DoorsFlooring: LaminateCommon Walls: No Common Walls |
Levels, Entrance, & Accessibility Stories: 2Entry Location: Through Screened in PorchFloors: Laminate |

|
|---|
Exterior Home Features Roof: Asphalt ShinglePatio / Porch: Deck, Covered, Enclosed, ScreenedOther Structures: Shed(s), StorageExterior: StorageFoundation: Block, RaisedNo Private Pool |
Parking & Garage Open Parking Spaces: 4No CarportNo GarageHas Open ParkingParking Spaces: 4Parking: Open |
Frontage Road Frontage: Private RoadRoad Surface Type: Paved, Asphalt |
Water & Sewer Sewer: Private Sewer |
Finished Area Finished Area (above surface): 1160 Square Feet |

|
|---|
Year Built Year Built: 1986 |
Property Type / Style Property Type: ResidentialProperty Subtype: Single Family ResidenceStructure Type: HouseArchitecture: Chalet |
Building Construction Materials: Asphalt, Block, Stucco, T1-11Not Attached Property |
Property Information Included in Sale: All AppliancesParcel Number: 038294 |

|
|---|
Price List Price: $250,000 |
Status Change & Dates Off Market Date: Mon Jul 28 2025Possession Timing: Close Of Escrow |

|
|---|
MLS Status: Closed |

|
|---|

|
|---|
Direction & Address City: BushkillCommunity: Saw Creek Estates |

|
|---|
Building Area Building Area: 1160 Square Feet |

|
|---|
Not Senior Community |

|
|---|
HOA Fee Includes: Snow Removal, Security, Maintenance RoadHas an HOAHOA Fee: $2,083/Annually |

|
|---|
Lot Area: 0.28 acres |

|
|---|
Special Conditions: Standard |

|
|---|
Listing Terms: Cash, Conventional |

|
|---|
Mls Number: PM-133805Above Grade Unfinished Area: 1160 |

|
|---|
HOA Amenities: Security,Gated,Clubhouse,Restaurant,Playground,Park,Ski Accessible,Outdoor Pool,Indoor Pool,Fitness Center,Tennis Court(s),Basketball Court |
Price and Tax history
| Date | Event | Price |
|---|---|---|
Sep 12, 2025 Source: PMAR #PM-133805 | Sold | $224,000 |
Jul 28, 2025 Source: PMAR #PM-133805 | Pending | $250,000 |
Jul 8, 2025 Source: PMAR #PM-133805 | Listed For Sale | $250,000 |
| Year | Property tax | Tax assessment |
|---|---|---|
| 2025 | $4,173 | $101,760 |
Home facts updated by county records
Market trends in Bushkill
Last updated August 2026
Avg. sale price
$283K
Sale-to-List Price
—
Price per sq ft
$159
Available listings
192
9MoM
Around this home
What Locals Say about Bushkill
At least 123 Trulia users voted on each feature.

93 % Say car is needed

88 % Say there's wildlife

85 % Say parking is easy

83 % Say it's quiet

81 % Say it's dog friendly

77 % Say yards are well-kept

74 % Say there's holiday spirit

59 % Say they plan to stay for at least 5 years

53 % Say neighbors are friendly

44 % Say people would walk alone at night

40 % Say there are community events

40 % Say kids play outside
Sourced by Trulia users. Learn more about our methodology.
LGBTQ Local Legal Protections
LGBTQ Local Legal Protections



Frequently asked questions about 5913 Decker Rd
- What is 5913 Decker Rd estimated to be worth?Trulia's estimated value for 5913 Decker Rd in Bushkill, PA is $234,300.
- What is the price history for 5913 Decker Rd?5913 Decker Rd in Bushkill, PA last sold for $224,000 in September 2025.
- Is Bushkill a buyer's or seller's market?Bushkill is currently a seller's market, based on recent for-sale activity.
- What's the median sale price in Bushkill?The median sale price in Bushkill is $283K.
- Does 5913 Decker Rd have air conditioning?Yes, 5913 Decker Rd in Bushkill, PA has air conditioning.
- Does 5913 Decker Rd have a pool?Yes, 5913 Decker Rd in Bushkill, PA has a pool.
Explore by feature - Pet Friendly
 NEW - 2 DAYS AGOAPPLY INSTANTLYPET FRIENDLY
 APPLY INSTANTLYPET FRIENDLYFURNISHED
 APPLY INSTANTLYPET FRIENDLY
 PET FRIENDLY
 PET FRIENDLYFURNISHED
 PET FRIENDLY
Explore by feature - Air Conditioning
 APPLY INSTANTLYPET FRIENDLY
- APPLY INSTANTLYPET FRIENDLYFURNISHED
- PET FRIENDLY


- PET FRIENDLYFURNISHED
Explore by feature - Pool
- NEW - 2 DAYS AGOAPPLY INSTANTLYPET FRIENDLY
- APPLY INSTANTLYPET FRIENDLYFURNISHED
 APPLY INSTANTLY
 APPLY INSTANTLY
- PET FRIENDLY
 APPLY INSTANTLY
- PET FRIENDLYFURNISHED
Explore by feature - Washer/dryer
 FURNISHED
- NEW - 2 DAYS AGOAPPLY INSTANTLYPET FRIENDLY
- APPLY INSTANTLYPET FRIENDLY
- APPLY INSTANTLYPET FRIENDLYFURNISHED
- APPLY INSTANTLYPET FRIENDLY
- APPLY INSTANTLY
 APPLY INSTANTLY
- PET FRIENDLY
Apartments for Rent
- FURNISHED
- PET FRIENDLY
 See more homes for rent inBushkill
Off Market Homes Near 5913 Decker Rd
 SOLDSEP 16, 2026Pocono Mountains Real Estate, Inc - Brodheadsville
 SOLDSEP 14, 2026Realty Executives - Stroudsburg
 SOLDSEP 11, 2026Keller Williams Real Estate - Stroudsburg
 SOLDSEP 8, 2026Iron Valley R E - Mountainside
 SOLDSEP 3, 2026RealHome Services and Solutions, Inc.
 SOLDAUG 31, 2026Cobblestone Real Estate, LLC
 See more homes for sale inBushkill



Homes for sale near 5913 Decker Rd
 0.34 ACRESWilkins & Associates Real Estate, Inc.
 0.35 ACRESIron Valley Real Estate - Mountainside
 0.31 ACRESDavis R. Chant - Lake Wallenpaupack
 0.32 ACRESIron Valley R E - Mountainside
 0.28 ACRESThe Collective Real Estate Agency
 NEW - 2 DAYS AGO0.3 ACRESIron Valley R E - Mountainside
 0.37 ACRESThe Collective Real Estate Agency
- See more homes for sale inBushkill


- Results are loading