


5904 Brookmere St
Edwards, IL 61528
 3 Beds
 3 Baths
 2,200 sqft (on 0.41 acres)
3 Beds
3 Baths
2,200 sqft
(on 0.41 acres)
Local Information
- Map ViewExplore the area around 5904 Brookmere St.

- Schools1 Elementary School1 Middle School1 High School

- Shop & Eat

-- mins to
Home Highlights

Property Type
Single-Family Home

Year Built
2003

Lot Size
0.41 acres
Living Area
2,200 sqft

Price/Sqft
$158

Parking
2 Car Garage
About this House
MLS # 1173410. Wonderful 3 bedroom RANCH w/full walk-out basement. Cathedral ceiling provides open feel for great room w/corner gas FP w/extra outlets for overhead mounted TV. All new carpet on main level w/newly painted walls in main living area & halls. Hardwood floors in entry. Tile floors in all bathrooms. Partially finished basement w/3rd full bathroom, office room w/walk-in storage closet containing built in shelves, large rec room and walkout basement to concrete patio. Large 2-tiered deck w/great view of large backyard w/mature trees & fire pit. 2 car attached garage.
5904 Brookmere St, Edwards, IL 61528 is a 3 bedroom, 3 bathroom, 2,200 sqft single-family home built in 2003. It last sold for $218,250 on Jul 19, 2016 (5% below the $229,000 asking price). It is currently off market. The Trulia Estimate is $348,100, with a rent estimate of $2,426/month.
Home Details for 5904 Brookmere St

|
|---|
Interior Details Number of Rooms: 14Types of Rooms: Bedroom 1, Bedroom 2, Bedroom 3, Additional Level, Kitchen, Laundry, Living Room, Lower Level, Main Level, Recreation Room, Upper Level |
Beds & Baths Number of Bedrooms: 3Number of Bathrooms: 3Number of Bathrooms (full): 3 |
Dimensions and Layout Living Area: 2200 Square Feet |
Appliances & Utilities Utilities: Cable AvailableAppliances: Dishwasher, Disposal, Range Hood, Range, Refrigerator, Water Softener Owned, Washer, Dryer, Gas Water HeaterDishwasherDisposalDryerRefrigeratorWasher |
Heating & Cooling Heating: Forced AirHas CoolingAir Conditioning: Central AirHas HeatingHeating Fuel: Forced Air |
Fireplace & Spa Number of Fireplaces: 1Fireplace: Gas Log, Living RoomHas a Fireplace |

|
|---|
Exterior Home Features Roof: OtherPatio / Porch: Deck, Patio, PorchOther Structures: Shed(s) |
Parking & Garage Number of Garage Spaces: 2Number of Covered Spaces: 2No CarportHas a GarageHas an Attached GarageHas Open ParkingParking Spaces: 2Parking: Attached,On Street |
Frontage Road Surface Type: Paved |
Water & Sewer Sewer: Public Sewer |

|
|---|
Cumulative Days on Market: 33 |

|
|---|
Year Built Year Built: 2003 |
Property Type / Style Property Type: ResidentialProperty Subtype: Single Family Residence, ResidentialArchitecture: Ranch |
Building Construction Materials: Brick, Vinyl SidingNot a New Construction |
Property Information Parcel Number: 303253004 |

|
|---|
Price List Price: $229,000 |

|
|---|
MLS Status: Sold |

|
|---|
Direction & Address City: EdwardsCommunity: Timberbrook |
School Information Elementary School: DunlapJr High / Middle School: Dunlap Valley Middle SchoolHigh School: Dunlap |

|
|---|
Building Area Building Area: 1450 Square Feet |

|
|---|
Association for this Listing: Peoria Area Association of Realtors |

|
|---|
Lot Area: 0.41 acres |

|
|---|
Mobile Home Park Mobile Home Units: Feet |

|
|---|
Mls Number: PA1173410 |
Last check for updates: about 8 hours ago
Listed by Melanie E Broderick, (630) 299-5000
Metro Realty Inc.
Bought with: Dale A Jorgenson, (309) 208-7835, Jim Maloof Realty, Inc.
Originating MLS: Peoria Area Association of Realtors
Source: RMLS Alliance as distributed by MLS GRID, MLS#PA1173410
Based on information submitted to the MLS GRID as of 2026-07-27 09:38:03 PDT. All data is obtained from various sources and may not have been verified by broker or MLS GRID. Supplied Open House Information is subject to change without notice. All information should be independently reviewed and verified for accuracy. Properties may or may not be listed by the office/agent presenting the information. Some IDX listings have been excluded from this website. Click here for more information
Price History for 5904 Brookmere St
| Date | Price | Event | Source |
|---|---|---|---|
| 07/19/2016 | $218,250 | Sold | RMLS Alliance as distributed by MLS GRID #PA1173410 |
Market trends in Peoria
Last updated June 2026
Avg. sale price
$131K
$15KMoM
Sale-to-List Price
99.0%
0.8%MoM
Price per sq ft
$90
$6MoM
Available listings
346
2MoM

- Results are loading
Comparable Sales for 5904 Brookmere St
Address | Distance | Property Type | Sold Price | Sold Date | Bed | Bath | Sqft |
|---|---|---|---|---|---|---|---|
0.13 | Single-Family Home | $375,000 | 09/04/25 | 4 | 3 | 2,858 | |
0.32 | Single-Family Home | $320,000 | 12/01/25 | 3 | 2 | 1,727 | |
0.37 | Single-Family Home | $400,000 | 02/06/26 | 3 | 2 | 1,817 | |
0.57 | Single-Family Home | $700,000 | 07/28/25 | 3 | 2 | 2,686 | |
0.64 | Single-Family Home | $579,900 | 04/29/26 | 4 | 3 | 2,684 | |
0.64 | Single-Family Home | $534,900 | 10/15/25 | 5 | 3.5 | 3,361 | |
0.63 | Single-Family Home | $520,000 | 12/08/25 | 5 | 3.5 | 3,353 | |
1.21 | Single-Family Home | $400,000 | 06/30/26 | 3 | 2.5 | 2,315 | |
1.09 | Single-Family Home | $500,000 | 04/01/26 | 5 | 3.5 | 3,219 | |
0.60 | Single-Family Home | $821,500 | 07/16/26 | 4 | 2.5 | 3,203 |
Nearby homes
Get a sense of prices in the area by checking nearby homes. OFF MARKETRic L Krupps, RE/MAX Traders Unlimited
 OFF MARKETMary Beth Patterson, Jim Maloof Realty, Inc.
 OFF MARKETKay Murdock, Traders Realty Corp.
 OFF MARKETMichelle Largent, RE/MAX Traders Unlimited
 OFF MARKETJill Barclay, eXp Realty
 OFF MARKETJulia A Tucker, Jim Maloof Realty, Inc.
 OFF MARKETErin Reid, RE/MAX Traders Unlimited
 OFF MARKETVenky Basam, Keller Williams Premier Realty
 OFF MARKETRyan Blackorby, RE/MAX Traders Unlimited
 OFF MARKETMarilyn R Kohn, RE/MAX Traders Unlimited
 OFF MARKETKaren Grotts, Jim Maloof/REALTOR
Assigned Schools
These are the assigned schools for 5904 Brookmere St.
- Dunlap Grade School
- K-5
- Public
- 249 Students
9/10GreatSchools RatingParent Rating Averagehave lived many places and have never had so many problems at a school district. Kids are not very nice to outsiders. suppervision is not the best on playground (coffee talk time) Teachers are trying to do the best they can with what they have (school of choice program would be nive but nope your stuck with what they tell you) Many parents end up choosing private schools at one point or another. (cant wait to get transfered)Parent Review14y ago - Dunlap High School
- 9-12
- Public
- 1411 Students
7/10GreatSchools RatingParent Rating AverageGraduated here in 2017. Very mixed feelings about this school: - met some of my best friends here- teachers were mostly nice and reasonable (some bad ones though)- the occasional fight in the lunchroom and hallways- was not prepared for college whatsoever, had no help in deciding a major or what I was interested in (college counselors also not great)Great student life and never saw a lot of bullying.Other Review2y ago - Dunlap Valley Middle School
- 6-8
- Public
- 545 Students
8/10GreatSchools RatingParent Rating AverageOverall, this school is a pretty good one. The content level is on par if not higher than what it should be and the teachers are friendly. Sometimes the kids can be mean, but when a teacher hears them say/do something bad or mean they do something about it. I think this school is a very welcoming one, they have lots of different people there and offer lots of extracurricular activities such as drama club, book club, chess, and other sports like basketball and track. The school is very clean and is well taken care of and the students are respectful of their surroundings. They give a valid amount of homework, some days you won't have any and some days you have 4 classes of homework (at most). The school also likes hosting fun events such as family night, or badminton for Brooke. All of these events are family inclusive and really fun to attend (I speak from experience). All in all, if you are thinking about coming to this school, I think you should. It is easy to make good and quality friends here and the education is good. I have learned loads from this school and there is rarely any violence (plus the cafeteria food is good ;)) Again, this place is very welcoming and I recommend looking into it if you are looking for schools in enroll in!Student Review2y ago  Check out schools near 5904 Brookmere St.
What Locals Say about Peoria
At least 680 Trulia users voted on each feature.

84 % Say car is needed

83 % Say yards are well-kept

82 % Say parking is easy

77 % Say it's dog friendly

75 % Say there are sidewalks

67 % Say there's holiday spirit

64 % Say kids play outside

54 % Say it's quiet

51 % Say neighbors are friendly

51 % Say there's wildlife

51 % Say people would walk alone at night

49 % Say streets are well-lit

42 % Say they plan to stay for at least 5 years

41 % Say it's walkable to restaurants

38 % Say it's walkable to grocery stores

22 % Say there are community events
Sourced by Trulia users. Learn more about our methodology.
LGBTQ Local Legal Protections
LGBTQ Local Legal Protections



Apartments for Rent
 PET FRIENDLY
 PET FRIENDLY
 PET FRIENDLY
 PET FRIENDLY
 PET FRIENDLY
 APPLY INSTANTLYFURNISHED
 APPLY INSTANTLY
 See more homes for rent inEdwards
Explore by feature - Pet Friendly
 PET FRIENDLY
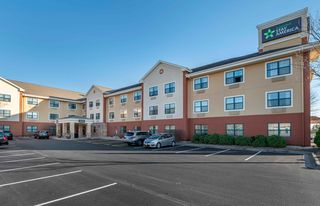
 PET FRIENDLY$855 - $1,175/moStudio-2 bd1-2 baThe Village on University | 6516-6500 N University St,
Peoria, IL 61614 PET FRIENDLYFURNISHED
 PET FRIENDLY
 PET FRIENDLYFURNISHED
 PET FRIENDLY
 PET FRIENDLY
 PET FRIENDLY
 SPECIAL OFFERPET FRIENDLY
- PET FRIENDLY
Explore by feature - Garage
- PET FRIENDLY
- PET FRIENDLYFURNISHED
- PET FRIENDLY
- PET FRIENDLY

 APPLY INSTANTLYPET FRIENDLY
 APPLY INSTANTLY
 APPLY INSTANTLYPET FRIENDLY
Explore by feature - Air Conditioning
- PET FRIENDLY
- PET FRIENDLYFURNISHED
- PET FRIENDLYFURNISHED
- PET FRIENDLY
- PET FRIENDLY
- SPECIAL OFFERPET FRIENDLY
- PET FRIENDLY
 PET FRIENDLY
 SPECIAL OFFERPET FRIENDLY
- PET FRIENDLY
Explore by feature - Pool
- PET FRIENDLY
- PET FRIENDLY$855 - $1,175/moStudio-2 bd1-2 baThe Village on University | 6516-6500 N University St,
Peoria, IL 61614 - PET FRIENDLYFURNISHED
- PET FRIENDLY

- PET FRIENDLY
- PET FRIENDLY
 NEW - 1 DAY AGOPET FRIENDLYFURNISHED
- APPLY INSTANTLYFURNISHED
Explore by feature - Washer/dryer
- PET FRIENDLY
- PET FRIENDLY
- PET FRIENDLY
- PET FRIENDLY
- SPECIAL OFFERPET FRIENDLY
- PET FRIENDLY
 PET FRIENDLY
- APPLY INSTANTLYPET FRIENDLY
 PET FRIENDLY
 APPLY INSTANTLYPET FRIENDLY
Explore by feature - Outdoor Space
 APPLY INSTANTLY
- APPLY INSTANTLY
 APPLY INSTANTLY
 APPLY INSTANTLYPET FRIENDLY
 APPLY INSTANTLYPET FRIENDLY
 APPLY INSTANTLY
 APPLY INSTANTLYPET FRIENDLY
 APPLY INSTANTLYPET FRIENDLY
 APPLY INSTANTLYPET FRIENDLY
Homes for sale near 5904 Brookmere St
 NEW CONSTRUCTION0.36 ACRESBrian J Monge, Jim Maloof Realty, Inc.
 COMING SOONJoe Lee, Jim Maloof Realty, Inc.
 NEW CONSTRUCTIONRich Gillespie, RE/MAX Traders Unlimited
 NEW CONSTRUCTIONRich Gillespie, RE/MAX Traders Unlimited
 NEW CONSTRUCTIONRich Gillespie, RE/MAX Traders Unlimited
 NEW CONSTRUCTIONRic L Krupps, RE/MAX Traders Unlimited
 0.3 ACRESTeresa Nelson, Jim Maloof Realty, Inc.
 1 ACREWendy S Kolbus, RE/MAX Traders Unlimited
 See more homes for sale inEdwards
Off Market Homes Near 5904 Brookmere St
 SOLDJUL 27, 2026Zachary Oyler, Keller Williams Premier Realty
 SOLDJUL 27, 2026Venky Basam, Keller Williams Premier Realty
 SOLDJUL 27, 2026Michelle Tribe, Keller Williams Revolution
 SOLDJUL 24, 2026Brenda Young-Legaspi, Gallery Homes Real Estate
 SOLDJUL 24, 2026Gopi Kancherla, Realty Executives Acclaimed
 SOLDJUL 24, 2026Brenda Young-Legaspi, Gallery Homes Real Estate
 SOLDJUL 23, 2026Holly LaHood, RE/MAX Traders Unlimited
 SOLDJUL 23, 2026Stephen Schauble, The Royal Realty Company Illin
 SOLDJUL 23, 2026William Tompkins, eXp Realty
 SOLDJUL 20, 2026Suzanne Miller, Jim Maloof Realty, Inc.
- See more homes for sale inEdwards