


$355,300
 4 Beds
 3.5 Baths
 2,716 sqft (on 0.28 acres)
5820 W Brookmere St, Edwards, IL 61528
Est. Refi. Payment $2,718/mo*
Refinance Your HomeCurrently Off Market - Sold Aug 30, 2024 for $316,000
Home Value
Trulia Estimate
$355KSince last month
Decreased$4K (-1.1%)Since last year
Increased$16K (+4.7%)Since last sale
Increased$39K (+12.4%)Learn more about this home's value by checking out its Trulia Estimate, the value of nearby homes, and how much similar homes have sold for.
Trulia Estimate
The of this home's value increased by +48% in the last 10 years
| Month | Estimated value |
|---|---|
2026 | |
| September 2026 | $355K |
| August 2026 | $359K |
| July 2026 | $360K |
| June 2026 | $363K |
| May 2026 | $367K |
| April 2026 | $353K |
| March 2026 | $348K |
| February 2026 | $350K |
| January 2026 | $351K |
2025 | |
2024 | |
2023 | |
2022 | |
2021 | |
2020 | |
2019 | |
2018 | |
2017 | |
2016 | |
Comparable sales
These are recently sold homes that have a similar location or other similar features to this home, like bedrooms, bathrooms, and square footage. Get a sense of the expected prices in the area by viewing these homes.Address | Distance | Property Type | Sold Price | Sold Date | Bed | Bath | Sqft |
|---|---|---|---|---|---|---|---|
0.36 | Single-Family Home | $445,000 | 09/18/26 | 4 | 3 | 2,848 | |
0.29 | Single-Family Home | $320,000 | 12/01/25 | 3 | 2 | 1,727 | |
0.40 | Single-Family Home | $400,000 | 02/06/26 | 3 | 2 | 1,817 | |
0.65 | Single-Family Home | $579,900 | 04/29/26 | 4 | 3 | 2,684 | |
0.64 | Single-Family Home | $520,000 | 12/08/25 | 5 | 3.5 | 3,353 | |
0.65 | Single-Family Home | $534,900 | 10/15/25 | 5 | 3.5 | 3,361 | |
0.63 | Single-Family Home | $549,900 | 08/25/26 | 5 | 3.5 | 3,411 | |
1.13 | Single-Family Home | $427,500 | 09/24/25 | 5 | 3.5 | 3,442 | |
1.10 | Single-Family Home | $500,000 | 04/01/26 | 5 | 3.5 | 3,219 | |
1.24 | Single-Family Home | $400,000 | 05/26/26 | 4 | 3.5 | 2,903 |
Nearby home prices
Get a sense of expected prices in the area by checking the value of nearby homes.Address | Distance | Price | Bed | Bath | Sqft | Status |
|---|---|---|---|---|---|---|
0.01 | $398,100 | 4 | 3.5 | 2,744 | Off Market | |
0.02 | $432,500 | 4 | 3 | 2,843 | Off Market | |
0.03 | $366,100 | 3 | 3 | 2,200 | Off Market | |
0.07 | $449,900 | 4 | 3.5 | 3,300 | Off Market | |
0.08 | $372,700 | 4 | 3 | 2,525 | Off Market | |
0.10 | $392,900 | 4 | 3 | 2,858 | Off Market | |
0.07 | $345,100 | 3 | 3 | 2,375 | Off Market | |
0.08 | $377,100 | 4 | 3.5 | 3,268 | Off Market | |
0.10 | $405,100 | 5 | 3.5 | 3,304 | Off Market | |
0.09 | $352,200 | 4 | 3.5 | 2,760 | Off Market | |
0.10 | $527,000 | 4 | 3.5 | 2,695 | Off Market |
Local Information
- Map ViewExplore the area around 5820 W Brookmere St.

- Schools1 Elementary School1 Middle School1 High School

- Shop & Eat

-- mins to
Home Highlights

Single-Family Home

Built in 2003

0.28 acre lot

2,716 sqft

$131/sqft

2 Car Garage
About this House
Welcome to your dream home, nestled in the heart of convenience & charm! This stunning 4BR/3.5BA house offers the perfect blend of comfort & style, boasting a remodeled kitchen that's a culinary enthusiast's delight. Imagine whipping up gourmet meals on granite countertops, with a tile backsplash that adds a touch of elegance & all the essential appliances. Entertaining is a dream with both formal & informal dining areas, a breakfast bar that's perfect for morning chatter & a family room with a cozy fireplace that seamlessly opens to the kitchen, ensuring you never miss a moment of the fun. Step outside through sliding doors to a vinyl privacy fenced yard where a delightful patio with a fire pit awaits, ready for enchanted evenings under the stars. There’s even a shed, raised vegetable gardens for the green thumbs, and an adorable playhouse that will keep younger family members enchanted for hours. The primary bedroom is a true retreat, complete with cathedral ceiling, two custom walk-in closets, and a private bathroom that was remodeled in 2016. Convenience continues with upstairs laundry including the washer & dryer. Finished lower level includes a large rec room & BR4 ensuite with a private adjoining bathroom. Located in the sought-after Dunlap school district & minutes from The Shoppes at Grand Prairie-shopping sprees are just a stone's throw away! Ready to call this gem your own? Come see how life could be, when everything you need is just around the corner.
5820 W Brookmere St, Edwards, IL 61528 is a 4 bedroom, 4 bathroom, 2,716 sqft single-family home built in 2003. It last sold for $316,000 on Aug 30, 2024 (4% below the $329,900 asking price). This property is not currently displayed as for sale or rent on Trulia. The Trulia Estimate is $355,300, with a rent estimate of $2,990/month.
Last check for updates: about 11 hours ago
Listed by Michelle Largent, (309) 208-7446
RE/MAX Traders Unlimited
Bought with: Linda P Kepple, Keller Williams Premier Realty
Originating MLS: Peoria Area Association of Realtors
Source: RMLS Alliance as distributed by MLS GRID, MLS#PA1252010
Based on information submitted to the MLS GRID as of 2026-09-20 14:57:18 PDT. All data is obtained from various sources and may not have been verified by broker or MLS GRID. Supplied Open House Information is subject to change without notice. All information should be independently reviewed and verified for accuracy. Properties may or may not be listed by the office/agent presenting the information. Some IDX listings have been excluded from this website. Click here for more information
Home Details for 5820 W Brookmere St

|
|---|
Interior Details Basement: Egress Window(s),Finished,FullNumber of Rooms: 18Types of Rooms: Bedroom 1, Bedroom 2, Bedroom 3, Bedroom 4, Additional Level, Additional Room, Family Room, Kitchen, Laundry, Living Room, Lower Level, Main Level, Recreation Room, Third Floor, Upper Level |
Beds & Baths Number of Bedrooms: 4Number of Bathrooms: 4Number of Bathrooms (full): 3Number of Bathrooms (half): 1 |
Dimensions and Layout Living Area: 2716 Square Feet |
Appliances & Utilities Utilities: Cable AvailableAppliances: Dishwasher, Disposal, Dryer, Microwave, Refrigerator, Washer, Water Softener Owned, Gas Water HeaterDishwasherDisposalDryerMicrowaveRefrigeratorWasher |
Heating & Cooling Heating: Forced AirHas CoolingAir Conditioning: Central AirHas HeatingHeating Fuel: Forced Air |
Fireplace & Spa Number of Fireplaces: 1Fireplace: Family Room, Gas LogHas a Fireplace |
Windows, Doors, Floors & Walls Window: Blinds |
Levels, Entrance, & Accessibility Levels: Two |

|
|---|
Exterior Home Features Roof: ShinglePatio / Porch: PatioOther Structures: Shed(s)Foundation: Concrete Perimeter |
Parking & Garage Number of Garage Spaces: 2Number of Covered Spaces: 2Other Parking: Number Of Garage Remotes: 2No CarportHas a GarageHas an Attached GarageHas Open ParkingParking Spaces: 2Parking: Attached,On Street |
Frontage Road Surface Type: Paved |
Water & Sewer Sewer: Public Sewer |

|
|---|
Cumulative Days on Market: 4 |

|
|---|
Year Built Year Built: 2003 |
Property Type / Style Property Type: ResidentialProperty Subtype: Single Family Residence, Residential |
Building Construction Materials: Frame, Vinyl SidingNot a New Construction |
Property Information Parcel Number: 1303253006 |

|
|---|
Price List Price: $329,900 |

|
|---|
MLS Status: Sold |

|
|---|
Direction & Address City: EdwardsCommunity: Timberbrook |
School Information Elementary School: DunlapJr High / Middle School: Dunlap Valley Middle SchoolHigh School: Dunlap |

|
|---|
Building Area Building Area: 1960 Square Feet |

|
|---|
Not Senior Community |

|
|---|
Association for this Listing: Peoria Area Association of Realtors |

|
|---|
Lot Area: 0.28 acres |

|
|---|
Mobile Home Park Mobile Home Units: Feet |

|
|---|
Mls Number: PA1252010Attribution Contact: Pref: 309-208-7446 |
Price and Tax history
| Date | Event | Price |
|---|---|---|
Aug 30, 2024 Source: RMLS Alliance as distributed by MLS GRID #PA1252010 | Sold | $316,000 |
Aug 5, 2024 Source: RMLS Alliance as distributed by MLS GRID #PA1252010 | Pending | $329,900 |
Aug 1, 2024 Source: RMLS Alliance as distributed by MLS GRID #PA1252010 | Listed For Sale | $329,900 |
Jul 1, 2014 Source: N/A | Sold | $240,000 |
Apr 14, 2014 Source: Agent Provided | Listed For Sale | $244,900 |
Aug 23, 2011 Source: Agent Provided | ListingRemoved | $229,900 |
Jun 22, 2011 Source: Agent Provided | Listed For Sale | $229,900 |
Mar 30, 2011 Source: Agent Provided | ListingRemoved | $229,900 |
Mar 26, 2011 Source: Agent Provided | PriceChange | $229,900 Price increased by 100,293% |
Feb 25, 2011 Source: Agent Provided | Listed For Sale | $229 |
Aug 9, 2010 Source: Agent Provided | ListingRemoved | $229,900 |
Aug 6, 2010 Source: Agent Provided | Listed For Sale | $229,900 |
May 25, 2010 Source: Agent Provided | ListingRemoved | $229,900 |
Feb 18, 2010 Source: Agent Provided | Listed For Sale | $229,900 |
Oct 19, 2009 Source: N/A | Sold | $220,000 |
Jun 24, 2009 Source: N/A | Sold | $220,000 |
Jun 20, 2009 Source: Agent Provided | Listed For Sale | $229,900 |
Apr 30, 2009 Source: Agent Provided | ListingRemoved | $224,900 |
Apr 25, 2009 Source: Agent Provided | PriceChange | $224,900 Price decreased by 2% |
Apr 6, 2009 Source: Agent Provided | PriceChange | $229,900 Price decreased by 4% |
Apr 4, 2009 Source: Agent Provided | Listed For Sale | $239,900 |
Dec 11, 2008 Source: Agent Provided | ListingRemoved | $239,900 |
Oct 30, 2008 Source: Agent Provided | Listed For Sale | $239,900 |
Jun 6, 2003 Source: N/A | Sold | $171,000 |
| Year | Property tax | Tax assessment |
|---|---|---|
| 2024 | $6,732 | $248,040 |
Home facts updated by county records
Market trends in Peoria
Last updated August 2026
Avg. sale price
$151K
$10KMoM
Sale-to-List Price
100.0%
0.3%MoM
Price per sq ft
$98
$5MoM
Available listings
374
3MoM
Around this home
What Locals Say about Peoria
At least 681 Trulia users voted on each feature.

84 % Say car is needed

83 % Say yards are well-kept

82 % Say parking is easy

77 % Say it's dog friendly

75 % Say there are sidewalks

67 % Say there's holiday spirit

64 % Say kids play outside

54 % Say it's quiet

51 % Say neighbors are friendly

51 % Say there's wildlife

51 % Say people would walk alone at night

49 % Say streets are well-lit

42 % Say they plan to stay for at least 5 years

41 % Say it's walkable to restaurants

38 % Say it's walkable to grocery stores

22 % Say there are community events
Sourced by Trulia users. Learn more about our methodology.
LGBTQ Local Legal Protections
LGBTQ Local Legal Protections



Frequently asked questions about 5820 W Brookmere St
- What is 5820 W Brookmere St estimated to be worth?Trulia's estimated value for 5820 W Brookmere St in Edwards, IL is $355,300.
- What is the price history for 5820 W Brookmere St?5820 W Brookmere St in Edwards, IL last sold for $316,000 in August 2024.
- Is Edwards a buyer's or seller's market?Edwards is currently a seller's market, based on recent for-sale activity.
- What's the median sale price in Edwards?The median sale price in Edwards is $151K. That is up $10K from the prior month.
- Does 5820 W Brookmere St have air conditioning?Yes, 5820 W Brookmere St in Edwards, IL has air conditioning.
- Does 5820 W Brookmere St have laundry facilities?Yes, 5820 W Brookmere St in Edwards, IL has in-unit laundry.
Explore by feature - Pet Friendly
 PET FRIENDLY
 PET FRIENDLY
 PET FRIENDLYFURNISHED
 PET FRIENDLY
 PET FRIENDLY
 PET FRIENDLY
 SPECIAL OFFERPET FRIENDLY
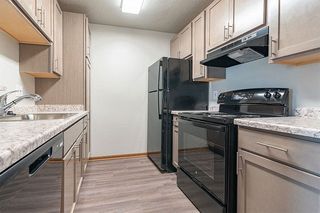 SPECIAL OFFERPET FRIENDLY
 PET FRIENDLY$876 - $1,236/moStudio-2 bd1-2 baBrandywine Crossing Apartments | 4010 N Brandywine Dr,
Peoria, IL 61614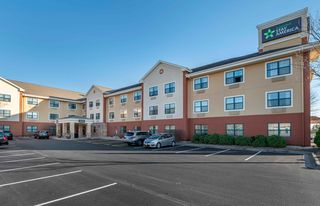 PET FRIENDLYFURNISHED
Explore by feature - Garage
- PET FRIENDLY
- PET FRIENDLYFURNISHED
 PET FRIENDLY

 APPLY INSTANTLYPET FRIENDLY
 APPLY INSTANTLYPET FRIENDLY
 APPLY INSTANTLY
 APPLY INSTANTLYPET FRIENDLY
Explore by feature - Air Conditioning
- PET FRIENDLY
- PET FRIENDLY
- PET FRIENDLYFURNISHED
- PET FRIENDLY
- SPECIAL OFFERPET FRIENDLY
- SPECIAL OFFERPET FRIENDLY
- PET FRIENDLY$876 - $1,236/moStudio-2 bd1-2 baBrandywine Crossing Apartments | 4010 N Brandywine Dr,
Peoria, IL 61614 - PET FRIENDLYFURNISHED
- PET FRIENDLY
 PET FRIENDLY
Explore by feature - Pool
- PET FRIENDLY
- PET FRIENDLY
- PET FRIENDLYFURNISHED
- SPECIAL OFFERPET FRIENDLY
- PET FRIENDLY$876 - $1,236/moStudio-2 bd1-2 baBrandywine Crossing Apartments | 4010 N Brandywine Dr,
Peoria, IL 61614 
- PET FRIENDLY

- PET FRIENDLY
 NEW - 1 DAY AGOPET FRIENDLYFURNISHED
Explore by feature - Washer/dryer
- PET FRIENDLY
- PET FRIENDLY
- PET FRIENDLY
- PET FRIENDLY

- SPECIAL OFFERPET FRIENDLY
- SPECIAL OFFERPET FRIENDLY
- PET FRIENDLY$876 - $1,236/moStudio-2 bd1-2 baBrandywine Crossing Apartments | 4010 N Brandywine Dr,
Peoria, IL 61614 - PET FRIENDLY
Explore by feature - Outdoor Space
- APPLY INSTANTLY
- APPLY INSTANTLYPET FRIENDLY
 NEW - 6 HRS AGOAPPLY INSTANTLY
 APPLY INSTANTLYPET FRIENDLY
 APPLY INSTANTLY
 APPLY INSTANTLYPET FRIENDLY
 APPLY INSTANTLY
 APPLY INSTANTLYPET FRIENDLY
 NEW - 2 DAYS AGO
Apartments for Rent
- PET FRIENDLY
 PET FRIENDLY
- PET FRIENDLY
 PET FRIENDLY
 APPLY INSTANTLYPET FRIENDLY
 PET FRIENDLY
 PET FRIENDLY
 See more homes for rent inEdwards
Off Market Homes Near 5820 W Brookmere St
 SOLDSEP 18, 2026Brian J Monge, Jim Maloof Realty, Inc.
 SOLDSEP 17, 2026Micheline Maloof, Jim Maloof Realty, Inc.
 SOLDSEP 15, 2026Troy Kerrn, Keller Williams Premier Realty
 SOLDSEP 14, 2026Marjan Tahamtan, Signature Heights Realty, LLC
 SOLDSEP 11, 2026Elizabith G Bradbury Smith, Coldwell Banker Real Estate Group
 SOLDSEP 11, 2026Venky Basam, Keller Williams Premier Realty
 SOLDSEP 11, 2026Joe Lee, Jim Maloof Realty, Inc.
 SOLDSEP 11, 2026Marilyn R Kohn, RE/MAX Traders Unlimited
 SOLDSEP 4, 2026Josh Martin, Rhoades Real Estate & Land Auc
 SOLDSEP 4, 2026Tricia Yordy, Keller Williams Revolution
 See more homes for sale inEdwards
Homes for sale near 5820 W Brookmere St
 0.33 ACRESHannah Osterman, eXp Realty
 NEW CONSTRUCTIONRich Gillespie, RE/MAX Traders Unlimited
 NEW CONSTRUCTIONMichelle Largent, RE/MAX Traders Unlimited
- NEW CONSTRUCTIONMichelle Largent, RE/MAX Traders Unlimited
 Mark R Monge, Jim Maloof Realty, Inc.
- NEW CONSTRUCTIONMichelle Largent, RE/MAX Traders Unlimited
- See more homes for sale inEdwards

- Results are loading