

$941,300
 3 Beds
 3 Baths
 2,725 sqft
5901 PRINTERY STREET, Tampa, FL 33616
Est. Refi. Payment $6,351/mo*
Refinance Your HomeCurrently Off Market - Sold Aug 30, 2024 for $1,020,000
Home Value
Trulia Estimate
$941KSince last month
Decreased$11K (-1.1%)Since last year
Decreased$43K (-4.3%)Since last sale
Decreased$79K (-7.7%)Learn more about this home's value by checking out its Trulia Estimate, the value of nearby homes, and how much similar homes have sold for.
Trulia Estimate
The of this home's value increased by +92% in the last 10 years
| Month | Estimated value |
|---|---|
2026 | |
| August 2026 | $942K |
| August 2026 | $941K |
| July 2026 | $952K |
| June 2026 | $956K |
| May 2026 | $958K |
| April 2026 | $959K |
| March 2026 | $974K |
| February 2026 | $982K |
| January 2026 | $981K |
2025 | |
2024 | |
2023 | |
2022 | |
2021 | |
2020 | |
2019 | |
2018 | |
2017 | |
2016 | |
Comparable sales
These are recently sold homes that have a similar location or other similar features to this home, like bedrooms, bathrooms, and square footage. Get a sense of the expected prices in the area by viewing these homes.Address | Distance | Property Type | Sold Price | Sold Date | Bed | Bath | Sqft |
|---|---|---|---|---|---|---|---|
0.02 | Townhouse | $660,000 | 11/21/25 | 2 | 2.5 | 1,990 | |
0.41 | Townhouse | $830,000 | 12/15/25 | 4 | 3.5 | 2,524 | |
0.33 | Townhouse | $800,000 | 03/24/26 | 3 | 3.5 | 2,222 | |
0.34 | Townhouse | $652,000 | 06/12/26 | 3 | 3.5 | 2,131 | |
0.41 | Townhouse | $1,395,000 | 01/02/26 | 4 | 3.5 | 2,804 | |
0.41 | Townhouse | $1,370,000 | 07/29/26 | 4 | 3.5 | 2,902 | |
0.04 | Townhouse | $595,000 | 02/17/26 | 2 | 2.5 | 1,745 | |
0.41 | Townhouse | $830,000 | 10/30/25 | 4 | 3.5 | 2,524 | |
0.41 | Townhouse | $849,900 | 06/10/26 | 4 | 3.5 | 2,524 | |
0.41 | Townhouse | $779,000 | 07/10/26 | 3 | 3.5 | 2,222 |
Nearby home prices
Get a sense of expected prices in the area by checking the value of nearby homes.Address | Distance | Price | Bed | Bath | Sqft | Status |
|---|---|---|---|---|---|---|
0.02 | $945,800 | 3 | 3.5 | 2,725 | Off Market | |
0.02 | $728,700 | 3 | 2.5 | 1,990 | Off Market | |
0.02 | $660,000 | 2 | 2.5 | 1,990 | Recently Sold | |
0.07 | $930,100 | 3 | 2.5 | 2,150 | Off Market | |
0.07 | $1,003,600 | 3 | 2.5 | 2,150 | Off Market | |
0.07 | $928,200 | 3 | 2 | 2,000 | Off Market | |
0.07 | $1,126,400 | 3 | 2.5 | 2,150 | Off Market | |
0.07 | $1,257,600 | 3 | 3.5 | 2,555 | Off Market | |
0.07 | $895,200 | 3 | 2.5 | 2,150 | Off Market | |
0.07 | $1,095,000 | 3 | 3.5 | 2,555 | For Sale | |
0.07 | $898,000 | 3 | 2 | 2,000 | For Sale |
Local Information
- Map ViewExplore the area around 5901 PRINTERY STREET.

- Schools1 Preschool School1 Elementary School1 Middle School1 High School

- Shop & Eat

-- mins to
Home Highlights

Townhouse

Built in 2013

2,725 sqft

$345/sqft

2 Car Garage

HOA $1,271/mo
About this House
Westshore Yacht Club TOTALLY RENOVATED END UNIT townhome with partial water views from loft windows, master bedroom and third floor balcony! The green space surrounding it makes it one of the most peaceful and private spots in the neighborhood! This immaculate townhome has 3 bedrooms plus a den/loft on the top floor, 2 full & 2 half baths, and a very open and well-lit floor plan. The entryway has a brick paver covered porch that opens up to a large entry foyer. The gourmet chef's kitchen is open to both living and dining areas, with a brand NEW Bertazzoni Range (induction) and Bertazzoni Microwave drawer, new cabinetry with raised paneling and undermount lighting, and soft close drawers. Dual French doors lead from the dining area to a generous second floor balcony. A Fosi bluetooth system connected to the speakers. The oversized master bedroom has a walk-in closet with a closet system. The master bathroom has lavish tile throughout, dual vanity with stone counters, frameless glass shower, water closet with Jacuzzi dual flush master toilet, and a garden soaking bathtub. The unique third level retreat is perfect for a den or home office with dual French doors that lead to another large balcony, a half bath with quartz counter, and remote controlled shades over the stairwell. Other features include: walk-in closets in all bedrooms; Plantation shutters, Silhouettes, Solar Shades and Cellular shades strategically placed for enjoyment of water and landscape views, while maintaining privacy. Westshore Yacht Club is a 24 hour guard gated community. The exclusive Bay Club membership offers two heated swimming pools, state-of-the-art fitness center, Day Spa, large marina, indoor/outdoor dining & bars (with meal delivery service to your home or boat!), dog park, and a community park with playground. Westshore Yacht Club represents resort living by the water within minutes from downtown Tampa, the Westshore Business District, Tampa International Airport, MacDill AFB, Hyde Park & Bayshore, and St. Petersburg!
5901 PRINTERY STREET, Tampa, FL 33616 is a 3 bedroom, 4 bathroom, 2,725 sqft townhouse in Gandy-Sun Bay South, built in 2013. It last sold for $1,020,000 on Aug 30, 2024 (3% below the $1,050,000 asking price). This property is not currently displayed as for sale or rent on Trulia. The Trulia Estimate is $941,300, with a rent estimate of $4,973/month.
Last check for updates: about 15 hours ago
Listed by Mary Gillam, (703) 283-0625
LOMBARDO TEAM REAL ESTATE LLC, (813) 321-0437
Bought with: Christine Mastrilli, (813) 205-6195, COMPASS FLORIDA, LLC, (305) 851-2820
Originating MLS: Tampa
Source: Stellar MLS, MLS#T3541131
IDX information is provided exclusively for personal, non-commercial use, and may not be used for any purpose other than to identify prospective properties consumers may be interested in purchasing. Information is deemed reliable but not guaranteed. Some IDX listings have been excluded from this website.
Listing Information presented by local MLS brokerage: Zillow, Inc - (407) 904-3511
Listing Information presented by local MLS brokerage: Zillow, Inc - (407) 904-3511
Home Details for 5901 PRINTERY STREET

|
|---|
Interior Details Number of Rooms: 4Types of Rooms: Primary Bedroom, Bedroom 2, Kitchen, Living Room |
Beds & Baths Number of Bedrooms: 3Number of Bathrooms: 4Number of Bathrooms (full): 2Number of Bathrooms (half): 2 |
Dimensions and Layout Living Area: 2725 Square Feet |
Appliances & Utilities Utilities: Cable Connected, Electricity Connected, Phone AvailableAppliances: Dishwasher, Dryer, Electric Water Heater, Microwave, Range, Refrigerator, WasherDishwasherDryerLaundry: InsideMicrowaveRefrigeratorWasher |
Heating & Cooling Heating: Central,ElectricHas CoolingAir Conditioning: Central AirHas HeatingHeating Fuel: Central |
Fireplace & Spa No Fireplace |
Gas & Electric Has Electric on Property |
Windows, Doors, Floors & Walls Window: Window TreatmentsDoor: French DoorsFlooring: Ceramic Tile, HardwoodCommon Walls: End Unit |
Levels, Entrance, & Accessibility Stories: 3Number of Stories: 3Levels: Three Or MoreFloors: Ceramic Tile, Hardwood |
View No View |

|
|---|
Exterior Home Features Roof: TilePatio / Porch: Covered, Front PorchVegetation: Trees/LandscapedExterior: Balcony, Irrigation System, Rain Gutters, Sidewalk, StorageFoundation: SlabNo Private Pool |
Parking & Garage Number of Garage Spaces: 2Number of Covered Spaces: 2No CarportHas a GarageHas an Attached GarageParking Spaces: 2Parking: Garage Attached |
Frontage Road Surface Type: Asphalt, BrickNot on Waterfront |
Water & Sewer Sewer: Public Sewer |

|
|---|
Cumulative Days on Market: 9 |

|
|---|
Year Built Year Built: 2013 |
Property Type / Style Property Type: ResidentialProperty Subtype: TownhouseArchitecture: Traditional |
Building Construction Materials: Block, StuccoNot a New ConstructionNo Additional Parcels |
Property Information Parcel Number: A0830189QI00002600006.0 |

|
|---|
Price List Price: $1,050,000 |
Status Change & Dates Off Market Date: Wed Jul 24 2024 |

|
|---|
MLS Status: Sold |

|
|---|

|
|---|
Direction & Address City: TAMPACommunity: WESTSHORE YACHT CLUB PH 2 P |
School Information Elementary School: Lanier-HBJr High / Middle School: Monroe-HBHigh School: Robinson-HB |

|
|---|
Building Area Building Area: 3480 Square Feet |
Community rooms Fitness Center |

|
|---|
Community Features: Clubhouse, Dog Park, Fitness Center, Gated Community - Guard, Golf Carts OK, Park, Pool, RestaurantNot Senior Community |

|
|---|
HOA Fee Includes: 24-Hour Guard, Cable TV, Community Pool, Reserve Fund, Maintenance Structure, Maintenance Grounds, Pest Control, Pool Maintenance, Recreational Facilities, Security, Sewer, Trash, WaterHOA Name: Management and AssociatesHOA Phone (alt): 813-831-1800HOA Name (second): Westshore Yacht Club Master Association, Inc.Association for this Listing: TampaHas an HOAHOA Fee: $1,271/Monthly |

|
|---|
Lot Area: 2306 sqft |

|
|---|
Special Conditions: None |

|
|---|
Listing Terms: Cash, Conventional, FHA |

|
|---|
Business Information Ownership: Fee Simple |

|
|---|
Mls Number: T3541131Showing Considerations: No SignShowing Requirements: Appointment Only, Call Listing AgentUniversal Property Id: US-12057-N-0830189000026000060-R-N |

|
|---|
ClubhouseDog ParkGated Community - GuardGolf Carts OKParkPoolRestaurant |
Price and Tax history
| Date | Event | Price |
|---|---|---|
Aug 30, 2024 Source: Stellar MLS #T3541131 | Sold | $1,020,000 |
Jul 15, 2024 Source: Stellar MLS #T3541131 | Listed For Sale | $1,050,000 |
Mar 24, 2021 Source: N/A | Sold | $602,000 |
Feb 9, 2021 Source: Agent Provided | Pending | $598,000 |
Feb 6, 2021 Source: Agent Provided | Listed For Sale | $598,000 |
Oct 18, 2013 Source: Stellar MLS #T2596989 | Sold | $344,210 |
| Year | Property tax | Tax assessment |
|---|---|---|
| 2025 | $12,814 | $645,771 |
Home facts updated by county records
Market trends in Gandy-Sun Bay South
Last updated July 2026
Avg. sale price
$407K
$26.33KMoM
Sale-to-List Price
98.7%
0.5%MoM
Price per sq ft
$324
$3MoM
Available listings
112
6MoM
Around this home
Neighborhood Overview

Neighborhood stats provided by third party data sources.
What Locals Say about Gandy-Sun Bay South
At least 107 Trulia users voted on each feature.

88 % Say it's dog friendly

85 % Say car is needed

75 % Say parking is easy

75 % Say there are sidewalks

71 % Say yards are well-kept

65 % Say there's holiday spirit

61 % Say it's quiet

61 % Say people would walk alone at night

52 % Say kids play outside

51 % Say it's walkable to restaurants

50 % Say neighbors are friendly

49 % Say it's walkable to grocery stores

43 % Say streets are well-lit

43 % Say they plan to stay for at least 5 years

31 % Say there's wildlife

20 % Say there are community events
Sourced by Trulia users. Learn more about our methodology.
LGBTQ Local Legal Protections
LGBTQ Local Legal Protections



Frequently asked questions about 5901 PRINTERY STREET
- What is 5901 PRINTERY STREET estimated to be worth?Trulia's estimated value for 5901 PRINTERY STREET in Tampa, FL is $941,300.
- What is the price history for 5901 PRINTERY STREET?5901 PRINTERY STREET in Tampa, FL last sold for $1,020,000 in August 2024.
- Is Tampa a buyer's or seller's market?Tampa is currently a balanced market, based on recent for-sale activity.
- What's the median sale price in Tampa?The median sale price in Tampa is $407K. That is down $26.33K from the prior month.
- Does 5901 PRINTERY STREET have air conditioning?Yes, 5901 PRINTERY STREET in Tampa, FL has air conditioning.
- Does 5901 PRINTERY STREET have a pool?Yes, 5901 PRINTERY STREET in Tampa, FL has a pool.
Explore by feature - Pet Friendly
 SPECIAL OFFERPET FRIENDLY
 PET FRIENDLY
 NEW - 2 DAYS AGOSPECIAL OFFERPET FRIENDLYFURNISHED
 PET FRIENDLY
 PET FRIENDLY
 SPECIAL OFFERPET FRIENDLYTotal price$2,105 - $5,139/moStudio-3 bd1-3 baBroadstone Marina Bay | 5127 W Tyson Ave,
Tampa, FL 33611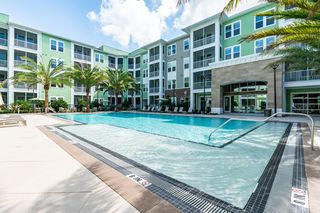 SPECIAL OFFERPET FRIENDLYTotal price$1,841 - $2,854/mo1-3 bd1-2 baTrails at Hunters Lake | 8500 Hunters Village Rd,
Tampa, FL 33647 SPECIAL OFFERPET FRIENDLY
 SPECIAL OFFERPET FRIENDLY
 SPECIAL OFFERPET FRIENDLYTotal price$1,145 - $1,545/mo1-2 bd1 baSerenity Lake Apartments | 14566 Seaford Cir,
Tampa, FL 33613
Explore by feature - Garage
 SPECIAL OFFERPET FRIENDLYTotal price$1,687 - $2,376/mo1-3 bd1-2 baLantower Brandon Crossroads | 10440 Sanderling Shores Dr,
Tampa, FL 33619 PET FRIENDLYTotal price$2,700 - $5,080/mo1-3 bd1-2 baThe Residence Peninsula Apartments | 5301 W Tyson Ave,
Tampa, FL 33611 SPECIAL OFFERPET FRIENDLYTotal price$2,298 - $6,133/moStudio-3 bd1-3 baNOVEL Beach Park by Crescent Communities | 5450 Bay Center Dr,
Tampa, FL 33609 SPECIAL OFFERPET FRIENDLY
 PET FRIENDLYFURNISHED
 NEW - 1 DAY AGOSPECIAL OFFERPET FRIENDLY
 SPECIAL OFFERPET FRIENDLY
 SPECIAL OFFERPET FRIENDLY
 PET FRIENDLY
Explore by feature - Air Conditioning
- NEW - 2 DAYS AGOSPECIAL OFFERPET FRIENDLYFURNISHED
- SPECIAL OFFERPET FRIENDLYTotal price$1,145 - $1,545/mo1-2 bd1 baSerenity Lake Apartments | 14566 Seaford Cir,
Tampa, FL 33613 - SPECIAL OFFERPET FRIENDLYTotal price$2,298 - $6,133/moStudio-3 bd1-3 baNOVEL Beach Park by Crescent Communities | 5450 Bay Center Dr,
Tampa, FL 33609  SPECIAL OFFERPET FRIENDLY
 SPECIAL OFFERPET FRIENDLY
- SPECIAL OFFERPET FRIENDLY
- PET FRIENDLYFURNISHED
 SPECIAL OFFERPET FRIENDLY
 PET FRIENDLY$1,275 - $1,700/mo1-2 bd1-2 baTuscany Pointe at Tampa Apartment Homes | 3350 W Hillsborough Ave,
Tampa, FL 33614 NEW - 1 DAY AGOSPECIAL OFFERPET FRIENDLY
Explore by feature - Pool
- SPECIAL OFFERPET FRIENDLY
- PET FRIENDLY
- NEW - 2 DAYS AGOSPECIAL OFFERPET FRIENDLYFURNISHED
- PET FRIENDLY
- PET FRIENDLY
- SPECIAL OFFERPET FRIENDLYTotal price$2,105 - $5,139/moStudio-3 bd1-3 baBroadstone Marina Bay | 5127 W Tyson Ave,
Tampa, FL 33611 - SPECIAL OFFERPET FRIENDLYTotal price$1,841 - $2,854/mo1-3 bd1-2 baTrails at Hunters Lake | 8500 Hunters Village Rd,
Tampa, FL 33647 - SPECIAL OFFERPET FRIENDLY
- SPECIAL OFFERPET FRIENDLY
- SPECIAL OFFERPET FRIENDLYTotal price$1,145 - $1,545/mo1-2 bd1 baSerenity Lake Apartments | 14566 Seaford Cir,
Tampa, FL 33613
Explore by feature - Washer/dryer
- NEW - 2 DAYS AGOSPECIAL OFFERPET FRIENDLYFURNISHED
- SPECIAL OFFERPET FRIENDLYTotal price$1,145 - $1,545/mo1-2 bd1 baSerenity Lake Apartments | 14566 Seaford Cir,
Tampa, FL 33613 - PET FRIENDLYTotal price$2,700 - $5,080/mo1-3 bd1-2 baThe Residence Peninsula Apartments | 5301 W Tyson Ave,
Tampa, FL 33611 - SPECIAL OFFERPET FRIENDLYTotal price$2,298 - $6,133/moStudio-3 bd1-3 baNOVEL Beach Park by Crescent Communities | 5450 Bay Center Dr,
Tampa, FL 33609 - SPECIAL OFFERPET FRIENDLY
 SPECIAL OFFERPET FRIENDLY
- SPECIAL OFFERPET FRIENDLY
- PET FRIENDLY$1,275 - $1,700/mo1-2 bd1-2 baTuscany Pointe at Tampa Apartment Homes | 3350 W Hillsborough Ave,
Tampa, FL 33614 - NEW - 1 DAY AGOSPECIAL OFFERPET FRIENDLY
 SPECIAL OFFERPET FRIENDLY
Explore by feature - Outdoor Space
 PET FRIENDLY
 PET FRIENDLY
 NEW - 22 HRS AGOAPPLY INSTANTLYPET FRIENDLYFURNISHED
 APPLY INSTANTLY
 APPLY INSTANTLY
 APPLY INSTANTLYPET FRIENDLY
 APPLY INSTANTLYPET FRIENDLY
 NEW - 10 HRS AGOAPPLY INSTANTLYPET FRIENDLY
 APPLY INSTANTLYPET FRIENDLY
 APPLY INSTANTLYPET FRIENDLY
Apartments for Rent
 PET FRIENDLY
- PET FRIENDLYTotal price$2,700 - $5,080/mo1-3 bd1-2 baThe Residence Peninsula Apartments | 5301 W Tyson Ave,
Tampa, FL 33611 - PET FRIENDLYTotal price$2,105 - $5,139/moStudio-3 bd1-3 baBroadstone Marina Bay | 5127 W Tyson Ave,
Tampa, FL 33611 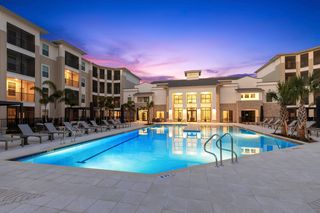 PET FRIENDLYTotal price$1,904 - $3,462/moStudio-3 bd1-3 baMarlowe South Tampa | 7210 Interbay Blvd,
Tampa, FL 33616 NEW - 1 DAY AGOPET FRIENDLY
 PET FRIENDLY$1,215 - $2,000/moStudio-2 bd1-2 baLighthouse Bay Apartment Homes | 5055 S Dale Mabry Hwy,
Tampa, FL 33611 PET FRIENDLY
 PET FRIENDLY
 PET FRIENDLY$1,425 - $1,739/mo1-2 bd1 baWestshore Marina Flats | Westshore Marina District, Tampa | 5215 Westshore Blvd,
Tampa, FL 33611 NEW - 1 DAY AGOPET FRIENDLY
 PET FRIENDLY
 PET FRIENDLY
 PET FRIENDLY
 PET FRIENDLY$1,329 - $1,500/mo1 bd1 baThe William at Westshore Port Tampa City, Tampa | 6822 S Shamrock Rd,
Tampa, FL 33616 PET FRIENDLY
 See more homes for rent inTampa
Off Market Homes Near 5901 PRINTERY STREET
 SOLDSEP 4, 2026SMITH & ASSOCIATES REAL ESTATE
 SOLDSEP 4, 2026SMITH & ASSOCIATES REAL ESTATE
 SOLDSEP 4, 2026LOMBARDO TEAM REAL ESTATE LLC
 SOLDSEP 4, 2026FUTURE HOME REALTY INC
 SOLDSEP 4, 2026FINE PROPERTIES
- SOLDSEP 2, 2026THE TONI EVERETT COMPANY
 SOLDSEP 2, 2026THE TONI EVERETT COMPANY
 SOLDSEP 1, 2026SMITH & ASSOCIATES REAL ESTATE
 See more homes for sale inTampa


Homes for sale near 5901 PRINTERY STREET
 NEW CONSTRUCTIONKELLER WILLIAMS TAMPA CENTRAL
 COASTAL PROPERTIES GROUP INTERNATIONAL
- See more homes for sale inTampa


- Results are loading